
Interior
Kitchen
- Range
- Dishwasher
- Garbage Disposal
- Refrigerator
- Microwave
Interior Features
- Smoke Detector
- Wshr/Dryer Connection
- Washer/Dryer
- Split Bedroom Plan
Floor Cover
- Luxury Vinyl Plank/Tile
$320,000
Estimated monthly paymentConway, SC 29526
In person or by video.
Adjust the down payment, interest rate, and loan term.
Estimate your payment
Estimated total monthly
$1,845/mo
$1,618 principal & interest · $227 taxes & insurance
Loan amount $256,000. Estimate only — taxes, insurance, and HOA are approximate. Not a lending quote.
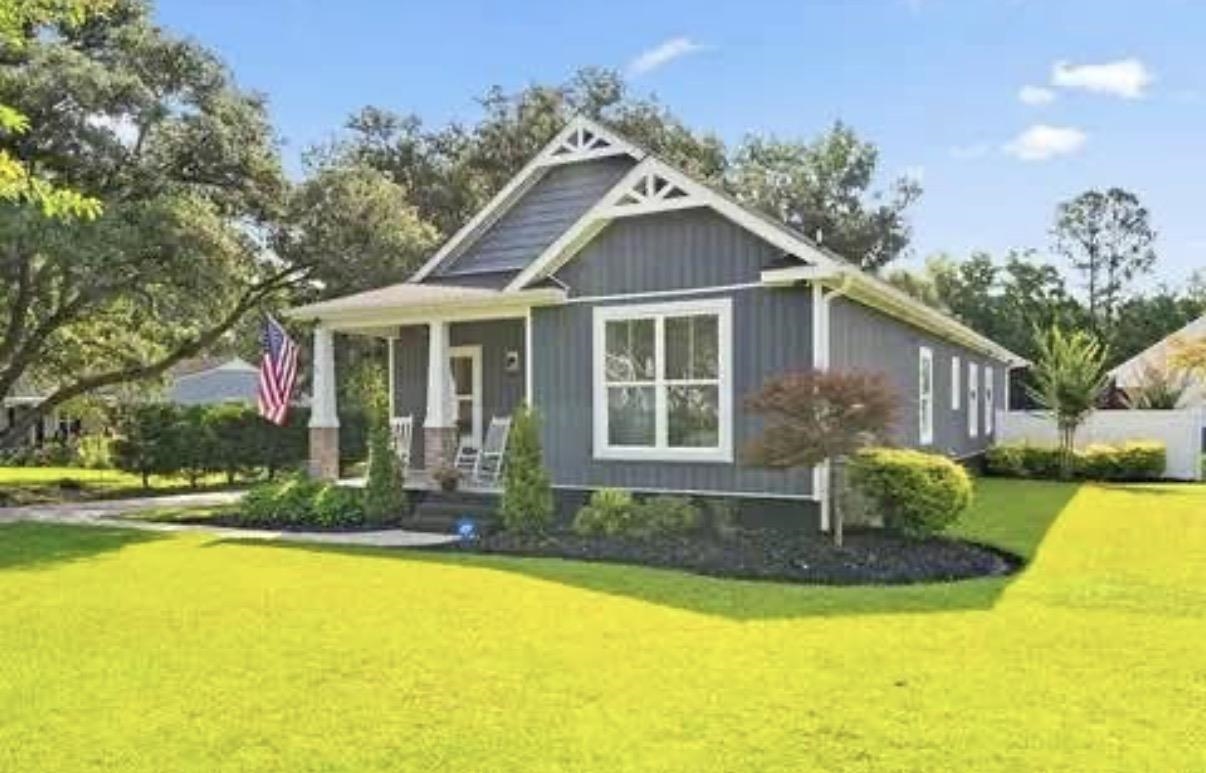
Welcome to this exceptional, turn-key residence on Long Avenue Extension, featuring a charming covered front porch framed by stone-accented pillars and lush landscaping. Built to standard-setting quality, the home features durable 2x6 exterior walls and spray foam insulation, ensuring maximum energy efficiency and year-round climate control. Inside, a bright open-concept layout seamlessly connects the living space to a dining area and a modern kitchen equipped with granite countertops, stainless steel appliances, and white cabinetry.
Additional interior highlights include a cozy primary bedroom with a sliding barn door, a dual-sink vanity bathroom, a dedicated laundry room with built-in storage, and versatile secondary rooms suitable for bedrooms or a home office. Peace of mind comes standard with a full-home Generac generator that keeps everything running regardless of the weather, complemented by a high-efficiency Navien tankless gas water heater and a spacious two-car garage. Step out back into a private outdoor oasis designed for entertaining and relaxation.
The covered back porch offers a comfortable spot to unwind while overlooking the lush, beautifully kept lawn maintained with an integrated irrigation system. Custom outdoor lighting creates a warm ambiance as evening falls, illuminating a stunning wooden gazebo, an inviting fire pit area, and a heated 24x4 above-ground pool enclosed with privacy fencing. Completing the impressive backyard layout is a substantial 24x15 detached storage building equipped with both electricity and running water, making it the ideal space for a workshop, studio, or ultimate storage solution.
Key highlights
Listed with Realty One Group Dockside Cnwy. MLS #2622472. Data source: Coastal Carolinas MLS. Information is deemed reliable but not guaranteed.