


Interior
Kitchen
- Range
- Dishwasher
- Garbage Disposal
- Refrigerator
- Microwave
Interior Features
- Smoke Detector
- Wshr/Dryer Connection
- Split Bedroom Plan
Floor Cover
- Carpeting
- Luxury Vinyl Plank/Tile
$464,990
In person or by video.
Swipe, scroll, or use the arrow controls to compare nearby homes.
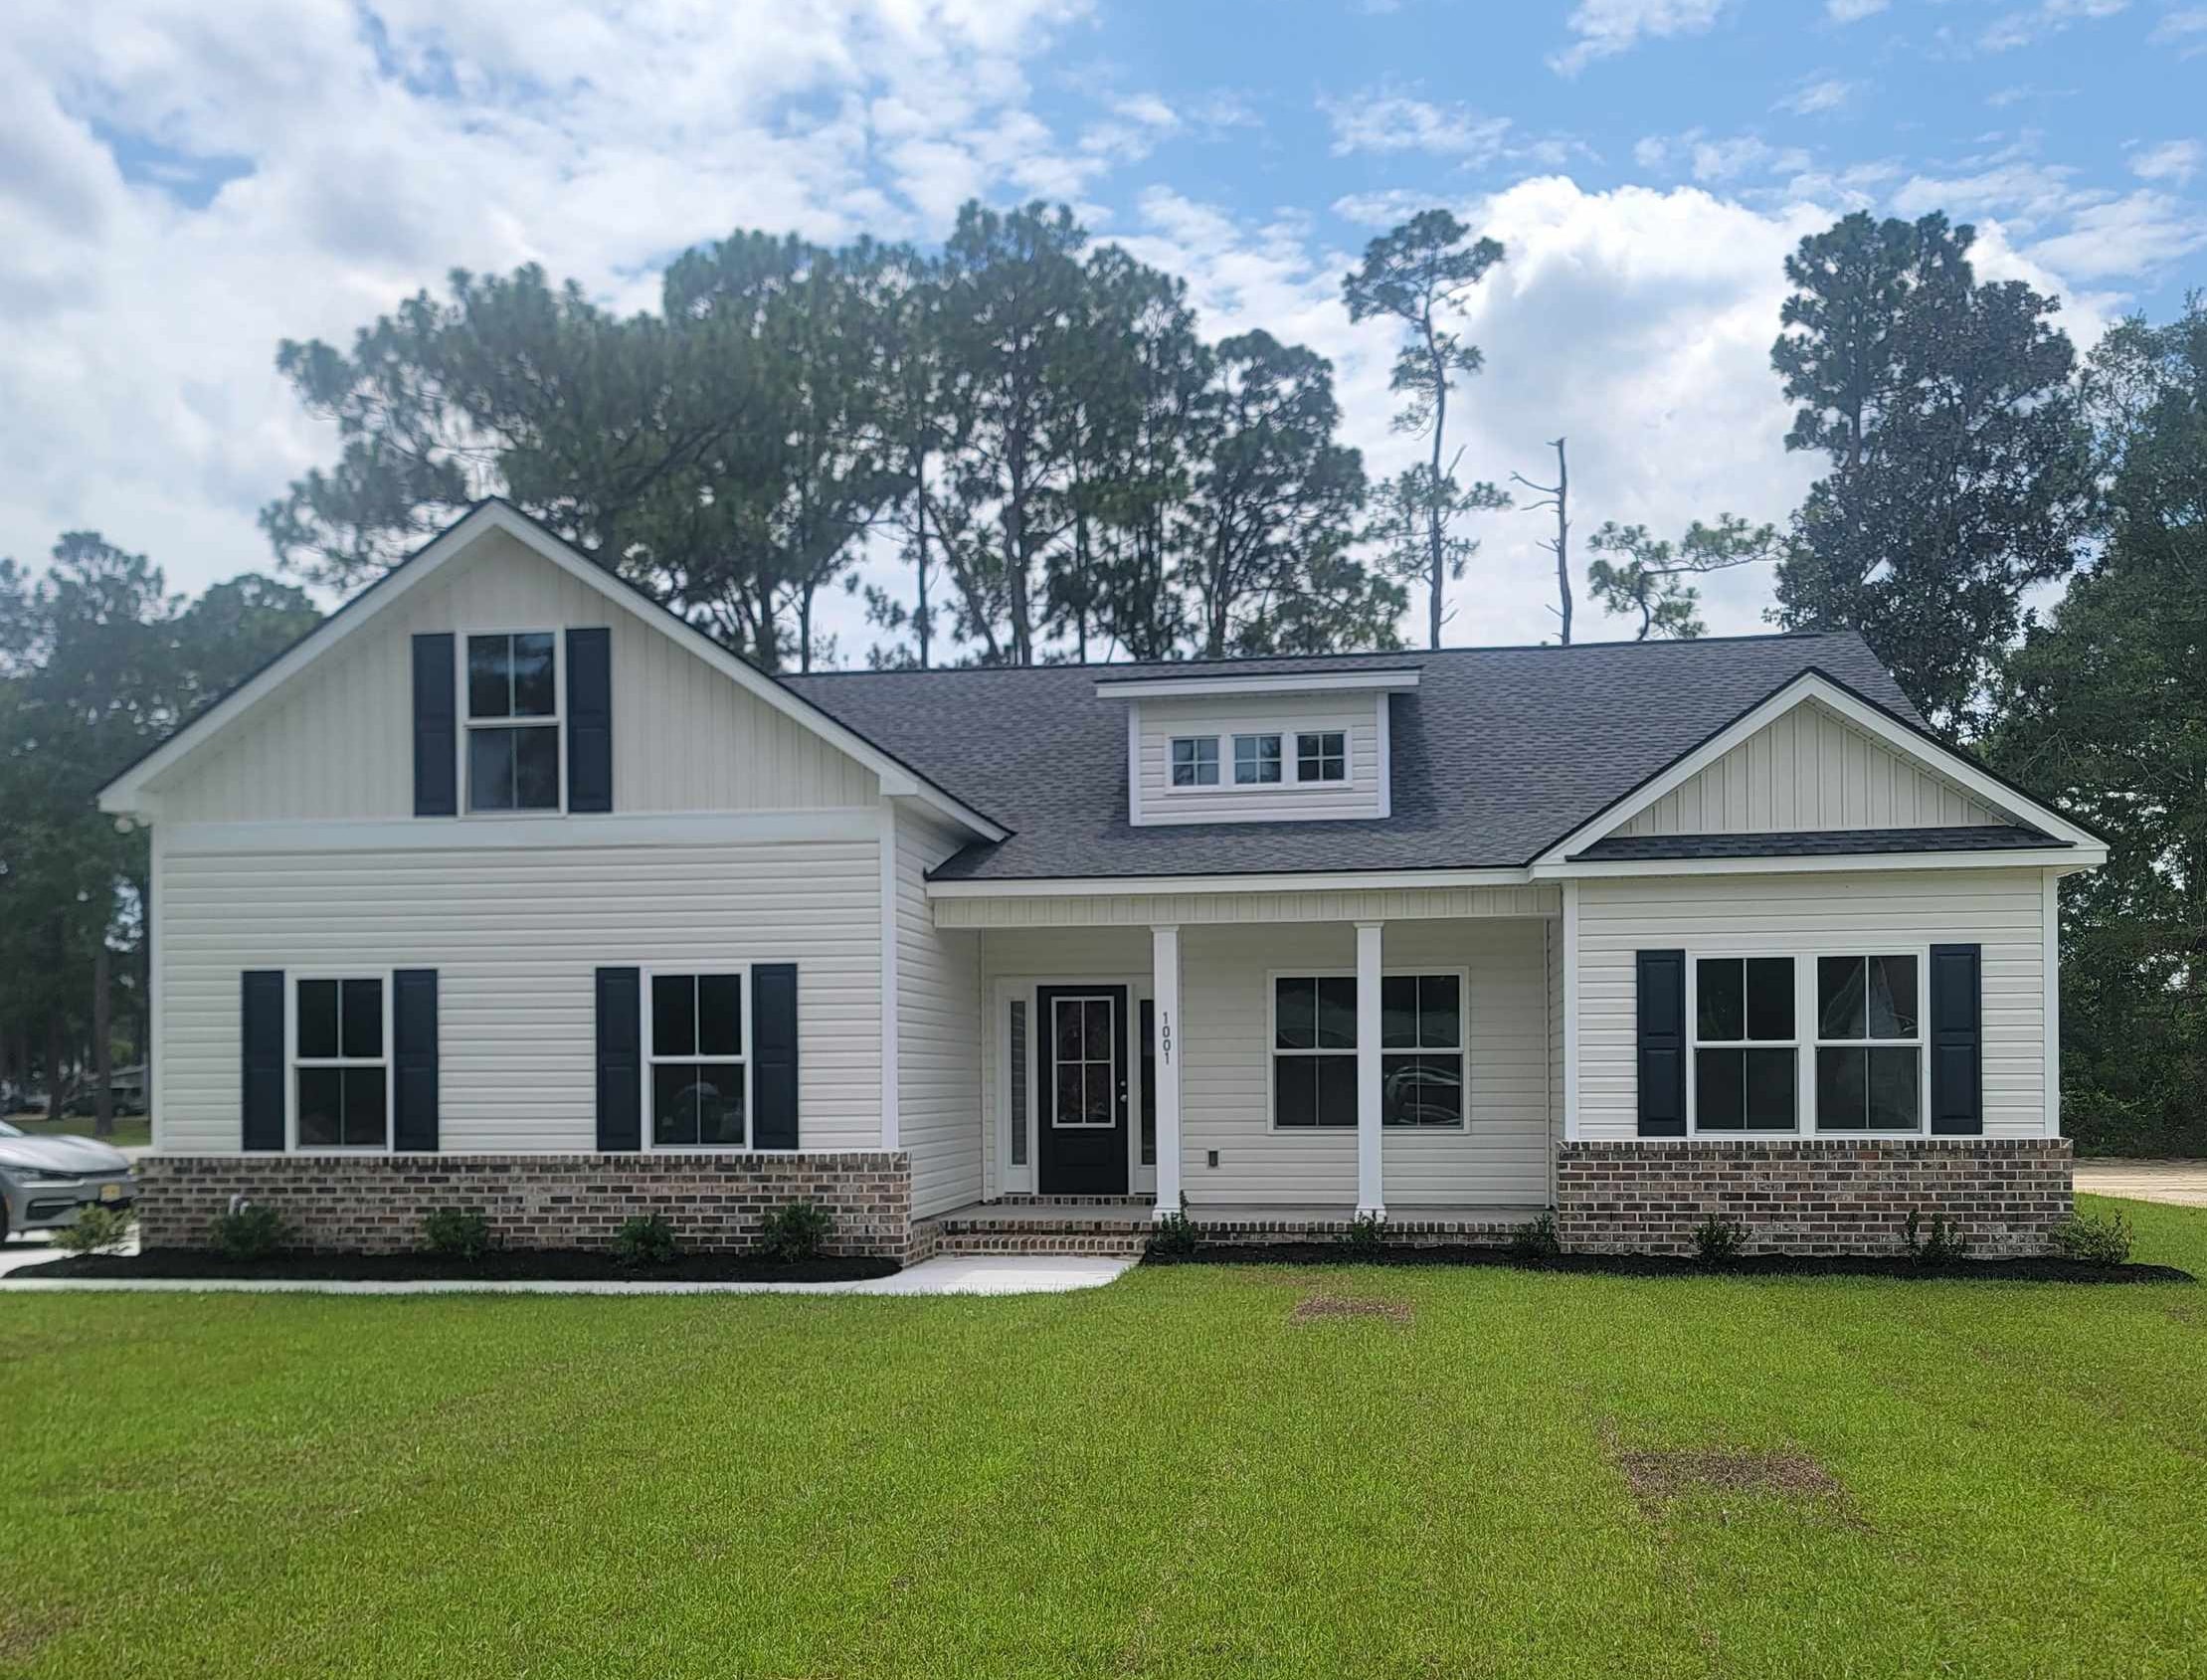
***Home is Under Construction*** This Sulivan model is a beautifully designed 1.5-story home offering 3 bedrooms and 2 bathrooms on the main level, plus a spacious bonus/bedroom with a full bath above the garage - totaling approximately 2219 heated sq. ft. of thoughtfully planned living space. This open-concept floor plan includes a spacious kitchen with upgraded cabinets, granite countertops, a breakfast bar, pantry, and stainless steel appliances all overlooking the living area and a dining room, perfect for entertaining. The master bath features a tile walk-in shower and double sinks. Additional highlights include waterproof laminate in common areas and master and carpet in Bedrooms 2 & 3, a covered front and rear porch, and a rear patio. This home sits on a generous 0.35acre lot with no HOA, Ion Gray Smart Thermostats, Painted and trimmed 2-car garage featuring a steel-reinforced garage door with LiftMaster™ 3/4 HP chain-drive opener, built-in camera, and MyQ® Wi-Fi connectivity for mobile operation." Conveniently located just minutes from the historic Georgetown Harborwalk, shopping, dining, and waterfront attractions are never far from home. Building lifestyles for over 40 years, we remain the premier home builder along the Grand Strand. We’re proud to be the 2021, 2022, 2023, and 2024 winners of both WMBF News’ and The Sun News Best Home Builder awards, and the 2025 winner of The Sun News Best Home Builder. 2023, 2024, 2025, & 2026 winners of the Myrtle Beach Herald's Best Residential Real Estate Developer award, and 2024, 2025, & 2026 winners of The Horry Independent’s Best Residential Real Estate Developer and Best New Home Builder award. We began and remain in the Grand Strand, and we want you to experience the local pride we build today and every day in Horry and Georgetown Counties. Photos are stock photos of similar Plans. Seller is SC Real Estate Agent.
Key highlights
Map, nearby homes, and current market facts.
Nearby active homes — this home + 12 nearby for sale
Adjust the down payment, interest rate, and loan term.
Estimate your payment
Estimated total monthly
$2,681/mo
$2,351 principal & interest · $329 taxes & insurance
Loan amount $371,992. Estimate only — taxes, insurance, and HOA are approximate. Not a lending quote.
Listed with The Beverly Group. MLS #2622831. Data source: Coastal Carolinas MLS. Information is deemed reliable but not guaranteed.