
Interior
Kitchen
- Range
- Dishwasher
- Garbage Disposal
- Refrigerator
- Microwave
Interior Features
- Washer/Dryer
- Fireplace
Floor Cover
- Tile
- Wood
$409,000
Estimated monthly paymentMyrtle Beach, SC 29588
Hunters Ridge
In person or by video.
Adjust the down payment, interest rate, and loan term.
Estimate your payment
Estimated total monthly
$2,413/mo
$2,068 principal & interest · $290 taxes & insurance · $55 HOA
Loan amount $327,200. Estimate only — taxes, insurance, and HOA are approximate. Not a lending quote.
Listed at $409,000, this 3-bedroom, 2-bath single-family home is in Myrtle Beach, SC. It has 1,600 square feet of living area and a 0.37-acre lot, and the MLS records a 1996 build year. The MLS places it in the Hunters Ridge subdivision, Horry County.
The MLS records a single-level floor plan, with flooring listed as wood and tile. Inside, the record notes a fireplace and a washer and dryer. Kitchen appliances on the record include a range, dishwasher, refrigerator, microwave, and garbage disposal.
Outside, the MLS lists a patio. Parking is recorded as a 2-car garage. Construction fields list brick veneer, vinyl siding, and a slab foundation.
The HOA fee is recorded at $55 a month, listed as covering water and sewer, pool service, and common-area maintenance. Community amenities on the record include an outdoor community pool. The MLS records long-term rentals and owner golf carts as allowed — confirm the current covenants before you rely on that.
Heating and cooling are listed as central air and central heat. Available utilities are listed as public water.
Forturro summary of published Coastal Carolinas MLS fields, assembled automatically. MLS record updated . The listing brokerage's own description follows below.
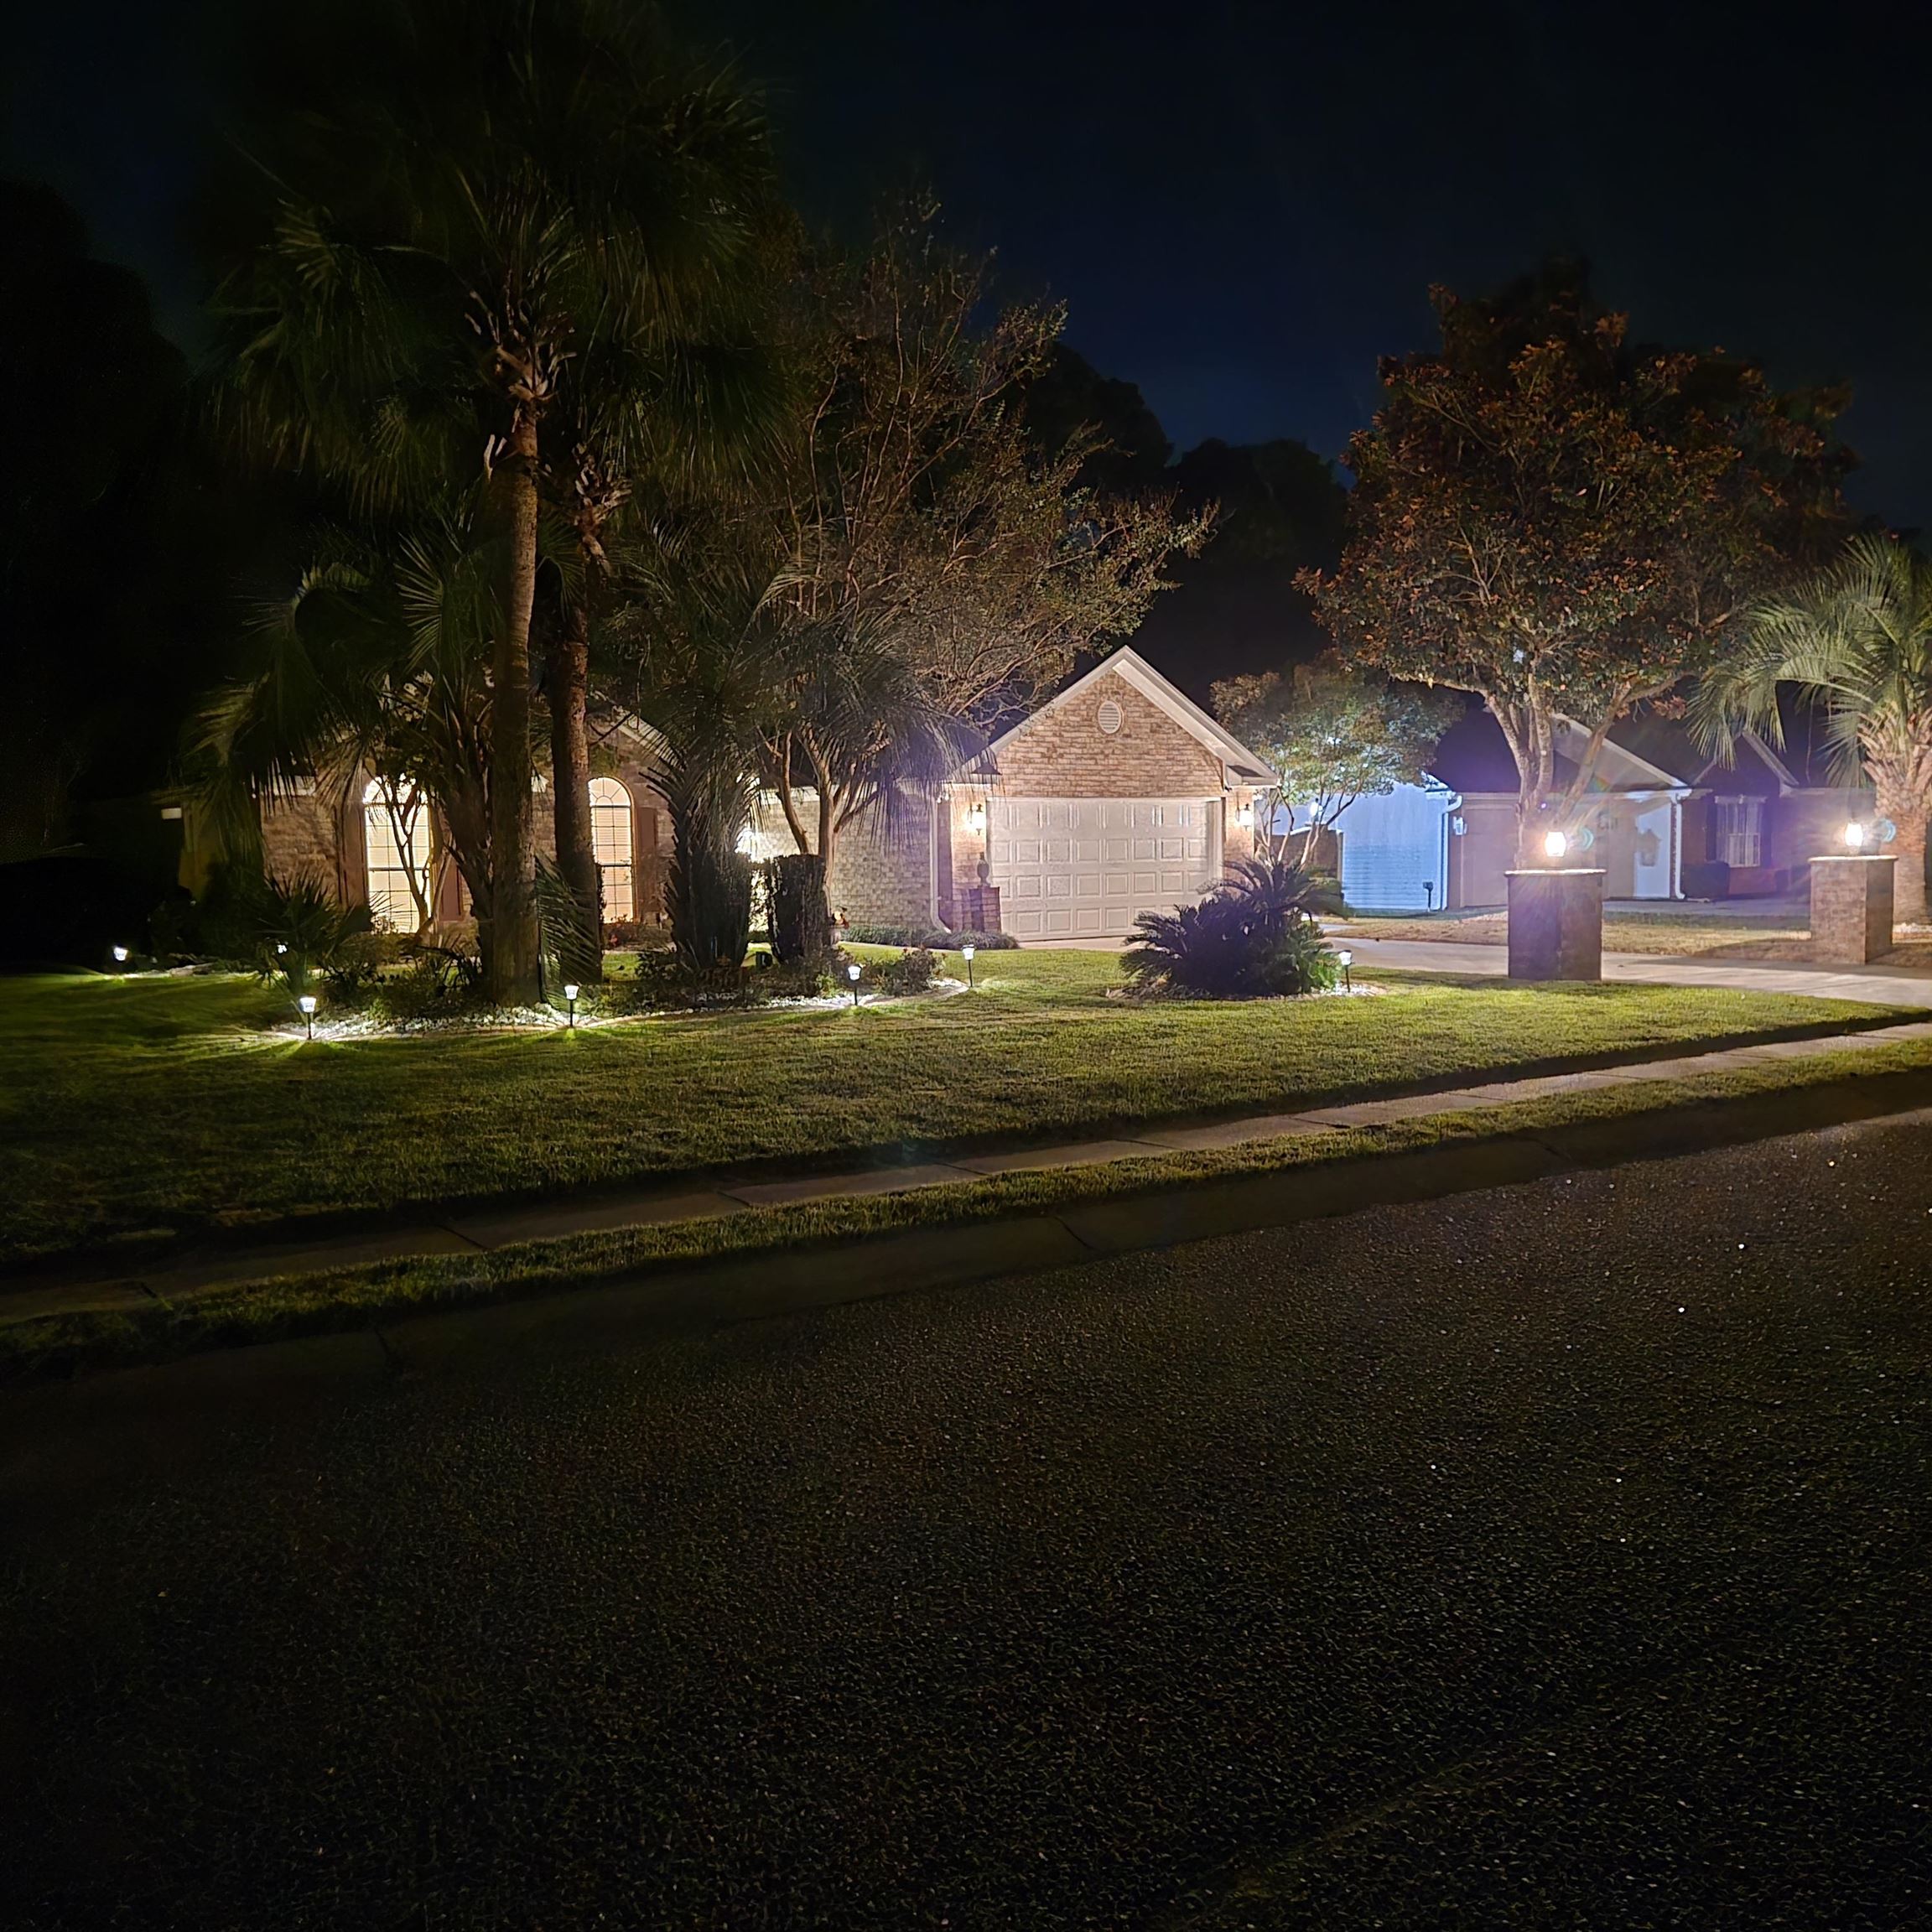
This is what everyone wants, low HOA fees, Large Lot with mature trees, and backs to protected land. Great neighborhood and neighbors who have many gatherings throughout the year. The home is a real show stopper, elegant inside and out. The landscaping, walls and lighting are incredible as seen in the pictures. The large, private, fenced back yard, again with beautiful landscaping making it relaxing and a joy to enjoy the patio or the 10x10 enclosed cathedral ceiling sunroom. There is a newer 10x14 shed with a ramp door for all of your gardening tools and toys.
The interior is all new ceramic tile and Canadian Maple hardwood floor. The Kitchen boast granite counter tops and stainless steel appliance and Maytag washer and dryer. In the rear of home is a large den with great natural light looking out to the back yard. There are two large secondary bedrooms. With a beautiful new bathroom, everything is new and the counter tops are quartz. ALL great quality, Then there is the large master with large walk in closet, and a large window with a view of the back yard.. The Master bath is all new. An oversized, 6ft plus tiled shower and stone flooring.
A safety grab bar has also been installed. Also a heavy duty shower door has been installed. New cabinets, quartz counter top, decorative mirrors and lighting and a very large storage closet. The home is in a great location, close to shopping, beach, intercoastal, dining, veterinarian.
Key highlights
Listed with NextHome The Agency Group MB. MLS #2626693. Data source: Coastal Carolinas MLS. Information is deemed reliable but not guaranteed.