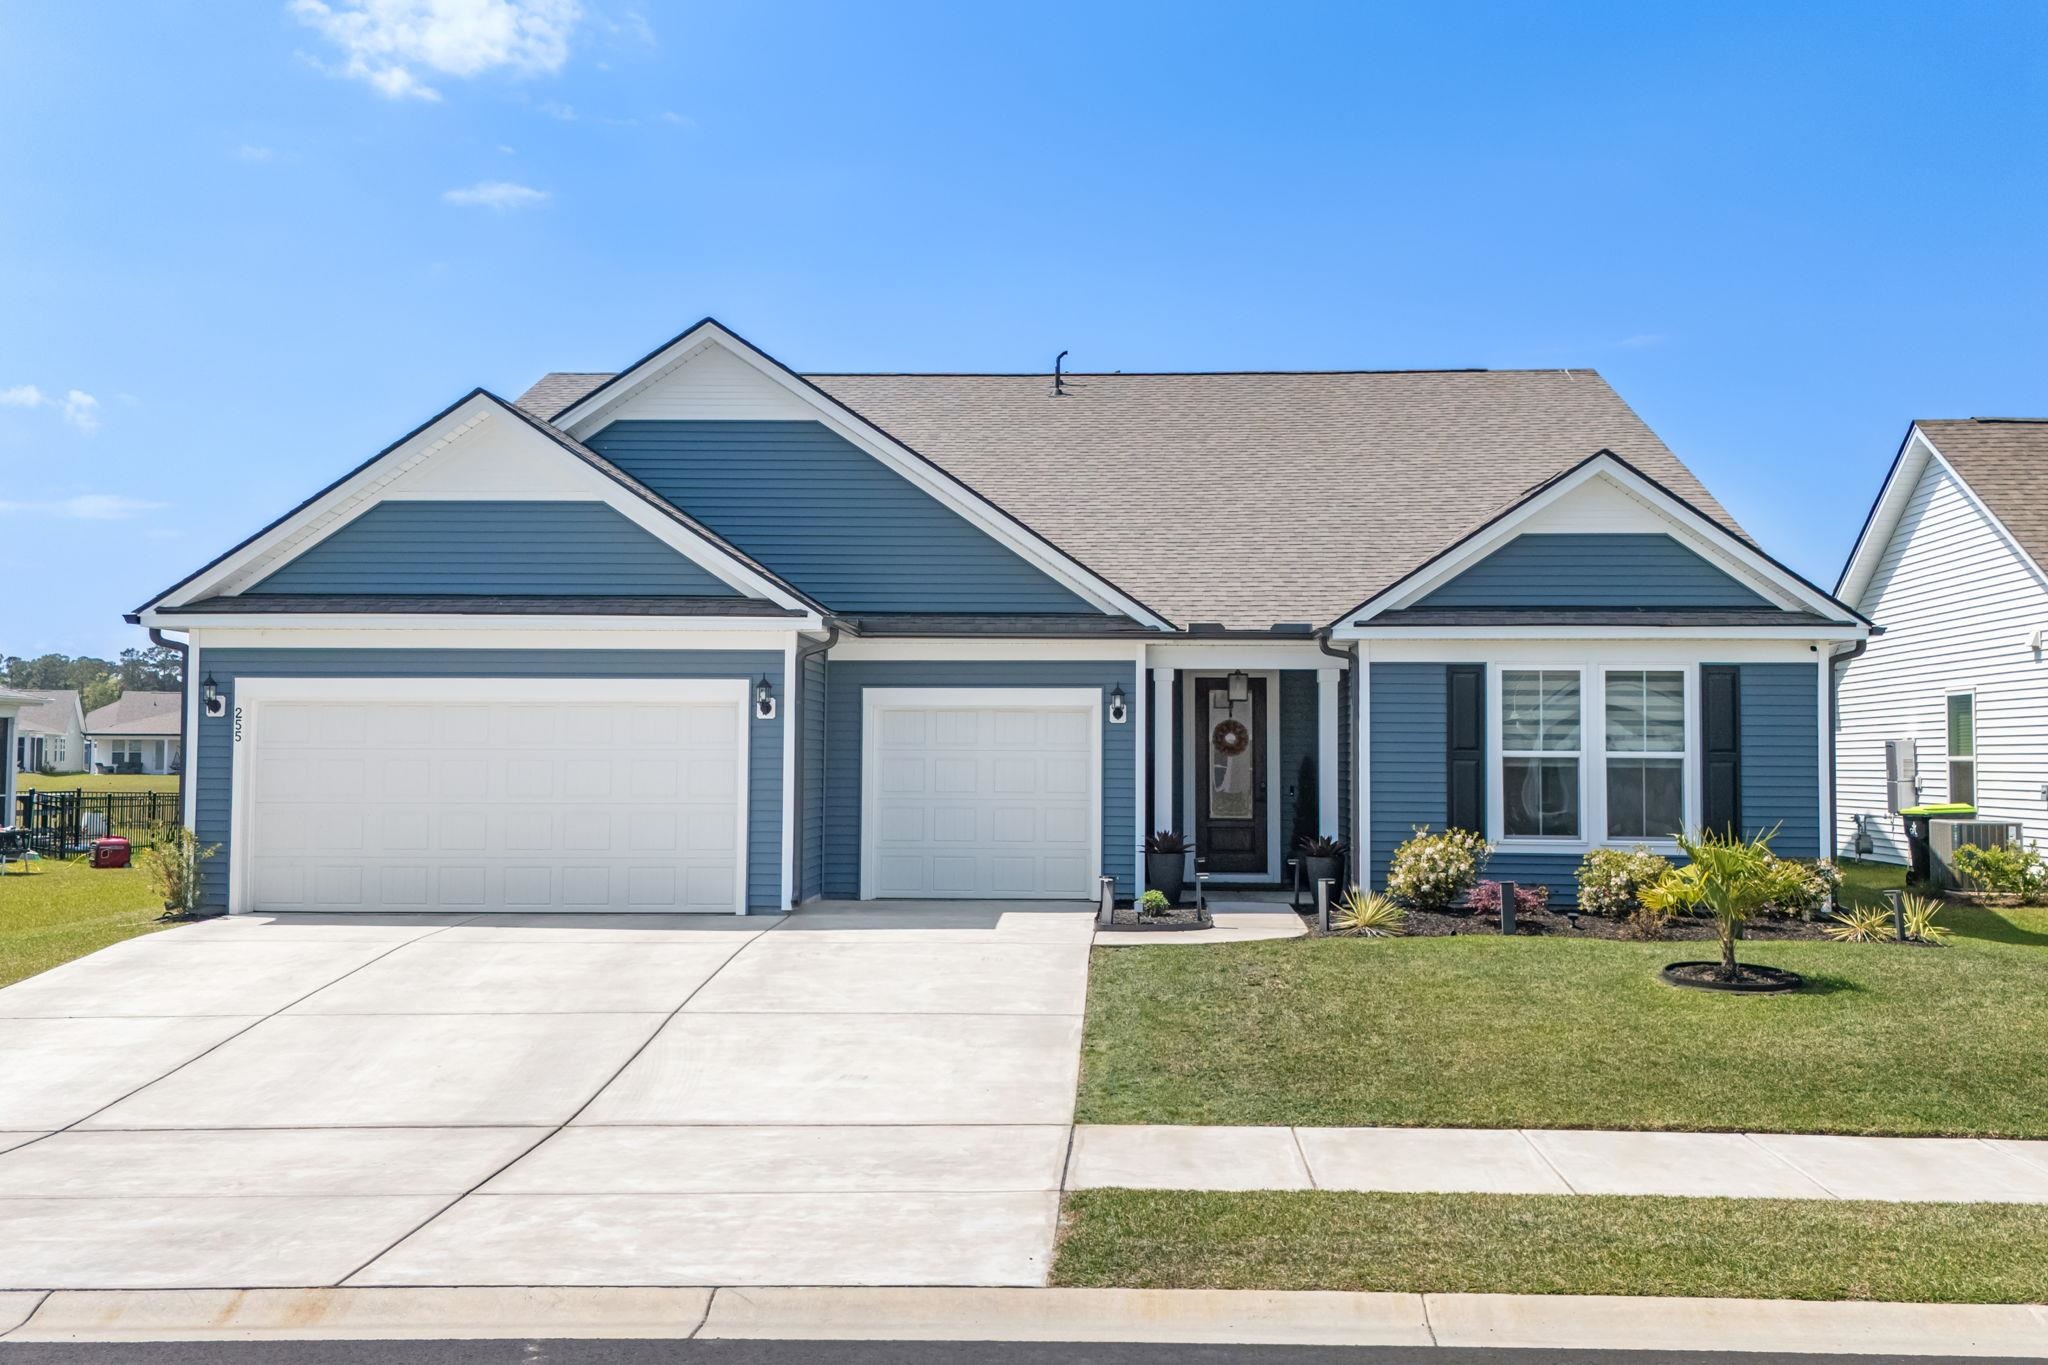
255 River Edge Dr., Myrtle Beach
Photo 1 of 60

$769,900

Estimated monthly payment

Reduced from $824,900

Price reduced

255 River Edge Dr.

Myrtle Beach, SC 29588

Crescent Cove

In person or by video.

Home type
Single family
Beds
4
Baths
4.5
Sq ft
3,711
Acreage
0.20 acres
Year built
2024
Garage
3-car
HOA
$105
Compare
Shop together

Estimated monthly payment

Adjust the down payment, interest rate, and loan term.

Down payment
20% · $153,980

Estimate your payment

Estimated total monthly

$4,543/mo

$3,893 principal & interest · $545 taxes & insurance · $105 HOA

20% · $153,980

Loan amount $615,920. Estimate only — taxes, insurance, and HOA are approximate. Not a lending quote.

Location and Local Market

About this home

This 4-bedroom, 4.5-bath single-family home in Myrtle Beach, SC is listed at $769,900. It has 3,711 square feet of living area and a 0.2-acre lot, and the MLS records a 2024 build year. The subdivision on the record is Crescent Cove.

Myrtle Beach area

This address is in the Myrtle Beach area, Horry County, which Forturro covers with its own area guide.

See the Myrtle Beach area guide

Crescent Cove active-listing snapshot

In Forturro's MLS data, Crescent Cove has 16 active listings. List prices there run from $399,998 to $769,900. Recorded living areas range from 1,702 to 3,711 square feet. Build years on those records span 2024 to 2026. Forturro refreshes this summary about every 15 minutes.

The setting

Lot-location fields record a lake or pond view.

Inside the home

The MLS records a two-story floor plan, with flooring listed as vinyl plank or tile and tile. Inside, the record notes security system equipment and a washer and dryer. Kitchen appliances on the record include a range, dishwasher, refrigerator, microwave, and range hood.

Room details

The primary bedroom is recorded with a walk-in closet, and the primary bath with a separate shower. The kitchen is recorded with a breakfast bar and a pantry. The dining area is recorded as a living/dining combination and a kitchen/dining combination.

Outdoor space and parking

Outside, the MLS lists a patio. Parking is recorded as a 3-car garage and a garage door opener. Construction fields list a wood frame and a slab foundation.

The community and HOA

The HOA fee is recorded at $105 a month, listed as covering trash pickup, pool service, insurance, recreation facilities, and common-area maintenance. The community fields list a community boat dock, a clubhouse and recreation facilities, and an outdoor community pool. The MLS records long-term rentals and owner golf carts as allowed — confirm the current covenants before you rely on that.

Systems and utilities

Heating and cooling are listed as central air. Available utilities are listed as natural gas, public water, and cable TV.

Forturro summary of published Coastal Carolinas MLS fields, assembled automatically. MLS record updated . The listing brokerage's own description follows below.

Skip the wait! Skip the upgrades! Move right in. Why wait 6–9 months and spend hundreds of thousands on upgrades when this fully customized Renown is available TODAY? Experience luxury living without the delays, upgrade costs, or uncertainty of new construction. This stunning, turnkey Renown model in the highly sought-after Crescent Cove community offers a multitude of premium builder and custom upgrades, all on a beautiful pond-view homesite.

Better than new and meticulously maintained, this exceptional 4-bedroom, 4.5-bath home blends elegant design with thoughtful enhancements, including custom closets, a whole-home water purification system, security system, and countless designer finishes throughout. The spacious first floor features a luxurious owner suite overlooking the pond, two additional bedrooms with private en-suite baths, and a versatile flex room ideal as a home office, fitness room, or sitting area. Upstairs, an expansive loft creates the perfect media or game room, along with a private guest suite and full bath.

Designed for both everyday living and entertainment, the chef's kitchen showcases upgraded cabinetry, stainless steel appliances, custom backsplash, and an open-concept layout flowing seamlessly into the living and dining areas. Relax on the screened lanai while enjoying peaceful pond views and coastal breezes and take advantage of the oversized three-car garage with ample space for vehicles, golf carts, hobbies, and storage.

Located just minutes from The Market Common, Myrtle Beach International Airport, Myrtle Beach State Park, shopping, dining, golf, and top medical facilities, Crescent Cove offers an exceptional coastal lifestyle. Planned resort-style amenities include Intracoastal Waterway access with a private boat ramp and day dock, resort-style pool, pickle ball courts, pavilion, playground, and more. The HOA includes high-speed internet, cable, and trash service. Luxury. Location. Upgrades. Immediate availability. Everything you have been looking for—without the wait of building new.

Schedule your private showing today before this rare opportunity is gone! All parties acknowledge that video and/or audio surveillance may be present and operating. All measurements and data are deemed reliable but are not guaranteed, purchaser and/or purchasers professional to verify.

Key highlights

  • Why wait 6–9 months and spend hundreds of thousands on upgrades when this fully customized Renown is available TODAY?
  • The spacious first floor features a luxurious owner suite overlooking the pond, two additional bedrooms with private en-suite baths, and a versatile flex room ideal as a home office, fitness room, or sitting area.
  • Relax on the screened lanai while enjoying peaceful pond views and coastal breezes and take advantage of the oversized three-car garage with ample space for vehicles, golf carts, hobbies, and storage.

More property details

Interior

Dining Room

  • Lvr/DR Combo
  • Kit/DR Combo

Primary Bedroom

  • Walk-in Closet

Primary Bath

  • Shower

Kitchen

  • Range
  • Dishwasher
  • Garbage Disposal
  • Refrigerator
  • Microwave
  • Breakfast Bar
  • Pantry
  • Range Hood

Interior Features

  • Window Treat Convey
  • Security system equipment
  • Smoke Detector
  • Wshr/Dryer Connection
  • Washer/Dryer

Floor Cover

  • Tile
  • Luxury Vinyl Plank/Tile

Exterior & construction

Architectural style
Ranch
Zoning
SF

Exterior Finish

  • Wood Frame

Levels

  • Two-Story

Foundation

  • Slab

Exterior Features

  • Patio

Lot Description

  • Rectangular

Lot Location

  • Lake/Pond View

Parking

Garage spaces
3

Parking features

  • Garage Door Opener

Utilities

Heating and Cooling

  • Central Air
  • Gas

Utilities Available

  • Electricity
  • Natural Gas
  • Water Public
  • Cable TV

HOA & community

Amenities Available

  • Home Owners Assoc. Fees
  • Clubhouse/Rec/Facilities
  • Pool - Outdoor Community
  • Seller Disclosure
  • Long Term Rental Allowed
  • Owner Allowed Motorcycle
  • Owner Allowed Golf Cart
  • Boat Dock

HOA Fee Includes

  • Trash Pickup
  • Pool Service
  • Insurance
  • Manager
  • Common Maint/Repair
  • Recreation Facilities

Schools

Elementary
Socastee Elementary School
Middle
Socastee Middle School
High
Socastee High School

Price history

Current asking price
$769,900
Original list price
$824,900
Listed
Apr 2, 2026
Last price change
Sep 3, 2026
Listing information

Listed with INNOVATE Real Estate. MLS #2608674. Data source: Coastal Carolinas MLS. Information is deemed reliable but not guaranteed.