
Exterior & construction
- Architectural style
- Ranch
- Zoning
- RES
Exterior Finish
- Wood Frame
- Vinyl Siding
Levels
- Single Level
Foundation
- Slab
Exterior Features
- Patio
- Front Porch
Lot Description
- Rectangular
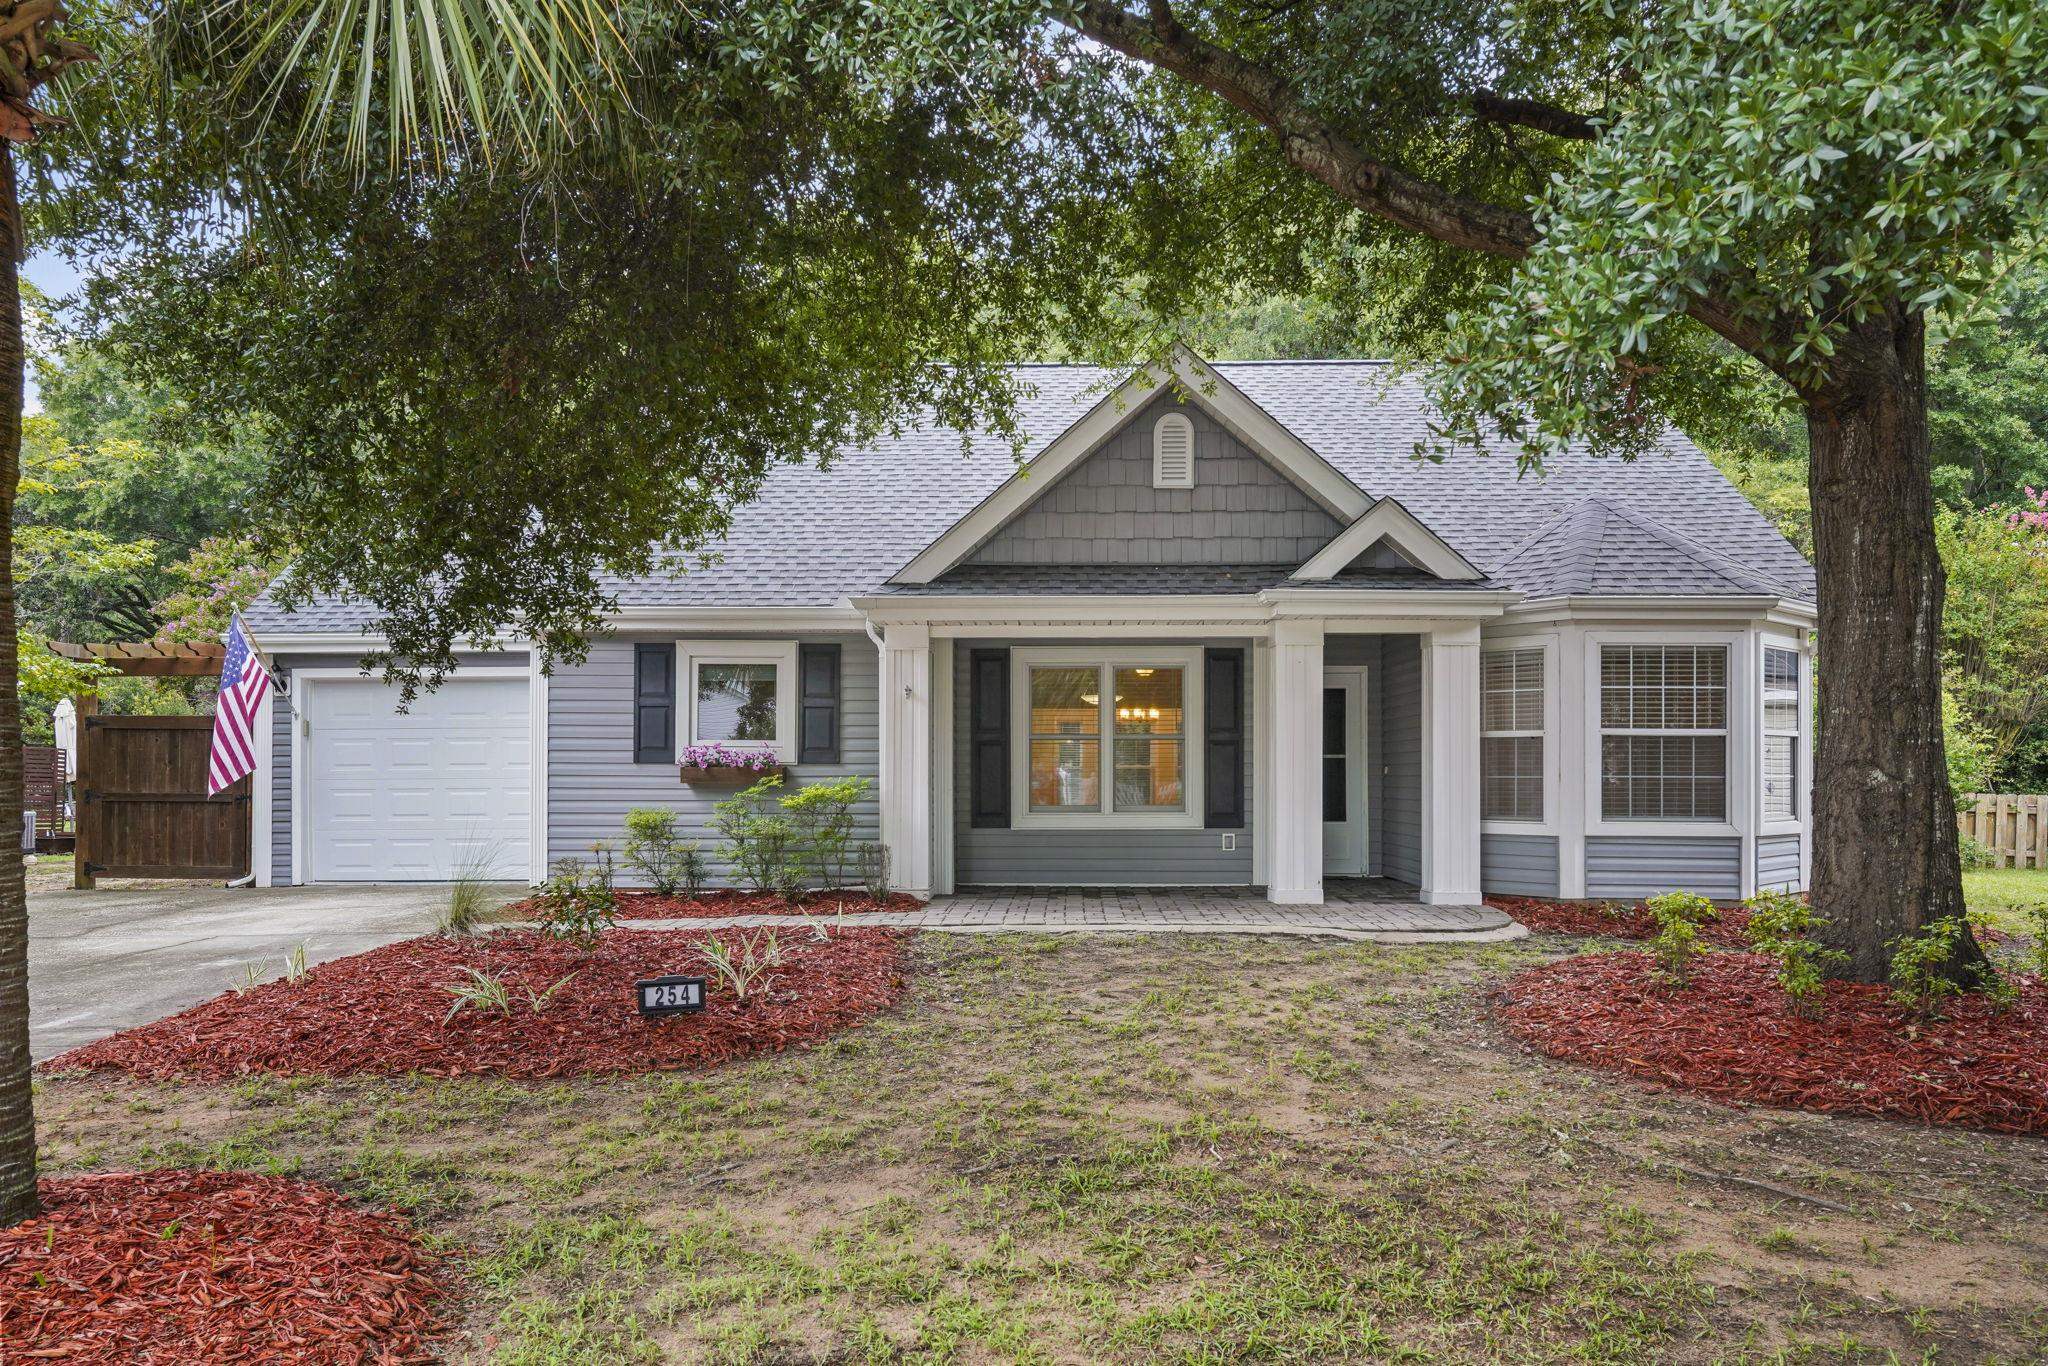
$499,990
Estimated monthly paymentPawleys Island, SC 29585
Rosecrest
In person or by video.
Adjust the down payment, interest rate, and loan term.
Estimate your payment
Estimated total monthly
$2,888/mo
$2,528 principal & interest · $354 taxes & insurance · $6 HOA
Loan amount $399,992. Estimate only — taxes, insurance, and HOA are approximate. Not a lending quote.
New HVAC, New Roof, and Freshly Painted. An outdoor shower, a screened porch facing the trees, and the beach a short golf cart ride down the causeway - this three-bedroom, three-bath home sits in Rosecrest at Pawleys Landing on the Waccamaw Neck, east of Highway 17 Business in Pawleys Island, SC 29585. Sandy feet, surfboards and beach chairs get rinsed at the outdoor shower, then the day winds down on the screened porch with its ceiling fan and beadboard ceiling, or out on the composite deck and paver patio in the fenced backyard backing to woods.
Inside, 1,790 heated square feet on one level, with vaulted ceilings over the living, dining/Carolina rooms, laminate wood flooring, chair rail, and French doors connecting the dining/Carolina room to the porch. The kitchen is set up for real cooking with white raised-panel cabinetry, solid surface countertops, new appliances (stainless steel range, microwave, dishwasher and refrigerator), ceramic tile flooring, a pantry, and a breakfast nook with pendant light. A den with tray ceiling and crown molding gives you an office or reading room with its own full bathroom.
The split-bedroom plan puts the primary suite on its own side of the home: vaulted ceiling, ceiling fan, ductless mini-split, sliding glass doors to the deck, walk-in closet with built-in organizers, and a bath with a tiled walk-in shower and built-in bench. Two more bedrooms, one with a bay window, sit on the far side with a shared bathroom. Attached one-car garage, laundry with washer and dryer, and driveway parking for three. Built in 1998 on 0.22 acres with slab foundation, vinyl siding, central electric heat and air, public water and sewer, and underground utilities.
Waccamaw schools; Litchfield, Brookgreen Gardens, Huntington Beach State Park and Murrells Inlet are all within a short drive. Measurements are not guaranteed. Buyer is responsible for verifying.
Key highlights
Listed with CB Sea Coast Advantage MI. MLS #2621531. Data source: Coastal Carolinas MLS. Information is deemed reliable but not guaranteed.