
Exterior & construction
- Architectural style
- Contemporary
- Zoning
- RES
Longs, SC 29568
Forestwood
In person or by video.
Adjust the down payment, interest rate, and loan term.
Estimate your payment
Estimated total monthly
$3,363/mo
$2,827 principal & interest · $396 taxes & insurance · $140 HOA
Loan amount $447,252. Estimate only — taxes, insurance, and HOA are approximate. Not a lending quote.
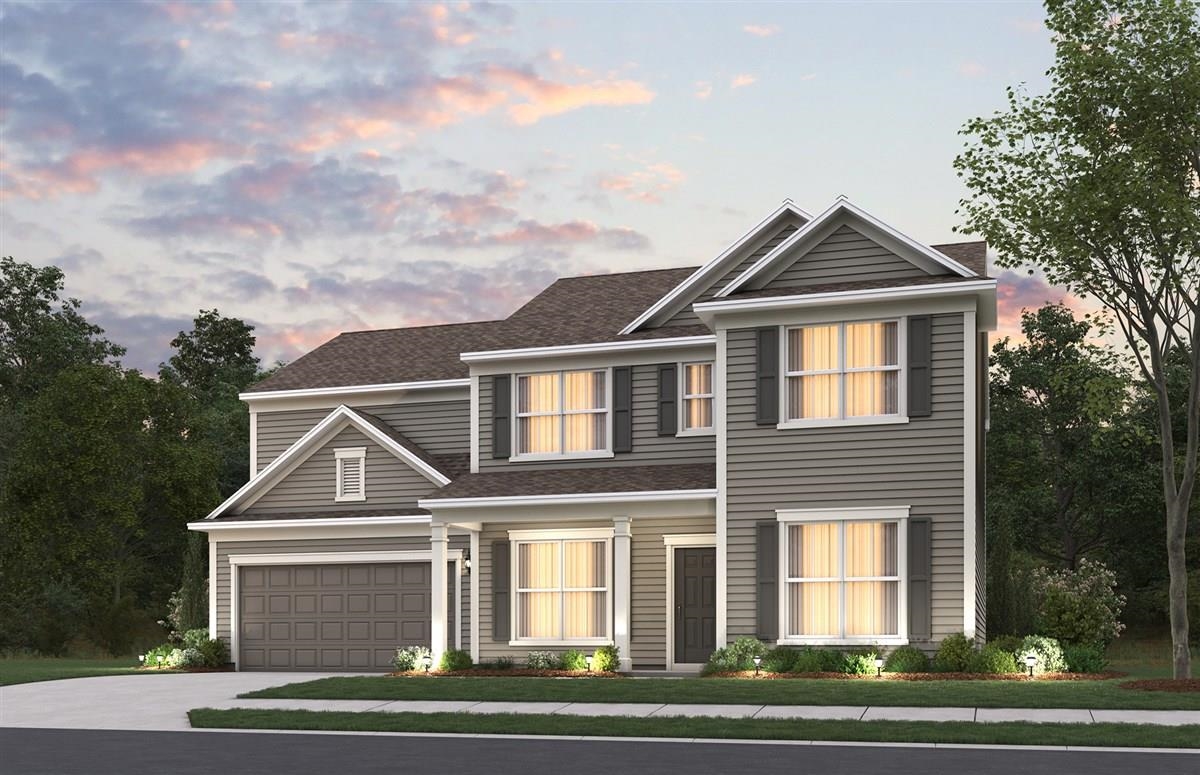
This 4-bedroom, 2.5-bath single-family home in Longs, SC is listed at $559,065. It has 3,284 square feet of living area and a 0.2-acre lot, and the MLS records a 2026 build year. The subdivision on the record is Forestwood.
This address is in the Longs area, Horry County, which Forturro covers with its own area guide.
Forturro's MLS data includes 14 active listings in Forestwood. List prices there run from $379,590 to $659,965. Recorded living areas range from 1,702 to 3,284 square feet. Build years on those records span 2025 to 2026. Forturro refreshes this summary about every 15 minutes.
The HOA fee is recorded at $140 a month.
Forturro summary of published Coastal Carolinas MLS fields, assembled automatically. MLS record updated . The listing brokerage's own description follows below.
WELCOME TO COASTAL LUXURY REFINED AT FORESTWOOD! Perfectly situated inside the highly coveted North Myrtle Beach city limits without the burden of paying extra city taxes, Forestwood Pulte Homes community offers an intimate neighborhood setting of approximately 230 homes, we are in our final phase of construction. Enjoy the ultimate coastal lifestyle—located just TWO RIGHT TURNS from the ocean sand, residents can receive up to two complimentary annual city parking passes!
This featured home showcases expert design, incredible structural expansions, and high-end finishes built for the way you actually live. Spanning just under 3000 sq ft, this spacious 4 bedroom (owner-suite sitting room), 3 bath-2 story with loft, flexible floorplan with soaring 9-foot ceilings, this layout is packed with premium architectural upgrades. Immediately upon entry, you will notice the elevated craftsmanship, featuring a complete upgraded Trim Baseboard Package wrapping the entire interior.
Structural elegance abounds with dramatic, custom architectural tray ceilings featured in both the formal dining room and the private primary owner’s suite. Luxury vinyl plank flooring flows seamlessly through the main living areas, complementing the neutral wall and ceiling paint palette. The gourmet kitchen is a showstopper, meticulously styled with upgraded easy-reach 42” cabinetry with soft close drawers/doors, quartz countertops, a premium tile backsplash, with direct vented built-in stainless steel appliance hood, gas cooktop and under-cabinet lighting.
Tucked right off the kitchen is an invaluable extra: the custom built-in perfect dedicated home office or household organizational workspace, in addition to a formal library/study/flex room with French doors. The open-concept layout transitions beautifully into an expanded gathering room and a sun-drenched rear sunroom expansion that overlooks a professionally landscaped yard fully equipped with a whole-house gutter system and full-yard irrigation network. Forestwood provides immediate, completed resort-style amenities.
Settle right into the local lifestyle with a private zero-entry saltwater swimming pool, pickleball courts, an open-air pavilion with restrooms, a community firepit, extensive sidewalks, and scenic common-area walking paths. Golf enthusiasts can take advantage of an exclusive, low-cost membership upgrade deal to join the nearby renowned Barefoot Landing Golf and Resort/Club! High-speed connectivity is built-in; the low monthly HOA fee fully includes 1G Spectrum high-speed internet and 175 digital cable channels.
Built with durable James Hardie fiber cement siding, a 30-year architectural shingle roof, built-in wall pest control systems, a Rinnai tankless water heater, and a pre-installed Smart Home package (featuring Ring & Honeywell systems), this home guarantees low-maintenance peace of mind backed by Pulte's up to 10-year in-house no cost in-house warranty. LIMITED-TIME FINAL PHASE FLASH SALE INCENTIVES ARE ACTIVE! Take advantage of HUGE Savings off purchase price, closing costs and interest rate buy downs right now. Not all available inventory is listed on website/mls.
Key highlights
Listed with Pulte Home Company, LLC. MLS #2615797. Data source: Coastal Carolinas MLS. Information is deemed reliable but not guaranteed.