2534 Greenbank Dr., Myrtle Beach
Photo 1 of 42

$524,999

Estimated monthly payment

Reduced from $575,000

Price reduced

2534 Greenbank Dr.

Myrtle Beach, SC 29579

Berkshire Forest-Carolina Forest

In person or by video.

Home type
Single family
Beds
4
Baths
3
Sq ft
3,252
Acreage
0.16 acres
Year built
2011
Garage
2-car
HOA
$107
Compare
Shop together

Estimated monthly payment

Adjust the down payment, interest rate, and loan term.

Down payment
20% · $105,000

Estimate your payment

Estimated total monthly

$3,134/mo

$2,655 principal & interest · $372 taxes & insurance · $107 HOA

20% · $105,000

Loan amount $419,999. Estimate only — taxes, insurance, and HOA are approximate. Not a lending quote.

Location and Local Market

About this home

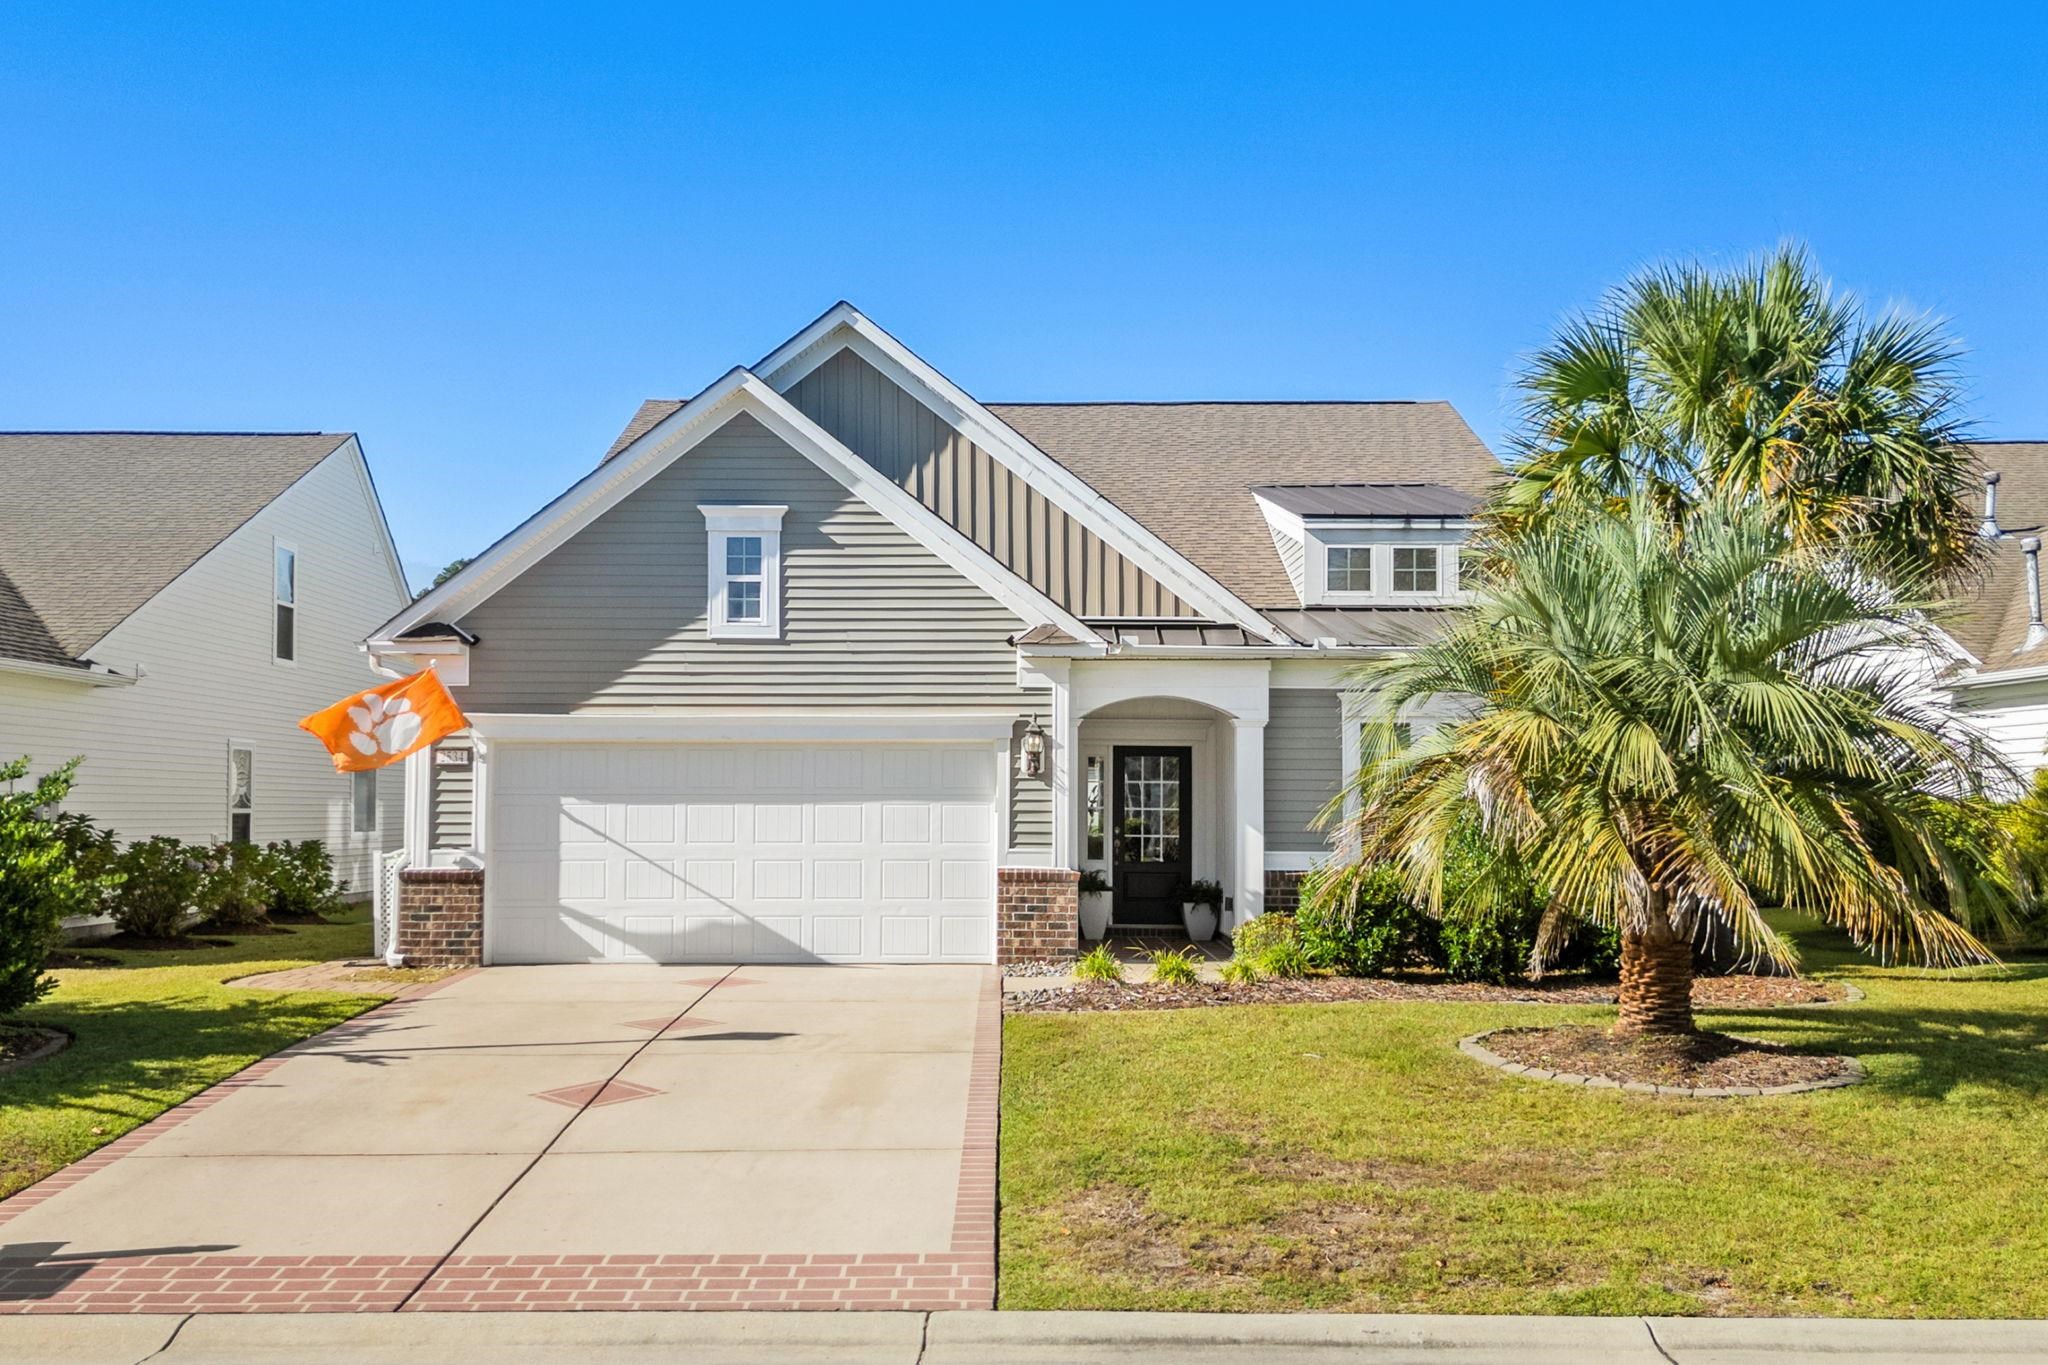
Listed at $524,999, this 4-bedroom, 3-bath single-family home is in Myrtle Beach, SC. The MLS record shows 3,252 square feet of living area and a 0.16-acre lot, and a 2011 build year. The subdivision on the record is Berkshire Forest-Carolina Forest.

Myrtle Beach area

Forturro covers this address as part of the Myrtle Beach area, Horry County.

See the Myrtle Beach area guide

Berkshire Forest-Carolina Forest active-listing snapshot

Forturro's MLS data includes 18 active listings in Berkshire Forest-Carolina Forest. List prices there run from $349,000 to $689,000. Recorded living areas range from 1,720 to 3,586 square feet. Build years on those records span 2005 to 2023. Forturro refreshes this summary about every 15 minutes.

Inside the home

The MLS records a two-story floor plan, with flooring listed as tile, carpet, and vinyl. Inside, the record notes a fireplace and a washer and dryer. Kitchen appliances on the record include a range, dishwasher, refrigerator, microwave, and range hood.

Room details

The primary bedroom is recorded with a walk-in closet and a ceiling fan, and the primary bath with a separate shower. The kitchen is recorded with a breakfast bar and a pantry.

Outdoor space and parking

Outdoor features on the record include a patio. Parking is recorded as a 2-car garage and a garage door opener. Construction fields list brick veneer, vinyl siding, and a slab foundation.

The community and HOA

The HOA fee is recorded at $107 a month, listed as covering trash pickup, pool service, recreation facilities, and common-area maintenance. The community fields list a clubhouse and recreation facilities, an outdoor community pool, and tennis courts. The MLS records long-term rentals as allowed — confirm the current covenants before you rely on that.

Systems and utilities

Heating and cooling are listed as central air and central heat. Available utilities are listed as natural gas, public water, underground utilities, and cable TV.

Forturro summary of published Coastal Carolinas MLS fields, assembled automatically. MLS record updated . The listing brokerage's own description follows below.

Experience the perfect blend of modern comfort and tranquil outdoor living in this expansive 4-bedroom, 3-bath, + office home. Spanning 3,692 total square feet, this meticulously updated residence is uniquely designed with two primary suites, making it an ideal choice for multi-generational living or an ultra-private guest retreat. From the moment you enter, you are greeted by sweeping views of the serene community pond.

The open-concept floor plan is bathed in natural light and features extensive recent upgrades, including new LVP flooring, fresh neutral paint, and upgraded designer lighting fixtures throughout. The spacious kitchen is outfitted with granite countertops, refreshed cabinetry, and new stainless steel appliances. An upgraded gas fireplace adds warmth to the central living area, while the bright Carolina room offers a front-row seat to peaceful water views.

Enjoy direct pond views and effortless accessibility from the first-floor primary bedroom that features a large walk-in closet, dual vanities, and a soaking tub. Located upstairs, this luxurious retreat features a spa-inspired bath and an enormous walk-in closet. Step outside to your extended paver patio to relax amidst professional, upgraded landscaping overlooking the pond. As a resident of the prestigious Berkshire Forest community, you’ll enjoy unparalleled amenities, including two outdoor pools, a lazy river, a splash pad, and access to a 32-acre lake for fishing and kayaking.

For the outdoor enthusiast, there is pickleball, tennis, basketball, and bocce, plus extensive walking and biking trails. A premier clubhouse features a fitness center, library, community kitchen, and a full-time activities coordinator to keep your calendar full. Berkshire Forest is nestled in the heart of Carolina Forest, with convenient access to shopping, dining, the area’s best schools, and medical facilities. Don’t miss your chance to own this stunning coastal retreat—contact me today for a private tour!

Key highlights

  • Spanning 3,692 total square feet, this meticulously updated residence is uniquely designed with two primary suites, making it an ideal choice for multi-generational living or an ultra-private guest retreat.
  • From the moment you enter, you are greeted by sweeping views of the serene community pond.
  • The open-concept floor plan is bathed in natural light and features extensive recent upgrades, including new LVP flooring, fresh neutral paint, and upgraded designer lighting fixtures throughout.

More property details

Interior

Primary Bedroom

  • Ceiling Fan
  • Walk-in Closet

Primary Bath

  • Shower

Kitchen

  • Range
  • Dishwasher
  • Garbage Disposal
  • Refrigerator
  • Microwave
  • Breakfast Bar
  • Pantry
  • Range Hood

Interior Features

  • Wshr/Dryer Connection
  • Washer/Dryer
  • Fireplace

Floor Cover

  • Vinyl
  • Tile
  • Carpeting

Exterior & construction

Architectural style
Traditional
Zoning
RES

Exterior Finish

  • Brick Veneer
  • Vinyl Siding

Levels

  • Two-Story

Foundation

  • Slab

Exterior Features

  • Patio

Lot Description

  • Rectangular

Parking

Garage spaces
2

Parking features

  • Garage Door Opener

Utilities

Heating and Cooling

  • Central Heat
  • Central Air

Utilities Available

  • Electricity
  • Natural Gas
  • Water Public
  • Cable TV
  • Underground Utilities
  • Telephone

HOA & community

Amenities Available

  • Home Owners Assoc. Fees
  • Clubhouse/Rec/Facilities
  • Pool - Outdoor Community
  • Tennis Court
  • Seller Disclosure
  • Long Term Rental Allowed
  • Owner Allowed Motorcycle

HOA Fee Includes

  • Trash Pickup
  • Pool Service
  • Manager
  • Common Maint/Repair
  • Recreation Facilities
  • Legal and Accounting

Schools

Elementary
River Oaks Elementary
Middle
Ocean Bay Middle School
High
Carolina Forest High School

Price history

Current asking price
$524,999
Original list price
$575,000
Listed
Feb 12, 2026
Last price change
Jul 21, 2026
Listing information

Listed with GRANDE DUNES PROPERTIES. MLS #2603833. Data source: Coastal Carolinas MLS. Information is deemed reliable but not guaranteed.