
Interior
Kitchen
- Range
- Dishwasher
- Garbage Disposal
- Refrigerator
- Microwave
Interior Features
- Window Treat Convey
- Security system equipment
- Smoke Detector
- Wshr/Dryer Connection
- Split Bedroom Plan
Floor Cover
- Vinyl
- Carpeting
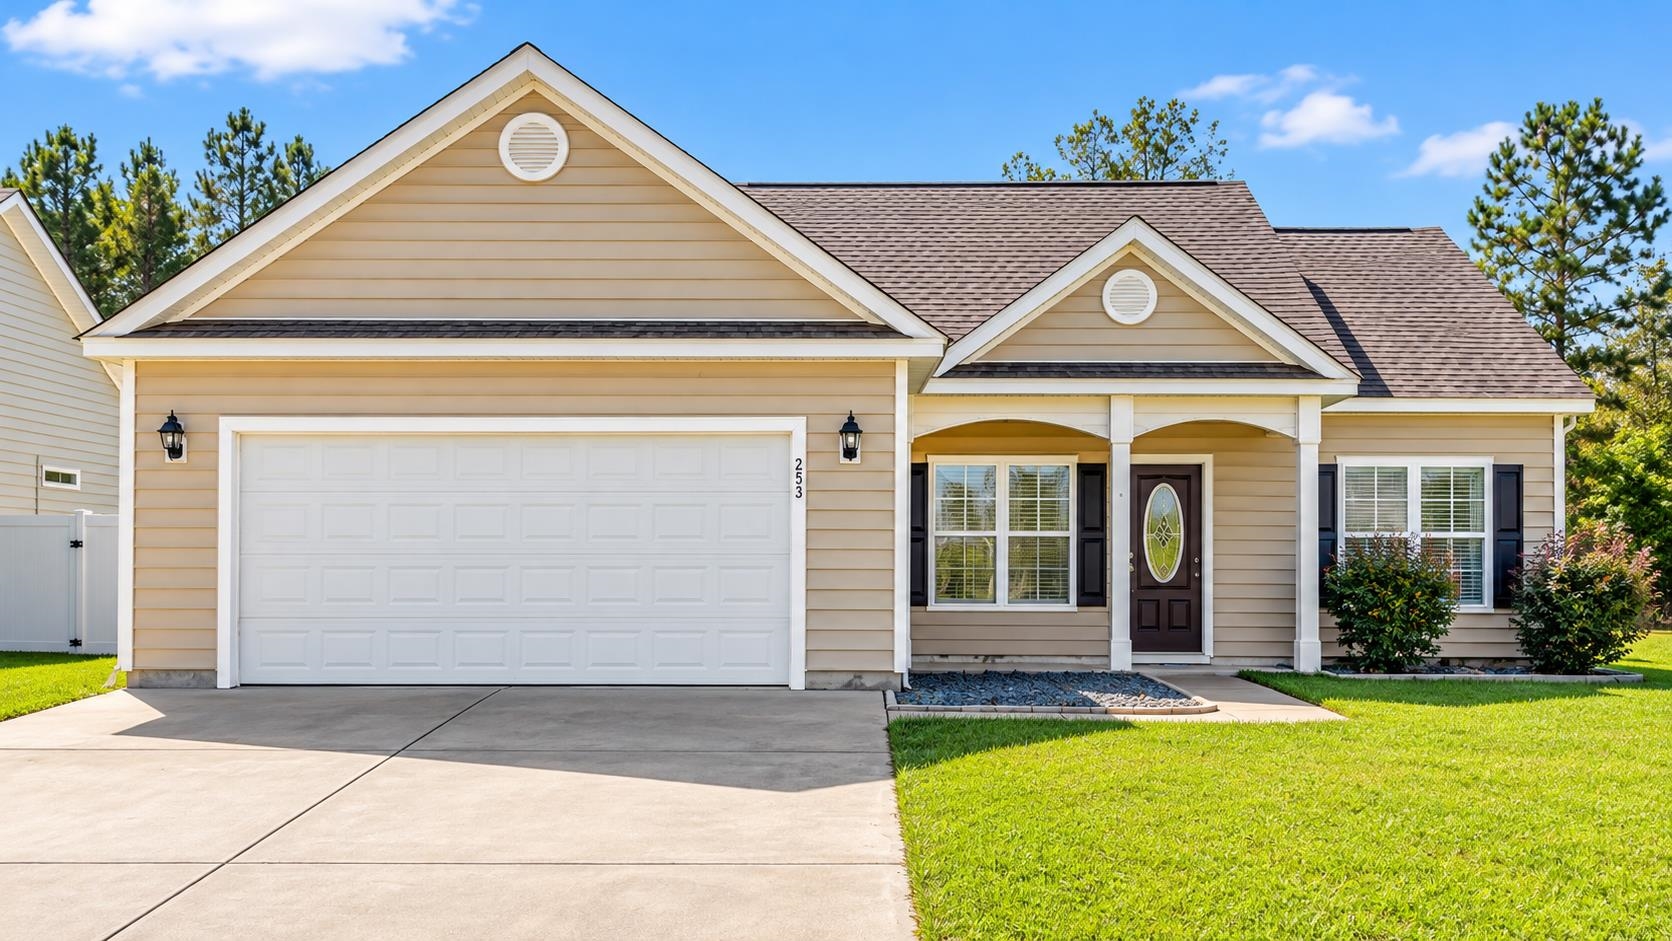
$290,500
Estimated monthly paymentConway, SC 29526
Grier Crossing
In person or by video.
Adjust the down payment, interest rate, and loan term.
Estimate your payment
Estimated total monthly
$1,720/mo
$1,469 principal & interest · $206 taxes & insurance · $45 HOA
Loan amount $232,400. Estimate only — taxes, insurance, and HOA are approximate. Not a lending quote.
Listed at $290,500, this 3-bedroom, 2-bath single-family home is in Conway, SC. The MLS record shows 1,315 square feet of living area and a 0.23-acre lot, and a 2017 build year. The MLS places it in the Grier Crossing subdivision, Horry County.
The MLS records a single-level floor plan, with flooring listed as carpet and vinyl. Interior fields note a split-bedroom plan, security system equipment, and washer and dryer connections. Kitchen appliances on the record include a range, dishwasher, refrigerator, microwave, and garbage disposal.
Outdoor features on the record include a rear porch, a front porch, a patio, and fencing. Parking is recorded as a 2-car garage and a garage door opener. Construction fields list vinyl siding, a wood frame, and a slab foundation.
The HOA fee is recorded at $45 a month. The MLS records long-term rentals and owner golf carts as allowed — confirm the current covenants before you rely on that.
Heating and cooling are listed as central air and central heat. Available utilities are listed as public water, underground utilities, and cable TV.
Forturro summary of published Coastal Carolinas MLS fields, assembled automatically. MLS record updated . The listing brokerage's own description follows below.
Welcome to this charming 3-bedroom, 2-bath home in the desirable Grier Crossing community of Conway! Featuring an open floor plan, vaulted ceilings, and plenty of natural light, this home offers comfortable living with a touch of elegance. The kitchen boasts stainless steel appliances, a breakfast bar, and ample cabinet space. The spacious primary suite includes tray ceilings, a walk-in closet, and a private bath with dual vanities, a walk-in shower, and a soaking tub. Enjoy relaxing on the screened-in porch overlooking the large private fenced-in backyard.
Additional features include an irrigation system and an oversized driveway with plenty of parking. A home warranty is included and covers the home until September 2027, providing added peace of mind for the new owner. USDA Financing Eligible! Conveniently located near historic downtown Conway, you'll enjoy quaint small-town charm, local shops, restaurants, riverfront scenery, and year-round holiday celebrations. With easy access to Highway 22, shopping, dining, Myrtle Beach, and all the Grand Strand has to offer, this home combines convenience with a wonderful community atmosphere.
Schedule your showing today!
Key highlights
Listed with Sands Realty Group Inc.. MLS #2625403. Data source: Coastal Carolinas MLS. Information is deemed reliable but not guaranteed.