
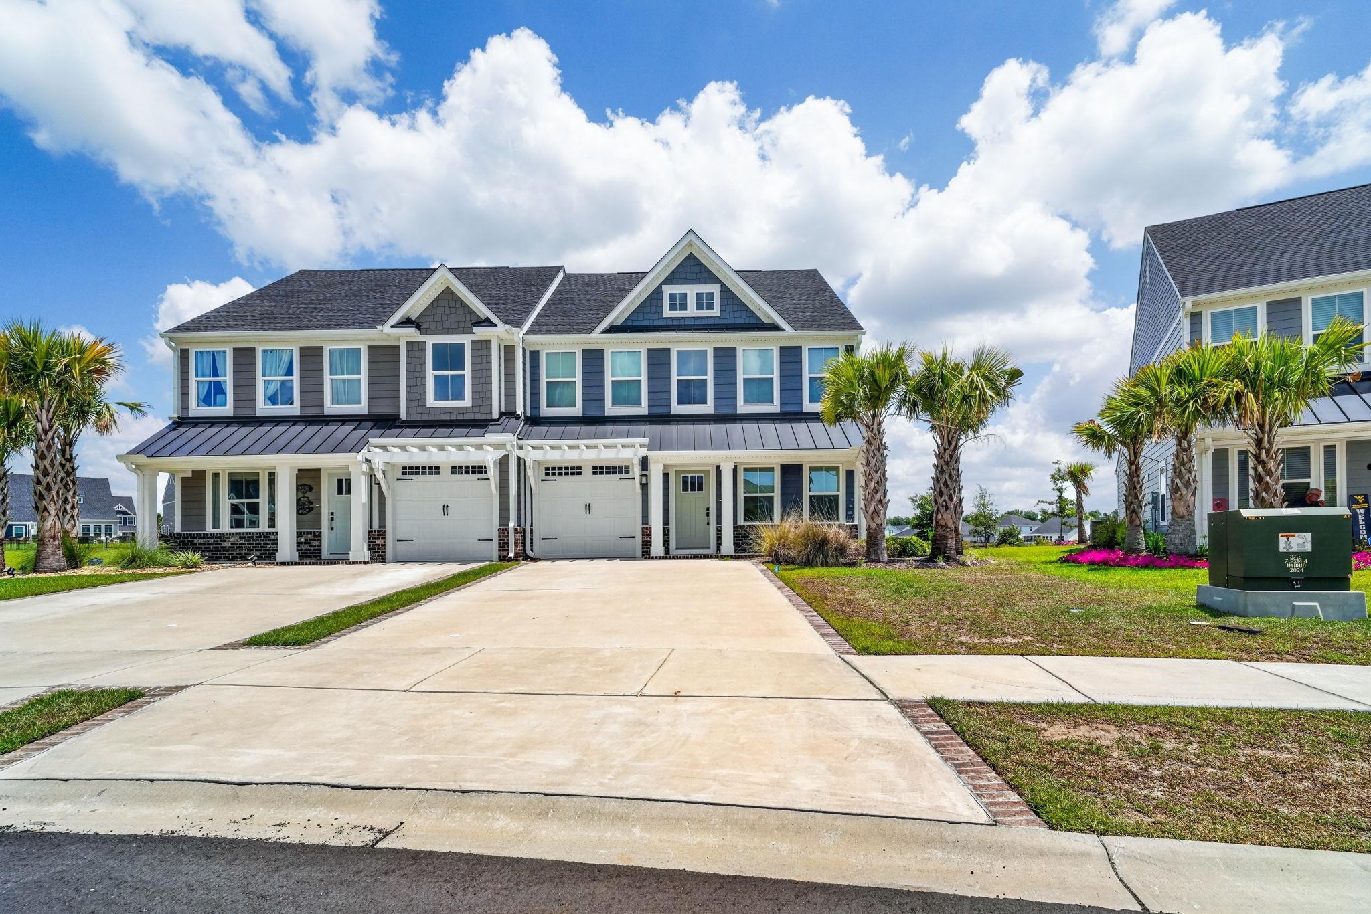
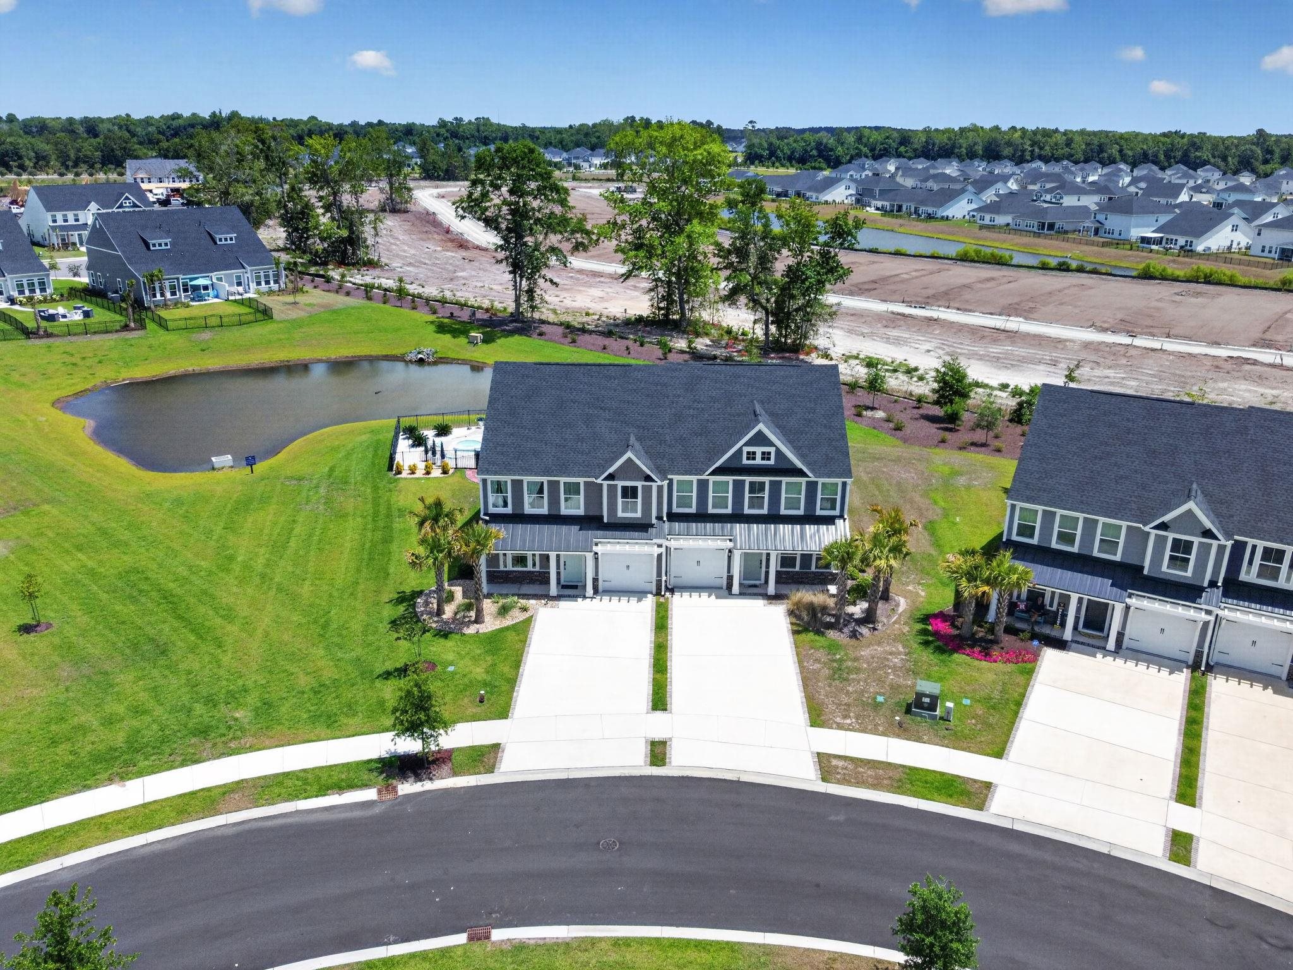
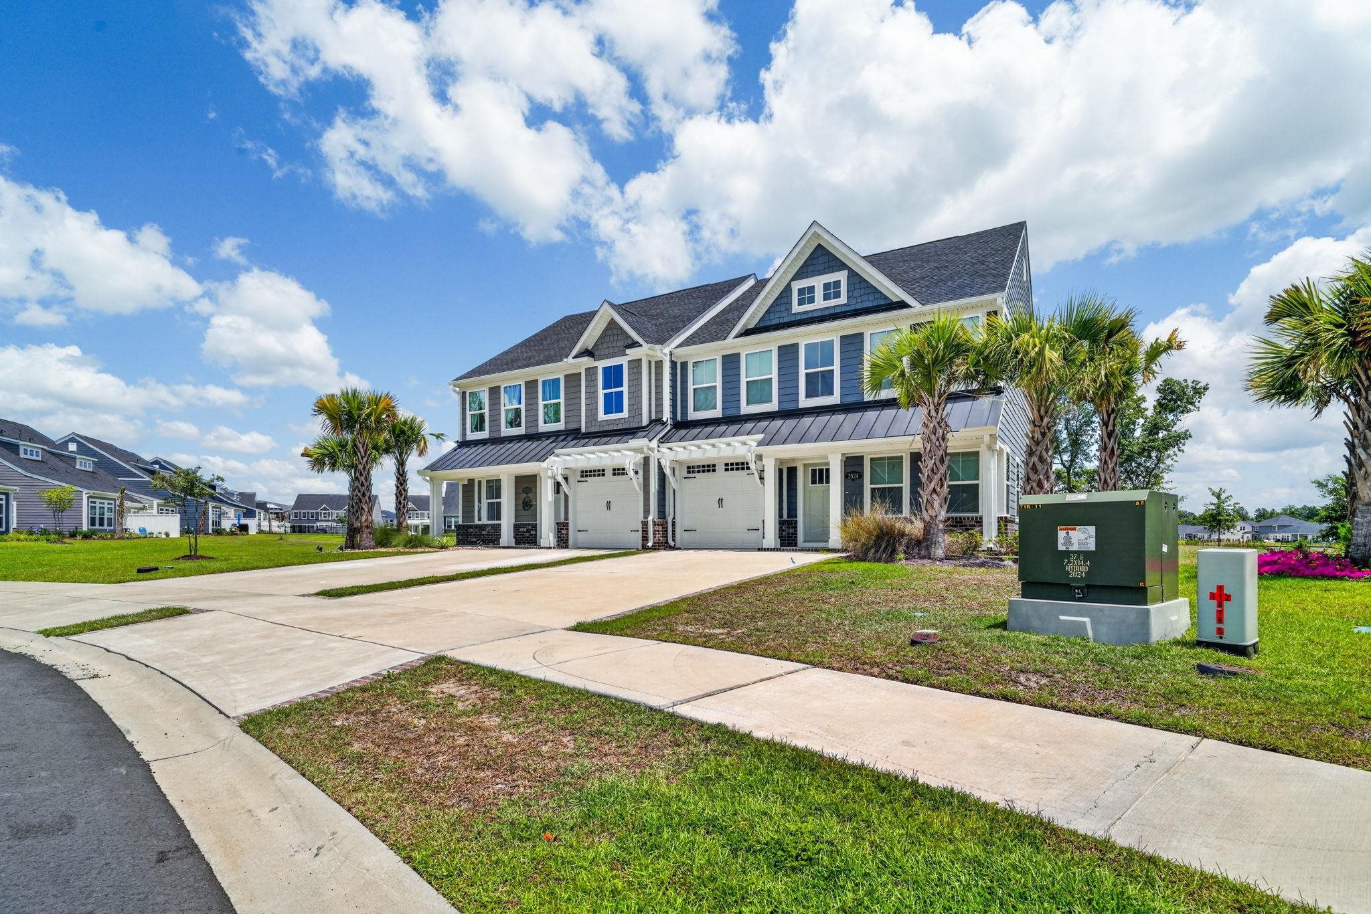
2524 Evander Dr.
Longs, 29568 · Grande Dunes - North Village
$438,000
Your take
About this property
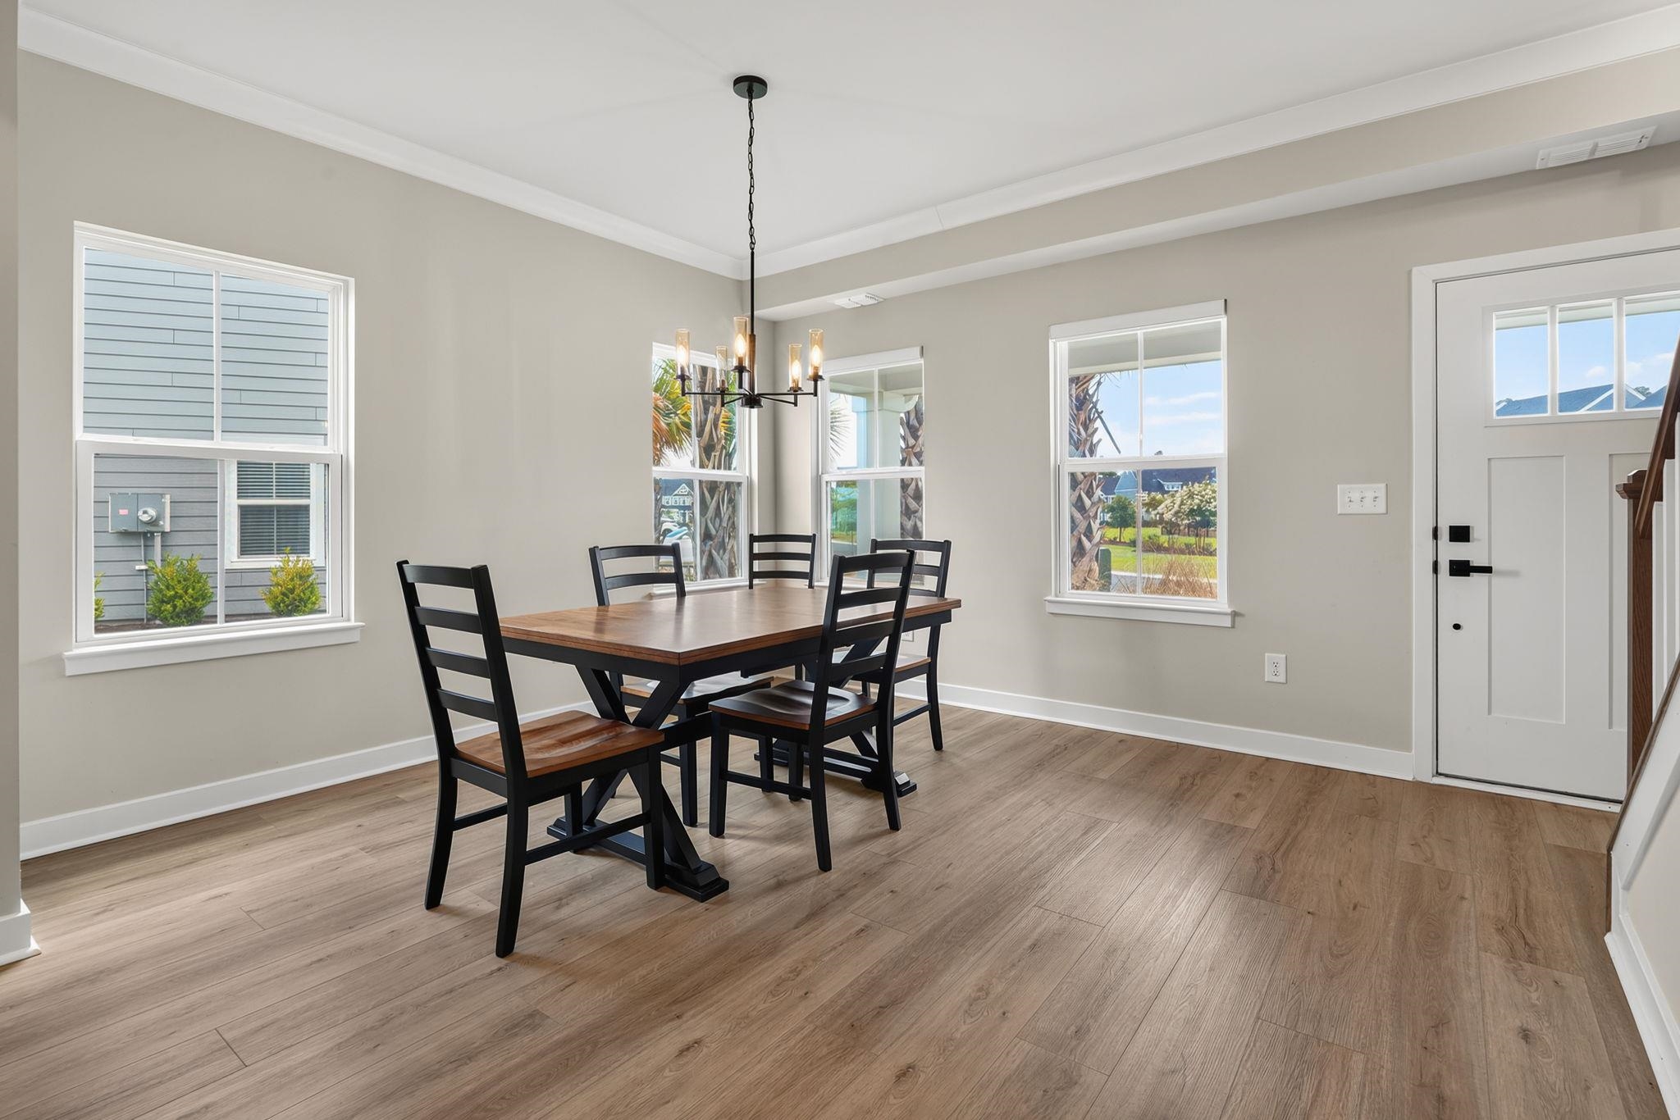
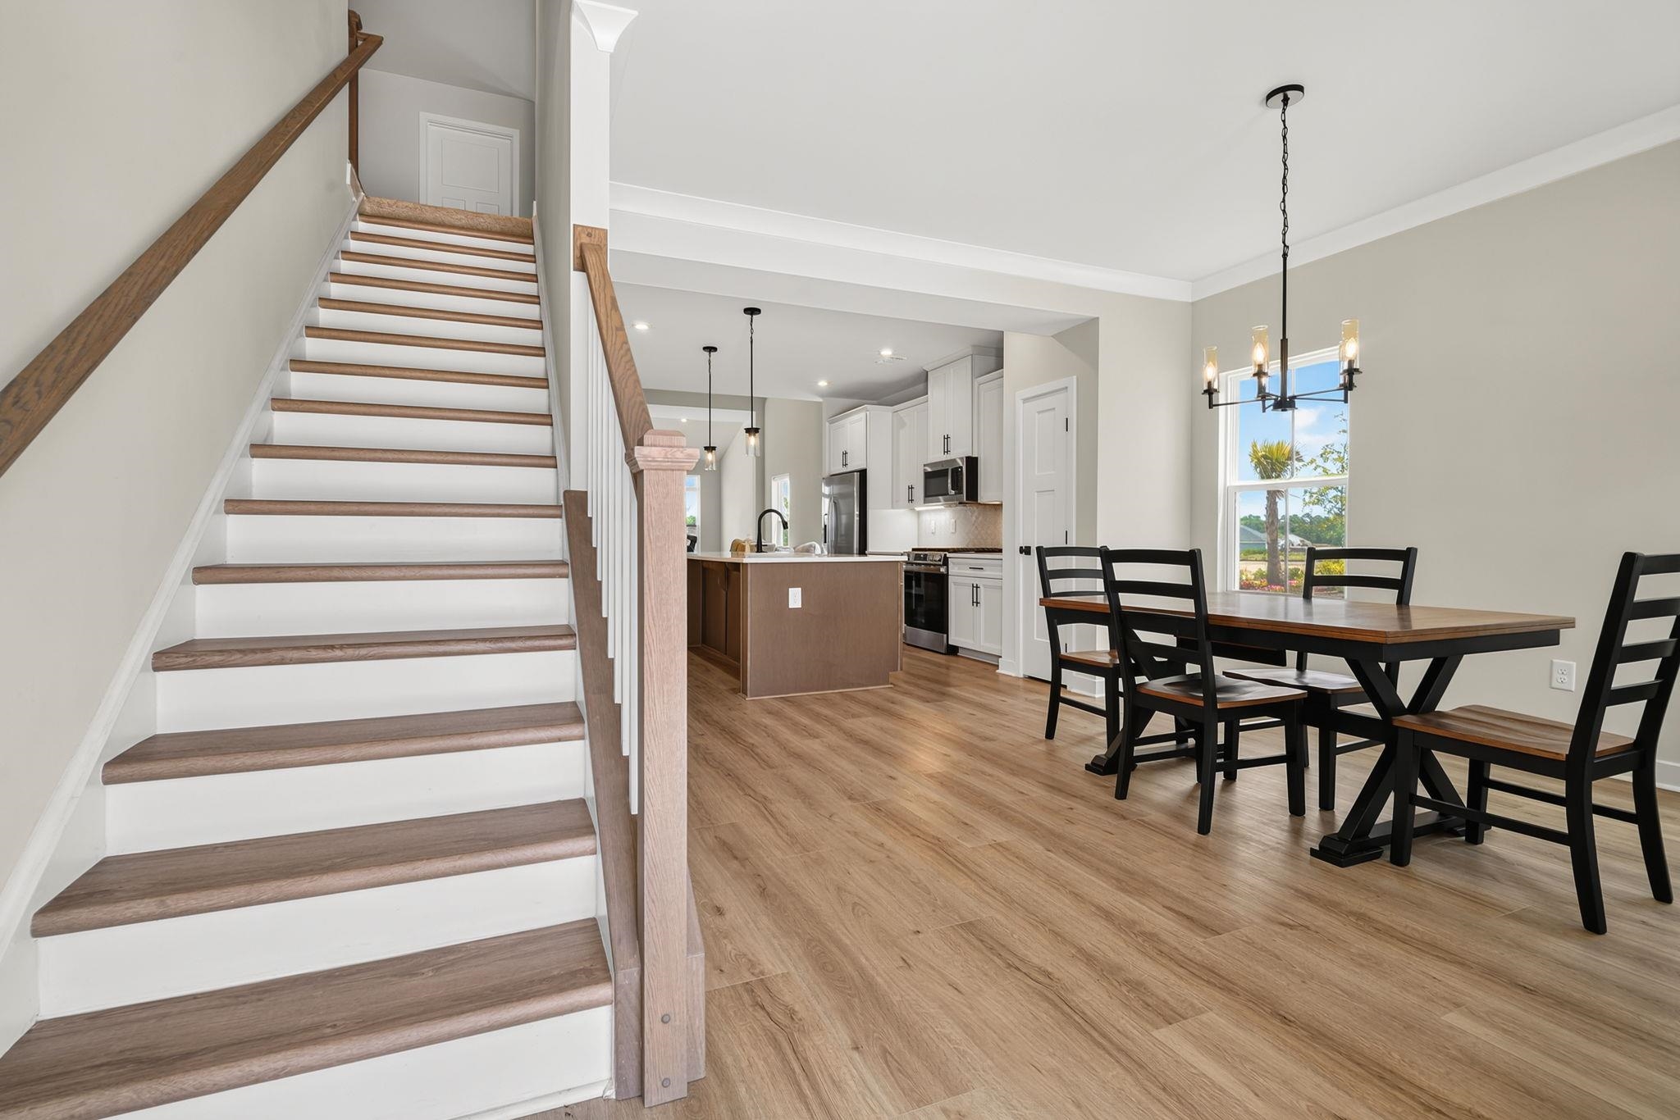
Discover the thoughtfully designed Bethany floor plan, offering the ease of primarily one-level living with additional flexible space upstairs. The welcoming foyer opens to a formal dining room, creating an inviting first impression for both everyday living and special occasions. The well-appointed kitchen features a spacious breakfast bar overlooking the dramatic two-story great room, providing an open-concept layout that's perfect for entertaining and gathering with family and friends. The private owner's suite is conveniently located on the main level and includes an oversized walk-in closet, dual vanities, and the option to upgrade the en-suite bath with a luxurious soaking tub and separate shower. The nearby laundry room adds everyday convenience. Upstairs, you'll find a versatile loft, two generously sized bedrooms, each with walk-in closets, and a full bathroom, offering ample space for guests, a home office, or additional living areas. Grand Dunes North Village has onsite 5 star amenities, pool, clubhouse, pickelball courts and has access to the Grand Dunes Ocean Club. Contact us today for more information on this beautiful home and available personalization options!
Property details
- Status
- Active
- Property type
- Townhouse
- Bedrooms
- 3
- Bathrooms
- 2.5
- Living area
- 2,059 sqft
- Year built
- 2024
- Subdivision
- Grande Dunes - North Village
- County
- Horry
- Days on market
- Listed today
- HOA
- $376 / month
- MLS #
- 2617145
Property Pulse
See the Property Pulse
Market tempo and recent activity around this home — then verify what matters with a local expert.
Property & area research
Researching this property and its surroundings? Ask Forturro and we'll help.
Need property, flood, wetlands, zoning, permit, or nearby-development research?
Property, flood, wetlands, zoning, permit, and development information should be independently verified. Forturro makes no legal, flood, wetlands, zoning, permit, deed, ownership, or development-status determination.
On the map
Nearby active homes — this home + 12 nearby for sale
MLS #2617145 · Listed by Greyfeather Group EXP Realty
Data source: Coastal Carolinas MLS. Information is deemed reliable but not guaranteed.