


Interior
Kitchen
- Dishwasher
- Garbage Disposal
- Refrigerator
- Microwave
- Range Hood
Interior Features
- Smoke Detector
- Wshr/Dryer Connection
- Washer/Dryer
- Split Bedroom Plan
Floor Cover
- Vinyl
- Tile
- Carpeting
$329,990
Longs, SC 29568
Waterside - Area 10A
In person or by video.
Swipe, scroll, or use the arrow controls to compare nearby homes.
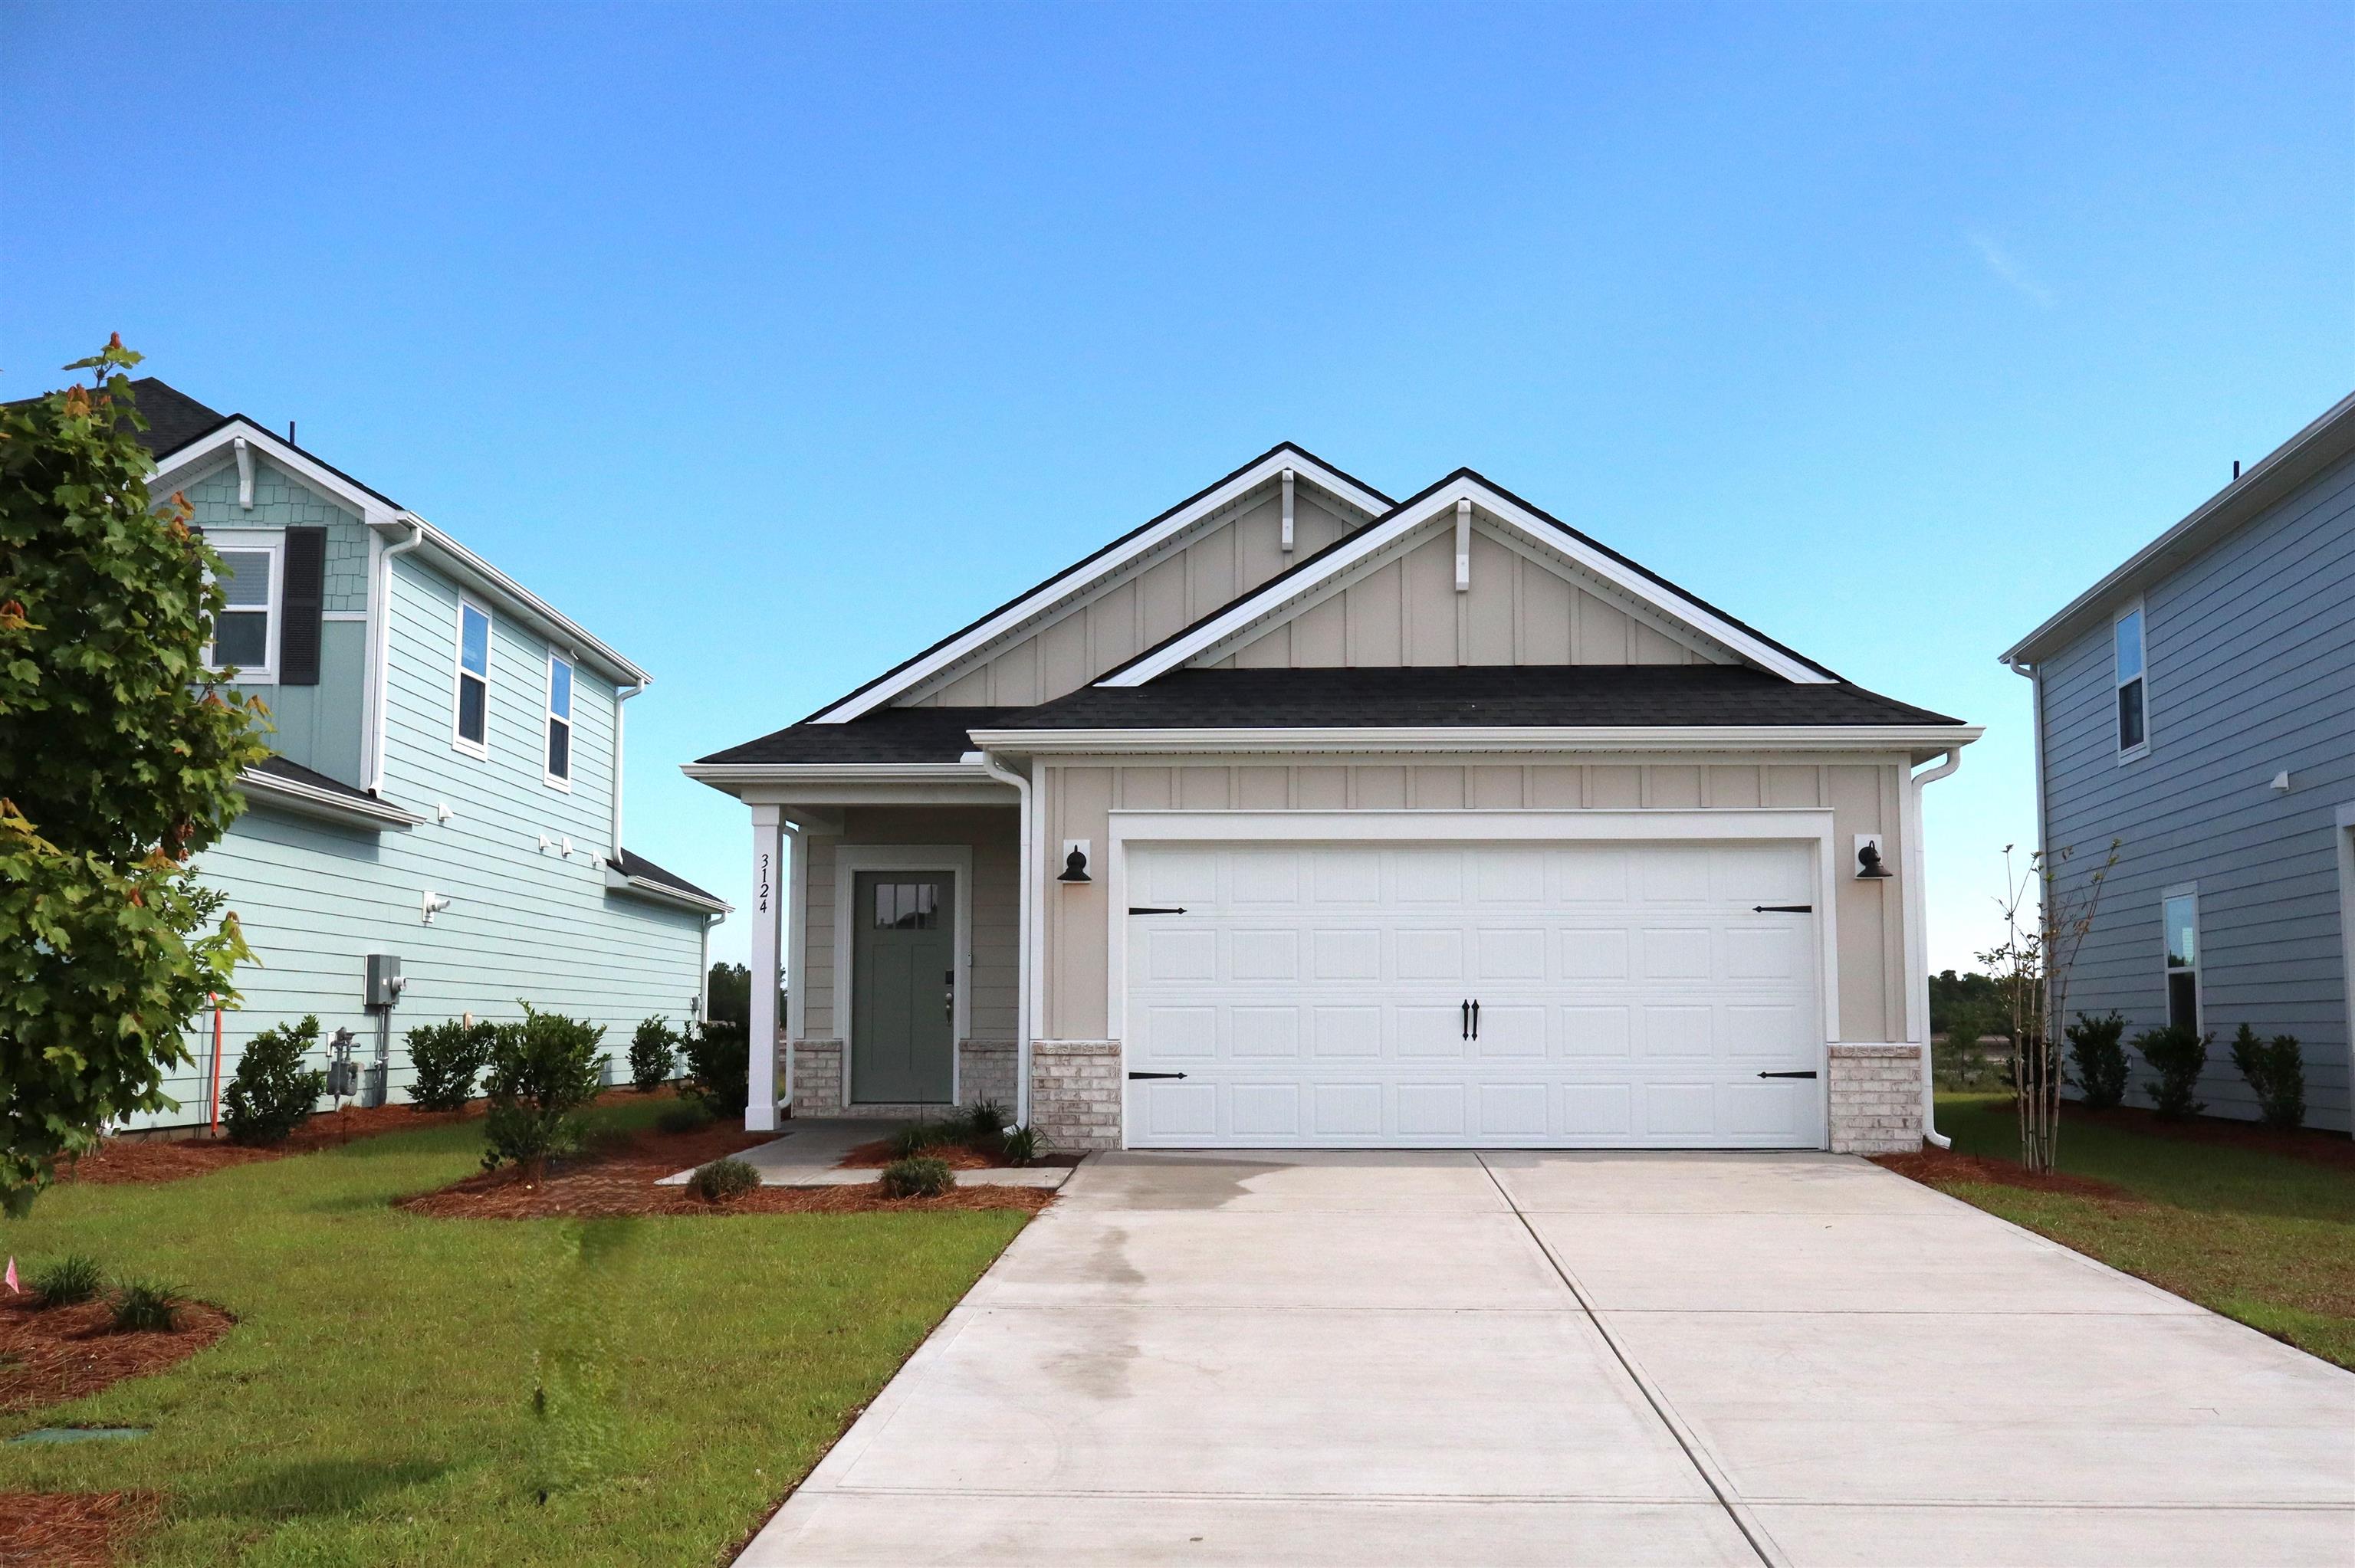
This 3-bedroom, 2-bath single-family home in Longs, SC is listed at $329,990. The MLS record shows 1,397 square feet of living area and a 0.13-acre lot, and a 2026 build year. The MLS places it in the Waterside - Area 10A subdivision, Horry County.
In Forturro's MLS data, Waterside - Area 10A has 11 active listings. List prices there run from $319,990 to $575,000. Recorded living areas range from 1,241 to 2,950 square feet. Build years on those records span 2023 to 2026. Forturro refreshes this summary about every 15 minutes.
The MLS records a single-level floor plan, with flooring listed as tile, carpet, and vinyl. Interior fields note a split-bedroom plan and a washer and dryer. Kitchen appliances on the record include a dishwasher, refrigerator, microwave, range hood, and garbage disposal.
Outdoor features on the record include a rear porch and a front porch. Parking is recorded as a 2-car garage and a garage door opener. Construction fields list brick veneer and a slab foundation.
The HOA fee is recorded at $81 a month, listed as covering recreation facilities and common-area maintenance. The community fields list a clubhouse and recreation facilities, an outdoor community pool, and tennis courts. The MLS records long-term rentals as allowed — confirm the current covenants before you rely on that.
Heating and cooling are listed as central air. Available utilities are listed as natural gas, public water, and underground utilities.
Overview written by The Forturro Group from Coastal Carolinas MLS fields for this listing. The listing brokerage's own description follows below.
INCLUDED FEATURES: Full-yard irrigation system, spray foam insulation throughout, 9’ ceilings on the first floor, and smart home technology. The kitchen is equipped with 42” upper cabinets with crown molding and tile backsplash, along with a full appliance package including washer and dryer. The primary bath features a tile shower surround, and bathrooms offer 36” vanities. Additional upgrades include 2” blinds throughout, crown molding in the foyer and tray ceilings, architectural shingles, and installed gutters. Brand new, energy-efficient home available by November 2026! Sip your morning coffee at the kitchen island or enjoy family dinners in the Pendleton's eat-in kitchen. This spacious ranch plan features a secluded primary suite with dual sinks and an expansive walk-in closet. From exciting attractions to relaxing weekends along sandy beaches and serene golf courses, Waterside offers easy access to the best shopping, dining and entertainment in North Myrtle Beach. Our new one- and two-story homes are perfect for any lifestyle. And when you're not out exploring, enjoy luxurious amenities including swimming pool, sports courts, day dock and much more. Each of our homes is built with innovative, energy-efficient features designed to help you enjoy more savings, better health, real comfort and peace of mind. *Some of the photos in this listing are virtually staged.
Key highlights
Map, nearby homes, and current market facts.
Nearby active homes — this home + 12 nearby for sale
Adjust the down payment, interest rate, and loan term.
Estimate your payment
Estimated total monthly
$1,983/mo
$1,669 principal & interest · $234 taxes & insurance · $81 HOA
Loan amount $263,992. Estimate only — taxes, insurance, and HOA are approximate. Not a lending quote.
Listed with Meritage Homes of the Carolina. MLS #2623592. Data source: Coastal Carolinas MLS. Information is deemed reliable but not guaranteed.