


Interior
Kitchen
- Range
- Dishwasher
- Refrigerator
- Microwave
Interior Features
- Spa/Hot Tub
- Window Treat Convey
- Wshr/Dryer Connection
- Split Bedroom Plan
- Fireplace
Floor Cover
- Tile
- Carpeting
- Luxury Vinyl Plank/Tile
$425,000
Reduced from $439,900
Little River, SC 29566
Heather Lakes
In person or by video.
Swipe, scroll, or use the arrow controls to compare nearby homes.
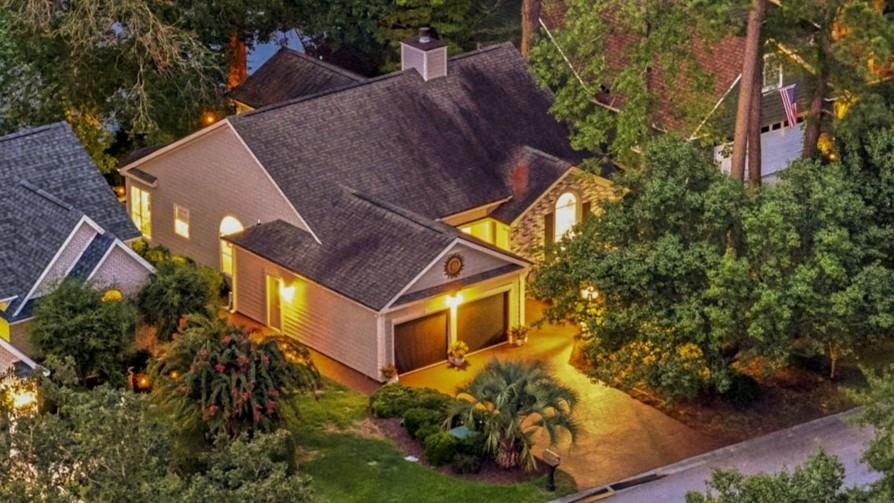
Welcome home to this breathtaking 3-bedroom, 2-bath lakefront retreat where timeless elegance, exceptional craftsmanship, and resort-style outdoor living come together to reveal a truly remarkable place you'll be proud to call home. Perfectly positioned along a tranquil lake, this meticulously maintained property offers the ideal blend of luxury, comfort, and outdoor living, complete with a private boat dock and an incredible multi-level backyard retreat. Step through the impressive foyer into a bright, open-concept floor plan designed for both everyday living and effortless entertaining. Carpeting flows throughout the main living areas, while expansive windows frame peaceful lake views and fill the home with natural light. Gather around the striking new gas fireplace in the spacious living room or host memorable dinners in the elegant formal dining room. The beautifully updated kitchen is as functional as it is stylish, featuring refinished cabinetry, stunning quartz countertops, a custom tile backsplash, stainless steel appliances, and new luxury vinyl plank flooring. The adjoining breakfast area showcases expansive windows overlooking the lake, creating the perfect setting to enjoy your morning coffee with spectacular waterfront views. Just beyond, the adjoining den offers additional living space with new luxury vinyl plank flooring. Retreat to the spacious primary suite, highlighted by a tray ceiling and a custom farmhouse-style sliding barn door. The spa-inspired ensuite bath has been thoughtfully redesigned with a double vanity and an impressive custom-tiled walk-in shower, creating a luxurious retreat for everyday relaxation. Two additional guest bedrooms provide comfort and versatility, while the separate laundry room offers convenient washer and dryer hookups. Outdoor living is truly the centerpiece of this exceptional property. Your private tropical backyard oasis features a multi-level deck system overlooking the water, providing endless opportunities for entertaining or unwinding. The upper deck showcases an oversized hot tub, gazebo, and outdoor carpeting, while the expanded lower deck offers new stairs, electric service, and water access. Spend your evenings enjoying the peaceful ambiance of the illuminated lake fountain or launch your kayak or small boat directly from your private dock. The oversized garage is a destination all its own, thoughtfully transformed into the ultimate workshop, hobby space, or entertaining area. Complete with powered retractable screens on both garage doors, a mini-split climate control system, wall-to-wall carpeting, wraparound custom cabinetry, new garage door motors and remotes, and a ceiling-mounted television, this versatile space offers endless possibilities. Additional premium improvements include a 2020 roof, new gutters, sculptured concrete driveway and walkways, new water heater, new attic ladder and access door, durable Hardie® board siding with a classic brick front exterior, reverse osmosis water filtration system, ADT security system, and countless thoughtful updates throughout. Heather Lakes offers residents a peaceful setting with community amenities including a sparkling swimming pool and scenic nature trails, all while being just minutes from the beaches, golf courses, waterfront dining, shopping, marinas, and entertainment that make the Grand Strand one of South Carolina's most desirable coastal destinations. From its serene lakefront setting to its extensive upgrades, luxurious finishes, and exceptional outdoor living spaces, this remarkable home presents a rare opportunity to enjoy the very best of coastal living in Little River.
Key highlights
Map, nearby homes, and current market facts.
Nearby active homes — this home + 12 nearby for sale
Adjust the down payment, interest rate, and loan term.
Estimate your payment
Estimated total monthly
$2,519/mo
$2,149 principal & interest · $301 taxes & insurance · $69 HOA
Loan amount $340,000. Estimate only — taxes, insurance, and HOA are approximate. Not a lending quote.
Listed with RE/MAX Southern Shores. MLS #2618951. Data source: Coastal Carolinas MLS. Information is deemed reliable but not guaranteed.