


Interior
Kitchen
- Range
- Dishwasher
- Garbage Disposal
- Refrigerator
- Microwave
Interior Features
- Window Treat Convey
- Smoke Detector
- Wshr/Dryer Connection
- Washer/Dryer
- Fireplace
Floor Cover
- Tile
- Luxury Vinyl Plank/Tile
$525,000
Estimated monthly paymentMurrells Inlet, SC 29576
Twin Oaks - Murrells Inlet
In person or by video.
Swipe, scroll, or use the arrow controls to compare nearby homes.
Adjust the down payment, interest rate, and loan term.
Estimate your payment
Estimated total monthly
$3,144/mo
$2,655 principal & interest · $372 taxes & insurance · $117 HOA
Loan amount $420,000. Estimate only — taxes, insurance, and HOA are approximate. Not a lending quote.
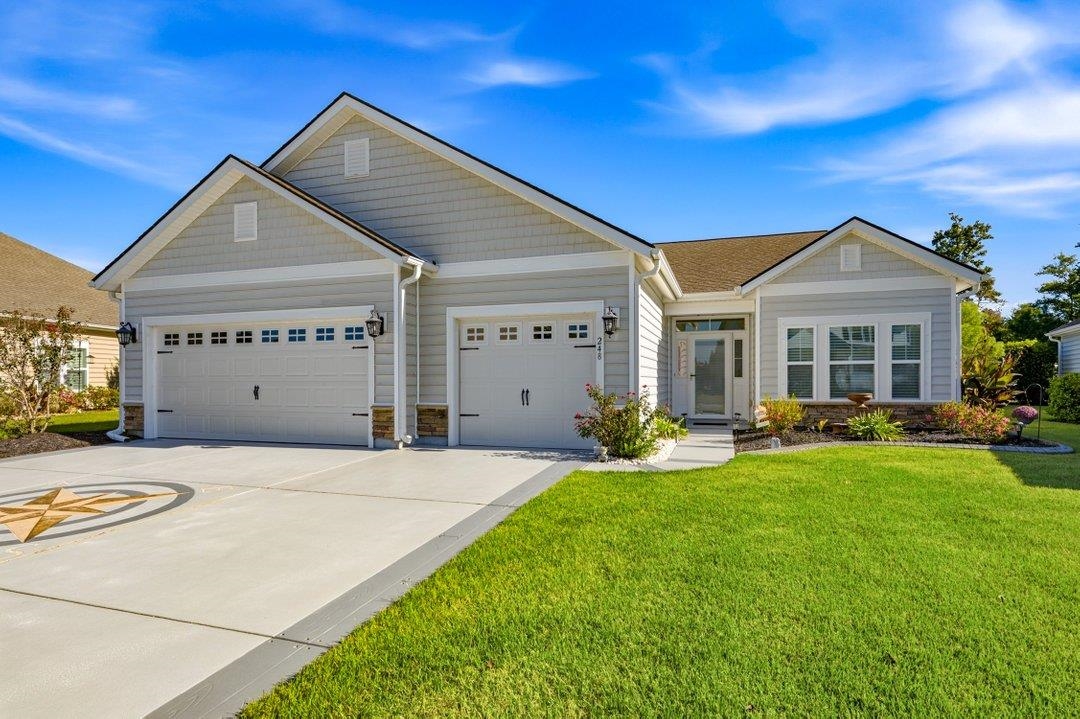
Listed at $525,000, this 3-bedroom, 2-bath single-family home is in Murrells Inlet, SC. It has 2,026 square feet of living area and a 0.21-acre lot, and the MLS records a 2017 build year. It sits in the Twin Oaks - Murrells Inlet subdivision in Horry County.
In Forturro's MLS data, Twin Oaks - Murrells Inlet has 6 active listings. List prices there run from $449,900 to $615,000. Recorded living areas range from 1,804 to 2,150 square feet. Build years on those records span 2017 to 2018. Forturro refreshes this summary about every 15 minutes.
The MLS records a lake or pond view for this lot.
The MLS records a single-level floor plan, with flooring listed as vinyl plank or tile and tile. Interior fields note a fireplace and a washer and dryer. Kitchen appliances on the record include a range, dishwasher, refrigerator, microwave, and garbage disposal.
Outdoor features on the record include a front porch, a patio, and fencing. Parking is recorded as a 3-car garage and a garage door opener. Construction fields list vinyl siding, a wood frame, and a slab foundation.
The HOA fee is recorded at $117 a month, listed as covering trash pickup and pool service. The community fields list a clubhouse and recreation facilities and an outdoor community pool. The MLS records long-term rentals and owner golf carts as allowed — confirm the current covenants before you rely on that.
Heating and cooling are listed as central air and central heat. Available utilities are listed as natural gas, public water, underground utilities, and cable TV.
Forturro summary of published Coastal Carolinas MLS fields, assembled automatically. MLS record updated . The listing brokerage's own description follows below.
Enjoy relaxed, single level living in this beautifully appointed Lennar Muirwood model, offering a desirable water view and thoughtful updates throughout. Approximately 9 years young, this inviting ranch style home features vaulted ceilings, stylish lighting, ceiling fans, and warm wood accents that add character and personality. The spacious great room is anchored by a beautiful gas fireplace, creating a welcoming focal point. The white kitchen features granite countertops, stainless steel appliances and a generous pantry, combining timeless style with everyday functionality.
The primary suite offers a peaceful retreat, highlighted by a custom wood accent wall and a spacious bath featuring a large soaking tub and separate walk in shower. A generous walk in closet with custom shelving and distinctive lighting adds an extra touch of luxury. Additional highlights include a three-car garage, fenced backyard, and a screened porch perfect for enjoying the outdoors. Step outside to the patio and charming brick outdoor fireplace, creating an inviting setting for entertaining, relaxing, or enjoying the tranquil water view.
With its appealing updates, versatile outdoor living spaces, and desirable single level floor plan, this home offers a wonderful blend of comfort, character and style. Twin Oaks neighborhood offers a community swimming pool, mailbox hub, park area and even a garden! Put this one on your list to see!
Key highlights
Listed with Realty ONE Group DocksideSouth. MLS #2625191. Data source: Coastal Carolinas MLS. Information is deemed reliable but not guaranteed.