
Interior
Kitchen
- Range
- Dishwasher
- Garbage Disposal
- Refrigerator
Interior Features
- Smoke Detector
- Wshr/Dryer Connection
- Fireplace
Floor Cover
- Tile
- Carpeting
- Luxury Vinyl Plank/Tile
$1,150,000
Estimated monthly paymentLoris, SC 29569
In person or by video.
Adjust the down payment, interest rate, and loan term.
Estimate your payment
Estimated total monthly
$6,630/mo
$5,815 principal & interest · $815 taxes & insurance
Loan amount $920,000. Estimate only — taxes, insurance, and HOA are approximate. Not a lending quote.
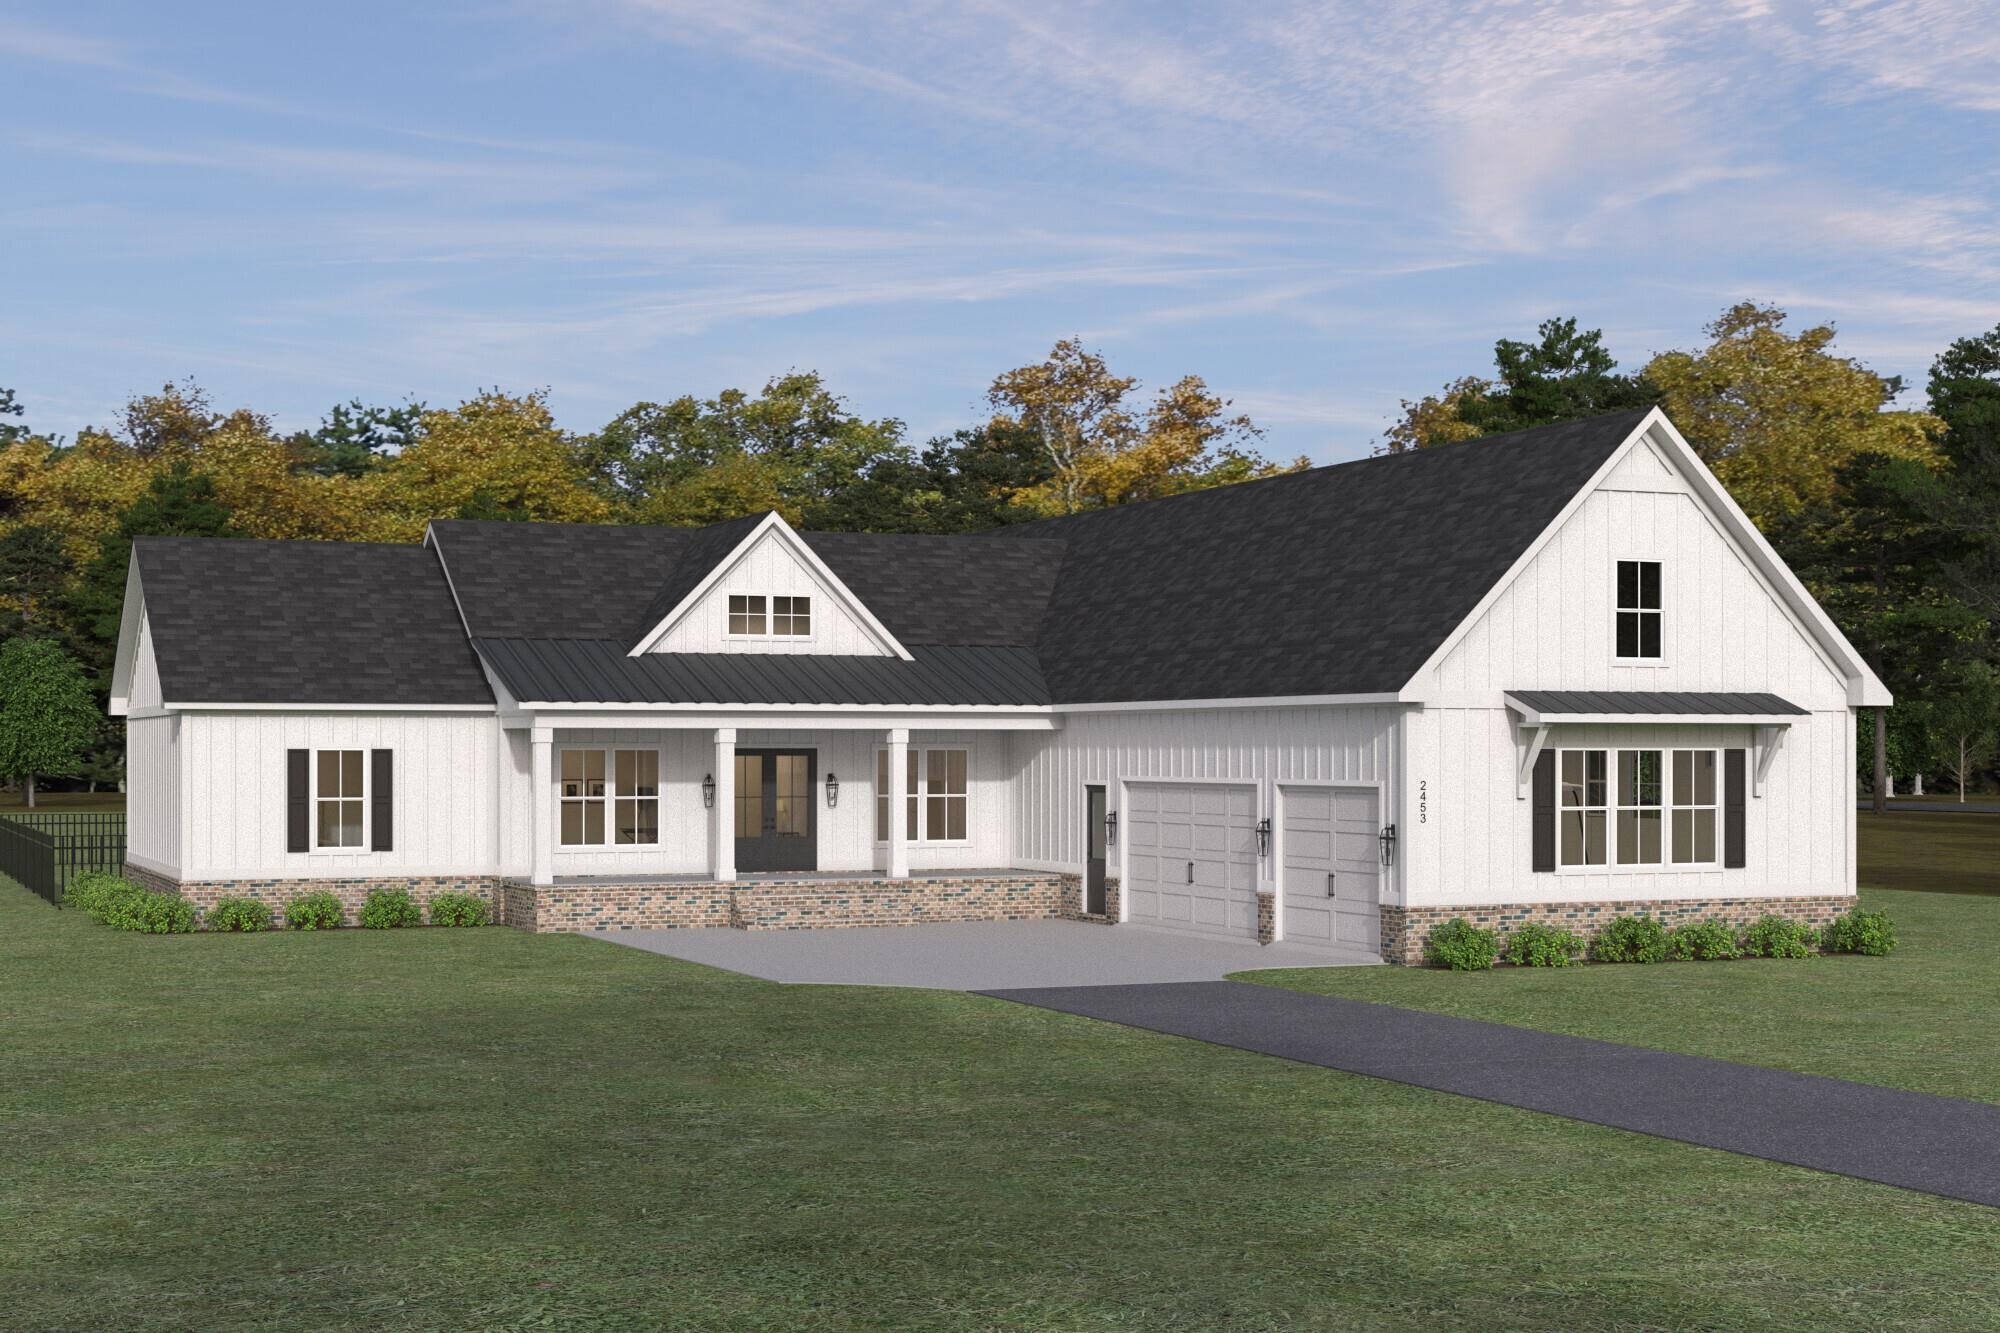
Listed at $1,150,000, this 5-bedroom, 4.5-bath single-family home is in Loris, SC. It has 3,440 square feet of living area and a 5-acre lot, and the MLS records a 2026 build year. The MLS places it in Horry County.
The MLS records a two-story floor plan, with flooring listed as vinyl plank or tile, tile, and carpet. Interior fields note a fireplace and washer and dryer connections. Kitchen appliances on the record include a range, dishwasher, refrigerator, and garbage disposal.
Outside, the MLS lists a rear porch, a front porch, a patio, and fencing. Parking is recorded as a 3-car garage and a garage door opener. Construction fields list brick veneer, a wood frame, and a slab foundation.
The MLS records long-term rentals and owner golf carts as allowed — confirm the current covenants before you rely on that.
Heating and cooling are listed as central air and central heat. Available utilities are listed as public water and cable TV.
Forturro summary of published Coastal Carolinas MLS fields, assembled automatically. MLS record updated . The listing brokerage's own description follows below.
A New Construction Farmhouse Dream! - Location, Location, Location! Situated on a beautiful 5-acre homesite within the Loris city limits, this exceptional new construction farmhouse offers the perfect balance of convenience and privacy. Enjoy easy access to shopping, dining, and everyday amenities while coming home to your own secluded estate surrounded by mature trees and peaceful scenery. Designed with both comfortability and functionality in mind, this stunning home truly checks every box.
Featuring 5 bedrooms, 4.5 bathrooms, a private study, formal dining room, spacious front and rear porches, and a beautiful pool and pool deck. Included architectural details consist of tray ceilings in the primary suite, study, and dining room, a beautiful cathedral ceiling in the great room, a walk-in pantry, and walk-in closets in the guest bedrooms. The primary suite includes a zero-entry tiled shower, freestanding tub, dual vanities with dedicated knee space, 2 walk in closets, and elevated finishes.
Warm wood accents throughout enhance the timeless farmhouse charm, creating an inviting atmosphere that feels both sophisticated and comfortable.Beyond the home itself, the 5-acre property offers endless possibilities and beautiful views of the retension pond. Whether you envision adding a detached garage, boat or RV storage, workshop, equipment barn, or additional outdoor living spaces, this property provides the flexibility to create the estate you've always dreamed of. Project includes 1 year Builder Warranty.
Key highlights
Listed with Dargan Real Estate. MLS #2619294. Data source: Coastal Carolinas MLS. Information is deemed reliable but not guaranteed.