
Interior
Kitchen
- Range
- Dishwasher
- Garbage Disposal
- Microwave
Interior Features
- Smoke Detector
- Wshr/Dryer Connection
- Fireplace
Floor Cover
- Tile
- Carpeting
- Luxury Vinyl Plank/Tile
$478,900
Estimated monthly paymentMyrtle Beach, SC 29579
North Cove
In person or by video.
Adjust the down payment, interest rate, and loan term.
Estimate your payment
Estimated total monthly
$2,811/mo
$2,422 principal & interest · $339 taxes & insurance · $50 HOA
Loan amount $383,120. Estimate only — taxes, insurance, and HOA are approximate. Not a lending quote.
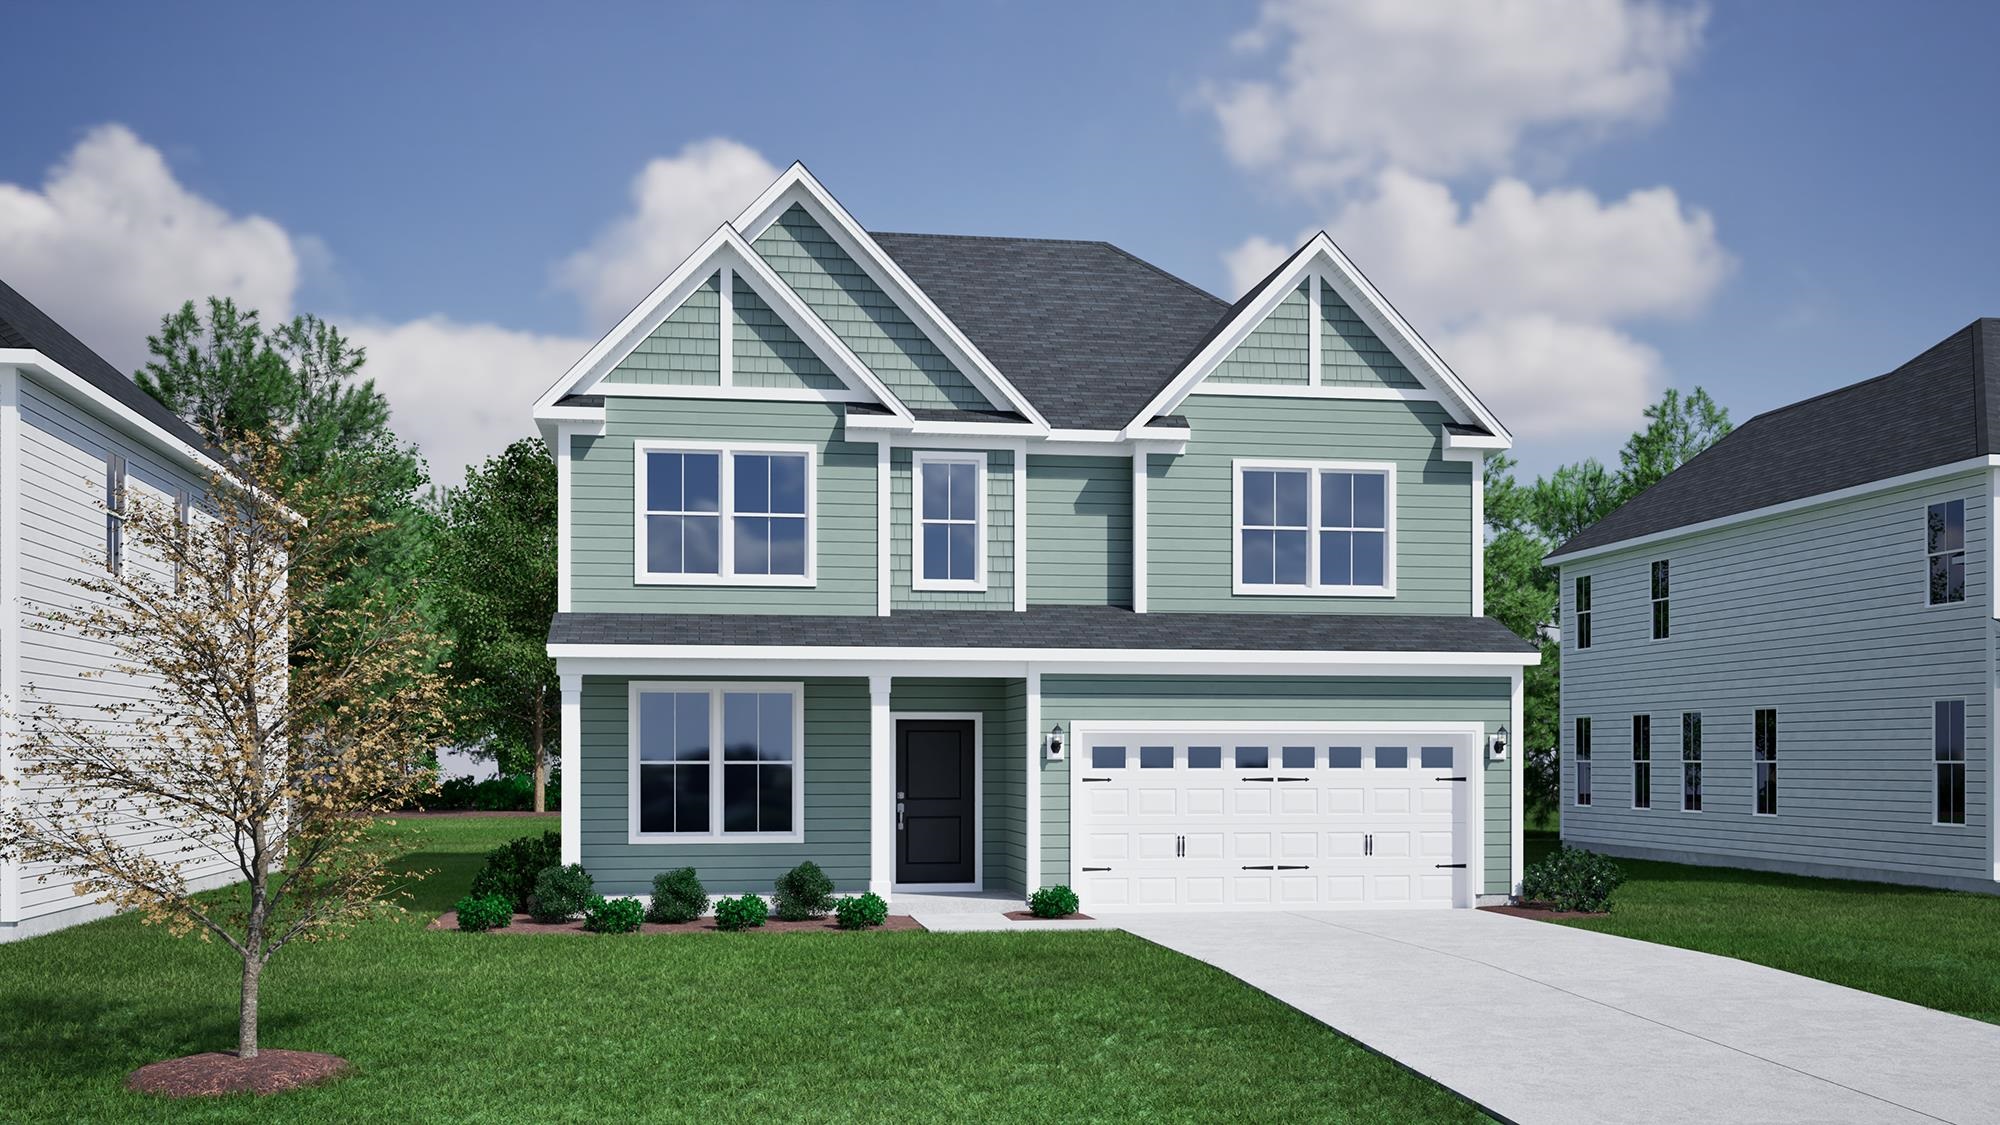
Listed at $478,900, this 4-bedroom, 3-bath single-family home is in Myrtle Beach, SC. It has 2,610 square feet of living area and a 0.14-acre lot, and the MLS records a 2026 build year. The MLS places it in the North Cove subdivision, Horry County.
Forturro's MLS data includes 7 active listings in North Cove. List prices there run from $407,900 to $516,900. Recorded living areas range from 1,654 to 3,048 square feet. Forturro refreshes this summary about every 15 minutes.
The MLS records a two-story floor plan, with flooring listed as vinyl plank or tile, tile, and carpet. Inside, the record notes a fireplace and washer and dryer connections. Kitchen appliances on the record include a range, dishwasher, microwave, and garbage disposal.
Outdoor features on the record include a rear porch and a front porch. Parking is recorded as a 2-car garage and a garage door opener. Construction fields list vinyl siding, a wood frame, and a slab foundation.
The HOA fee is recorded at $50 a month, listed as covering trash pickup, recreation facilities, and common-area maintenance. Community amenities on the record include an outdoor community pool. The MLS records long-term rentals and owner golf carts as allowed — confirm the current covenants before you rely on that.
Heating and cooling are listed as central air, central heat, and forced-air heating. Available utilities are listed as natural gas, public water, underground utilities, and cable TV.
Forturro summary of published Coastal Carolinas MLS fields, assembled automatically. MLS record updated . The listing brokerage's own description follows below.
Welcome to the Mulberry! This home features 4 bedrooms, 3 bathrooms and tons of upgrades. Your spacious front porch creates stunning curb appeal and is perfect for enjoying your morning coffee. Upon entry, a guest suite is situated at the front of the home, along with bath which boasts a fully tiled walk-in shower, that has convenient dual access from both the bedroom and hallway. The kitchen, eat-in and great room flow seamlessly together creating the perfect entertaining space, along with an additional sunroom off the eat in, allowing in lots of natural light.
The kitchen features a gourmet kitchen package with in-wall microwave and oven, GE gas cooktop, quartz countertops and white & burlap soft-close cabinets. Upstairs you'll find the primary suite, along with two additional bedrooms and a loft space. The primary includes a tray ceiling, a walk-in closets and en-suite bath with tiled shower with bench and double vanity sink. The alternate laundry features easy access to primary and a folding table with cabinets. The two additional bedrooms share an additional full bath. Additional options include a covered porch off the sunroom.
A fireplace in the living room with Built-ins. Ready this winter. Photos of a similar home.
Key highlights
Listed with CPG Inc. dba Mungo Homes. MLS #2625267. Data source: Coastal Carolinas MLS. Information is deemed reliable but not guaranteed.