


Interior
Kitchen
- Range
- Dishwasher
- Garbage Disposal
- Refrigerator
- Microwave
Interior Features
- Smoke Detector
- Wshr/Dryer Connection
- Washer/Dryer
Floor Cover
- Laminate
$267,000
Longs, SC 29568
Heritage Park
In person or by video.
Swipe, scroll, or use the arrow controls to compare nearby homes.
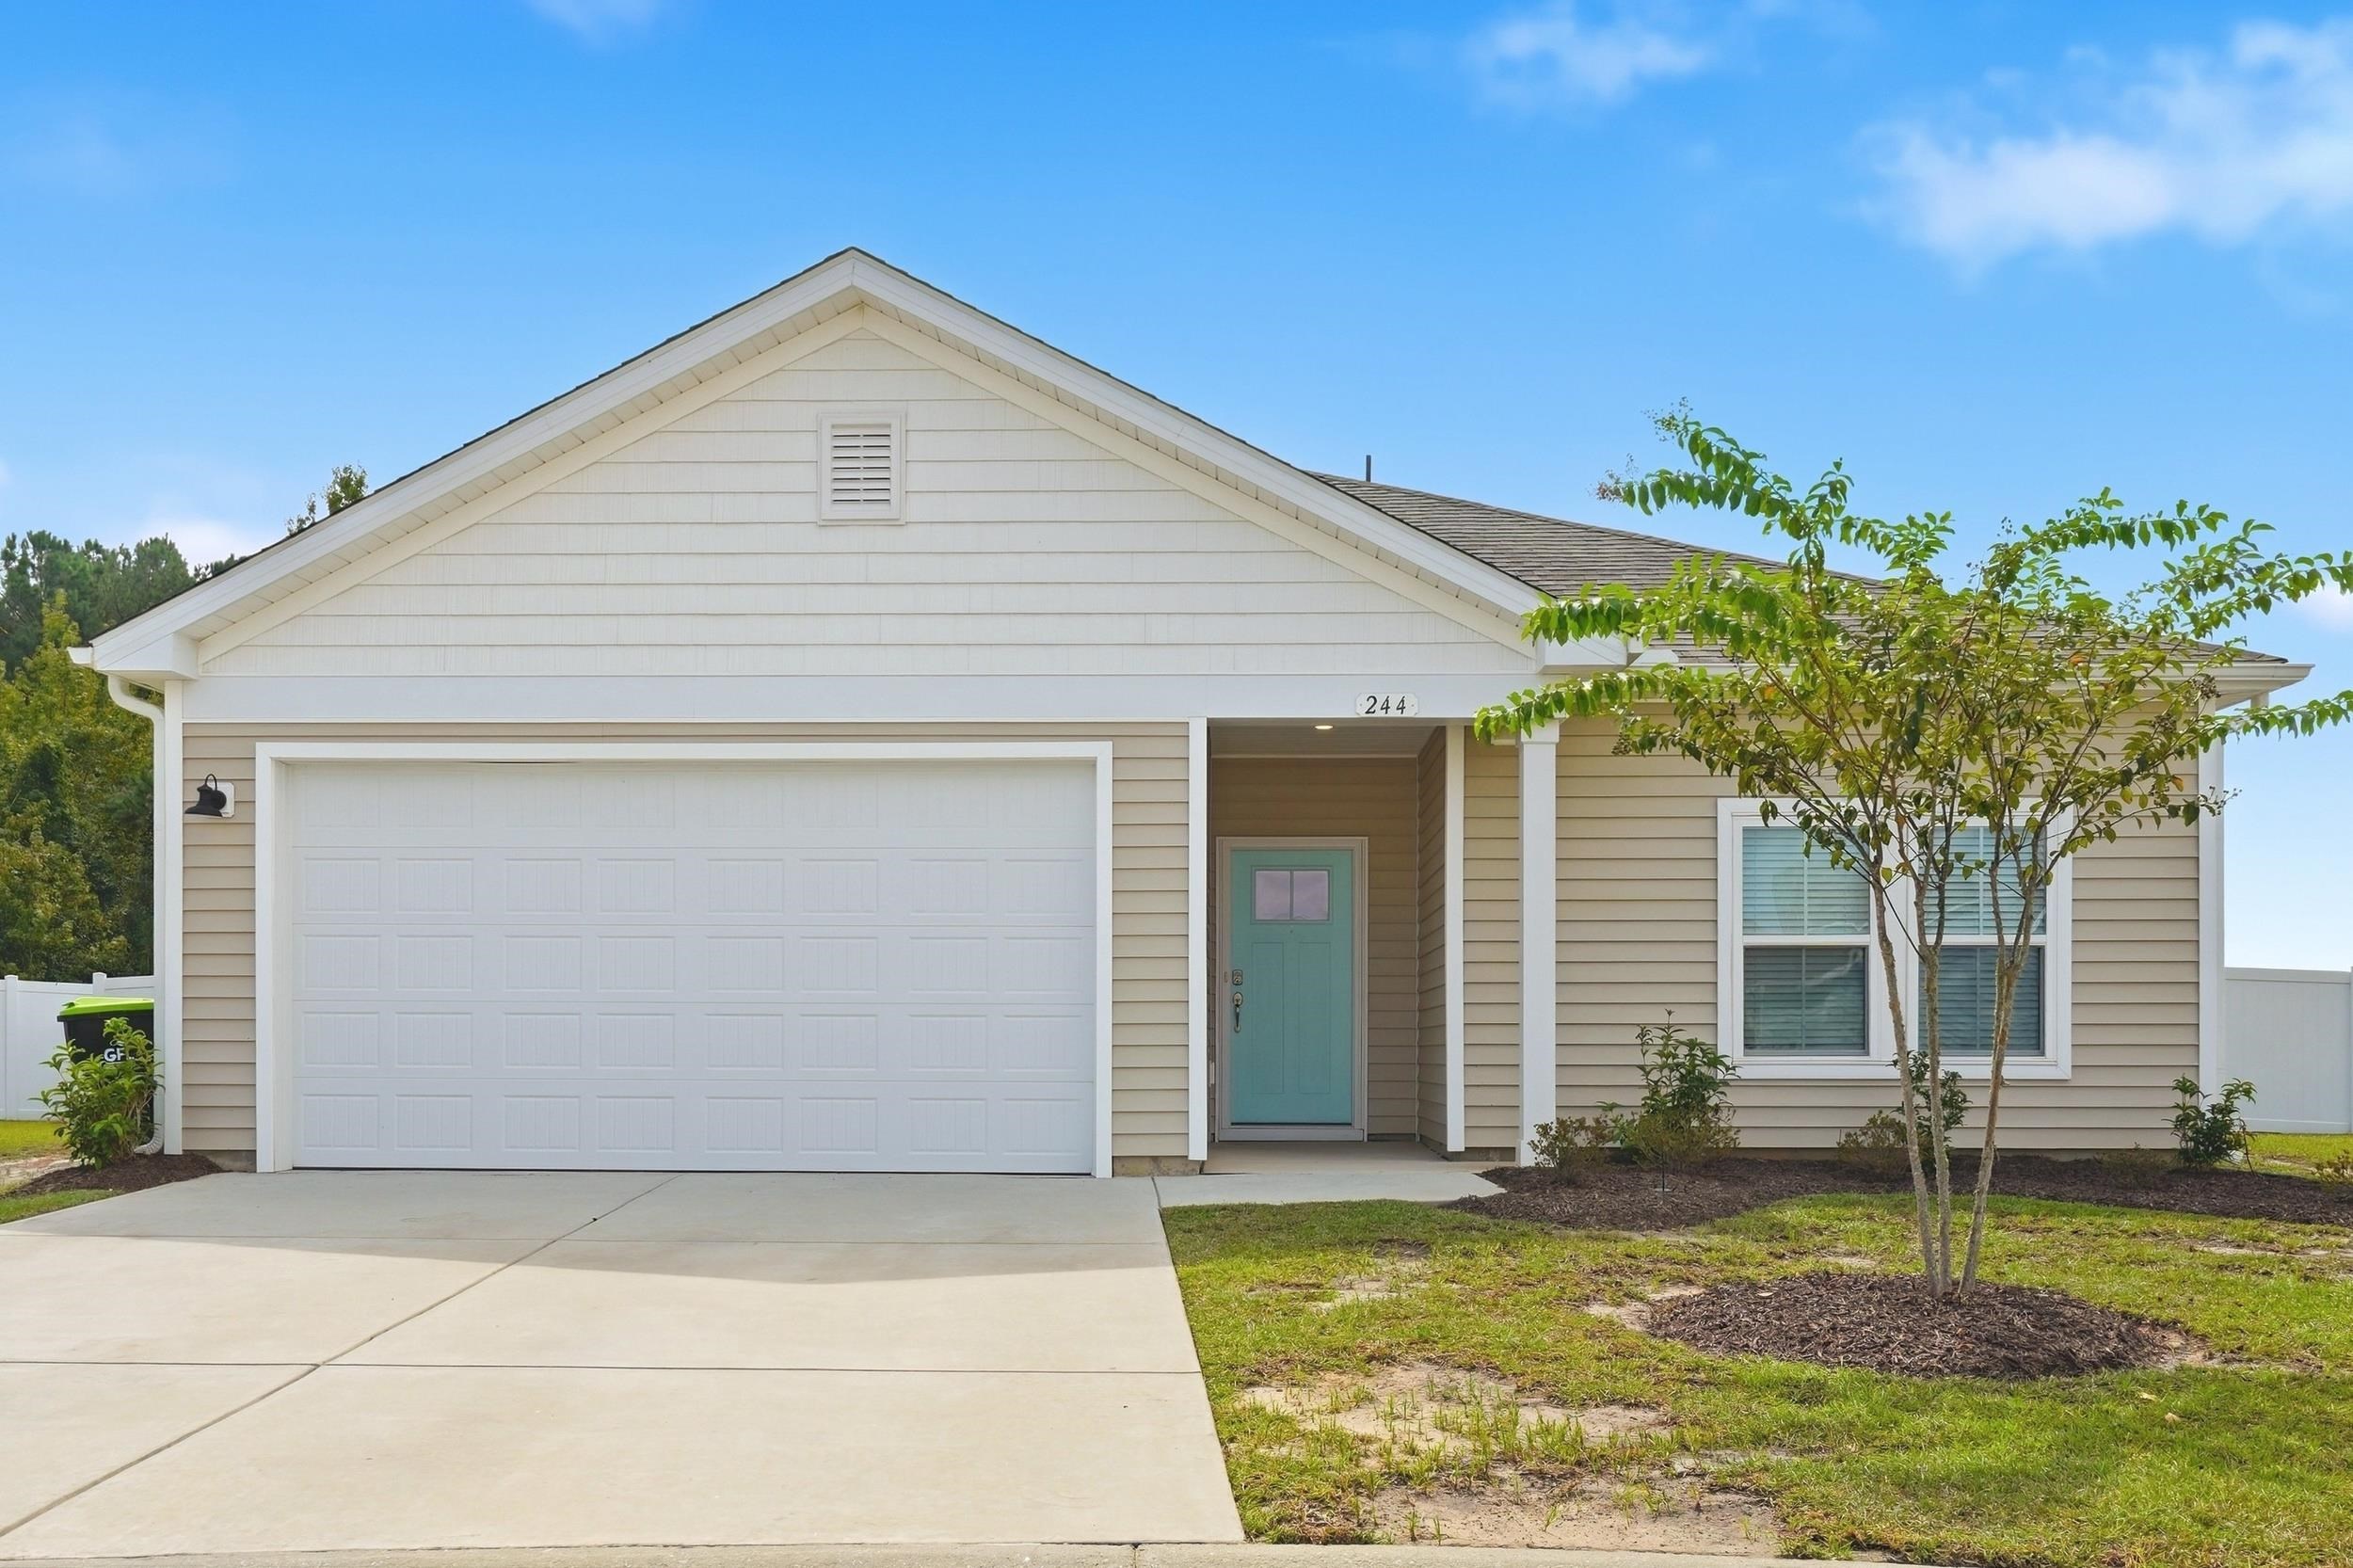
Listed at $267,000, this 3-bedroom, 2-bath single-family home is in Longs, SC. It has 1,262 square feet of living area and a 0.21-acre lot, and the MLS records a 2023 build year. It sits in the Heritage Park subdivision in Horry County.
Forturro's MLS data includes 12 active listings in Heritage Park. List prices there run from $254,900 to $379,900. Recorded living areas range from 1,262 to 2,189 square feet. Build years on those records span 2022 to 2026. Forturro refreshes this summary about every 15 minutes.
The MLS records a single-level floor plan, with flooring listed as laminate. Interior fields note a washer and dryer. Kitchen appliances on the record include a range, dishwasher, refrigerator, microwave, and garbage disposal.
Outdoor features on the record include a patio. Parking is recorded as a 2-car garage. Construction fields list vinyl siding, a wood frame, and a slab foundation.
The HOA fee is recorded at $82 a month, listed as covering pool service and common-area maintenance. The community fields list a clubhouse and recreation facilities, an outdoor community pool, and tennis courts. The MLS records long-term rentals as allowed — confirm the current covenants before you rely on that.
Heating and cooling are listed as central air, central heat, and forced-air heating. Available utilities are listed as public water, underground utilities, and cable TV.
Overview written by The Forturro Group from Coastal Carolinas MLS fields for this listing. The listing brokerage's own description follows below.
Tucked away at the end of a quiet cul-de-sac, this beautifully maintained 2023-built home offers a wonderful combination of modern style, comfortable living, and an exceptional setting. Situated on one of the largest lots in the neighborhood, the property enjoys a peaceful pond view and a fully fenced backyard, providing an abundance of outdoor space and a wonderful sense of privacy. Inside, the bright and open floor plan creates an inviting atmosphere with an easy flow between the living, dining, and kitchen areas. The well-appointed kitchen features crisp white cabinetry, granite countertops, stainless steel appliances, and generous counter space, making it both functional for everyday living and ideal for entertaining. With 1,262 heated square feet, the home offers a thoughtfully designed layout with comfortable living spaces throughout. The primary suite provides a relaxing retreat with an elegant tray ceiling and private ensuite bath featuring a walk-in shower. Two additional bedrooms offer flexibility for family, guests, or a home office and share a conveniently located full bathroom. A dedicated laundry room and attached two-car garage add to the home's everyday functionality. Step outside to enjoy the welcoming front porch or relax on the back patio while taking in the tranquil pond view. The expansive fenced backyard offers plenty of room for outdoor entertaining, gardening, pets, or simply enjoying the beautiful surroundings. The combination of the oversized lot, cul-de-sac location, and pond setting makes this property particularly appealing. Residents enjoy an impressive selection of community amenities, including a resort-style pool, pickleball court, bocce ball court, and dog park. Conveniently located near shopping, dining, golf, and the beautiful beaches of the Grand Strand, this move-in-ready home offers a comfortable coastal lifestyle in a desirable community.
Key highlights
Map, nearby homes, and current market facts.
Nearby active homes — this home + 12 nearby for sale
Adjust the down payment, interest rate, and loan term.
Estimate your payment
Estimated total monthly
$1,621/mo
$1,350 principal & interest · $189 taxes & insurance · $82 HOA
Loan amount $213,600. Estimate only — taxes, insurance, and HOA are approximate. Not a lending quote.
Listed with Keller Williams Oak and Ocean. MLS #2623493. Data source: Coastal Carolinas MLS. Information is deemed reliable but not guaranteed.