
Interior
Kitchen
- Dishwasher
- Refrigerator
- Microwave
Interior Features
- Window Treat Convey
- Wshr/Dryer Connection
- Split Bedroom Plan
Floor Cover
- Tile
- Laminate
$299,000
Estimated monthly paymentConway, SC 29526
River Country
In person or by video.
Adjust the down payment, interest rate, and loan term.
Estimate your payment
Estimated total monthly
$1,814/mo
$1,512 principal & interest · $212 taxes & insurance · $90 HOA
Loan amount $239,200. Estimate only — taxes, insurance, and HOA are approximate. Not a lending quote.
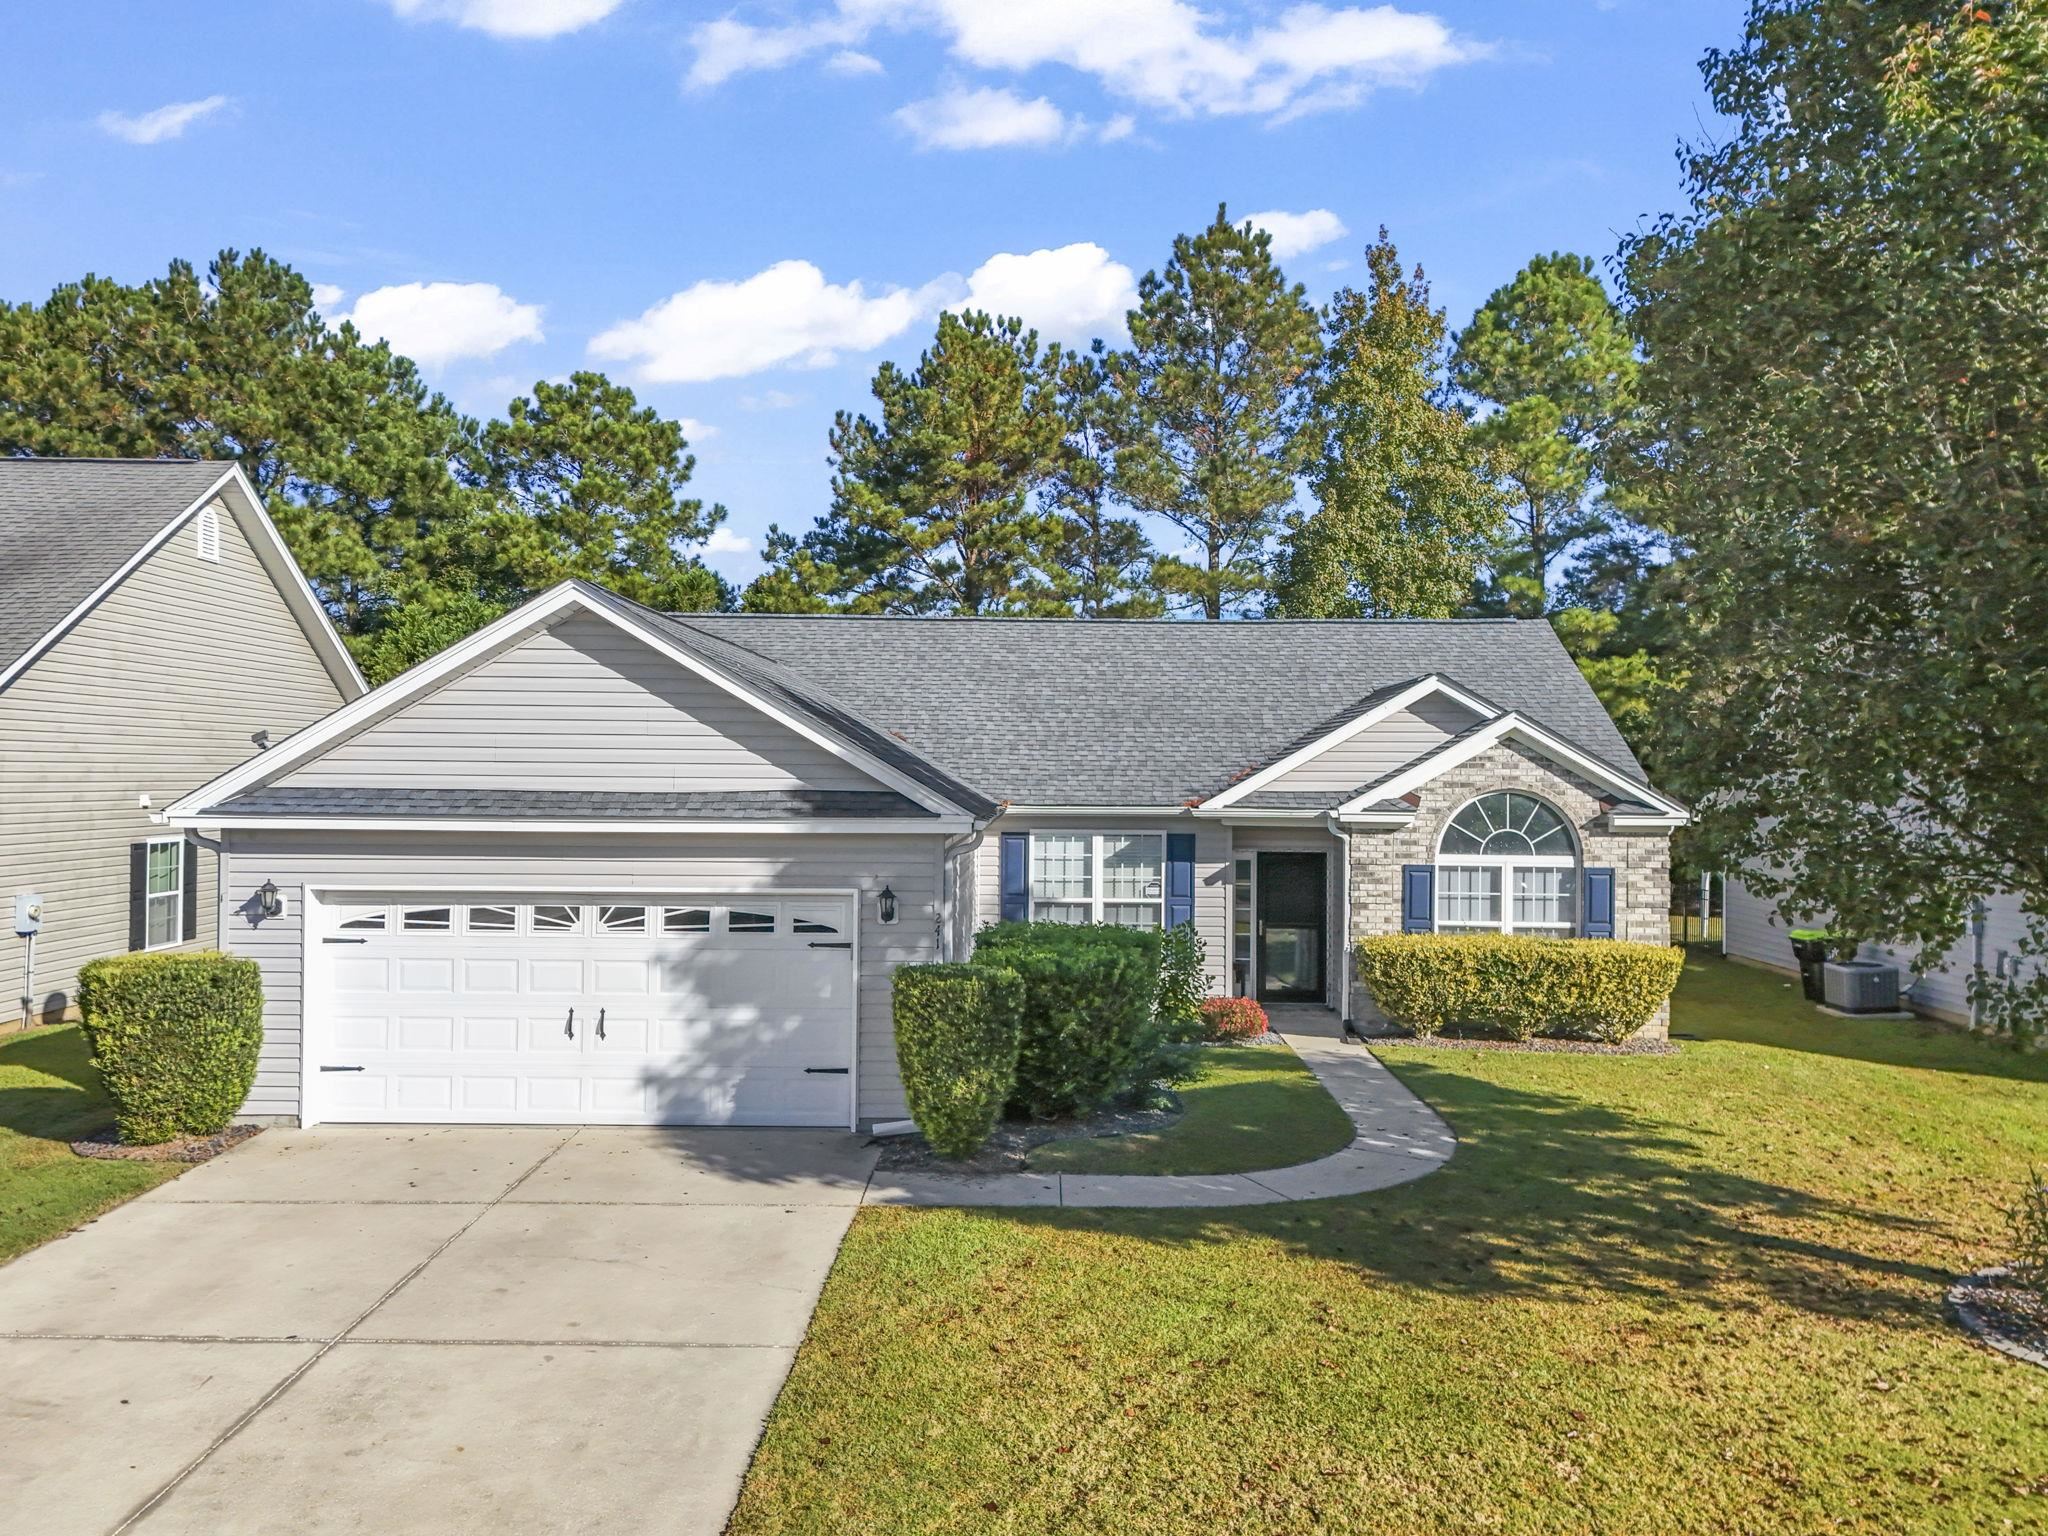
This 3-bedroom, 2-bath single-family home in Conway, SC is listed at $299,000. It has 1,549 square feet of living area and a 0.17-acre lot, and the MLS records a 2008 build year. The MLS places it in the River Country subdivision, Horry County.
The MLS records a single-level floor plan, with flooring listed as tile and laminate. Inside, the record notes a split-bedroom plan and washer and dryer connections. Kitchen appliances on the record include a dishwasher, refrigerator, and microwave.
Parking is recorded as a 2-car garage and a garage door opener. Construction fields list vinyl siding and a slab foundation.
The HOA fee is recorded at $90 a month, listed as covering pool service and common-area maintenance. Community amenities on the record include an outdoor community pool. The MLS records long-term rentals and owner golf carts as allowed — confirm the current covenants before you rely on that.
Heating and cooling are listed as central air and central heat. Available utilities are listed as public water.
Forturro summary of published Coastal Carolinas MLS fields, assembled automatically. MLS record updated . The listing brokerage's own description follows below.
Ideally situated between downtown Conway and Carolina Forest, this ranch-style home offers exceptional potential for those seeking a smaller neighborhood with a community pool and mature landscaping. Upon entry, soaring ceilings highlight the open-concept living and dining areas, where abundant natural light flows from multiple directions, creating a welcoming environment perfect for entertaining or relaxing in privacy. The screened porch overlooks a wooded lot, providing a serene backdrop.
The kitchen features stainless steel appliances, granite countertops, and a spacious pantry for ample storage. A split bedroom layout affords the primary suite seclusion, with backyard views, a walk-in closet, and a convenient en suite bathroom. The primary bathroom includes a full-size soaking tub, walk-in shower, and dual vanities. Two additional generously sized bedrooms are separated by a full bathroom, while the laundry area is located between the kitchen and the two-car garage. This home is a must-see addition to your list.
Key highlights
Listed with Century 21 The Harrelson Group. MLS #2626582. Data source: Coastal Carolinas MLS. Information is deemed reliable but not guaranteed.