


Interior
Kitchen
- Range
- Dishwasher
- Garbage Disposal
- Refrigerator
- Microwave
Interior Features
- Window Treat Convey
- Smoke Detector
- Wshr/Dryer Connection
- Washer/Dryer
- Split Bedroom Plan
Floor Cover
- Carpeting
- Luxury Vinyl Plank/Tile
$299,000
Longs, SC 29568
The Villages at Longs
In person or by video.
Swipe, scroll, or use the arrow controls to compare nearby homes.
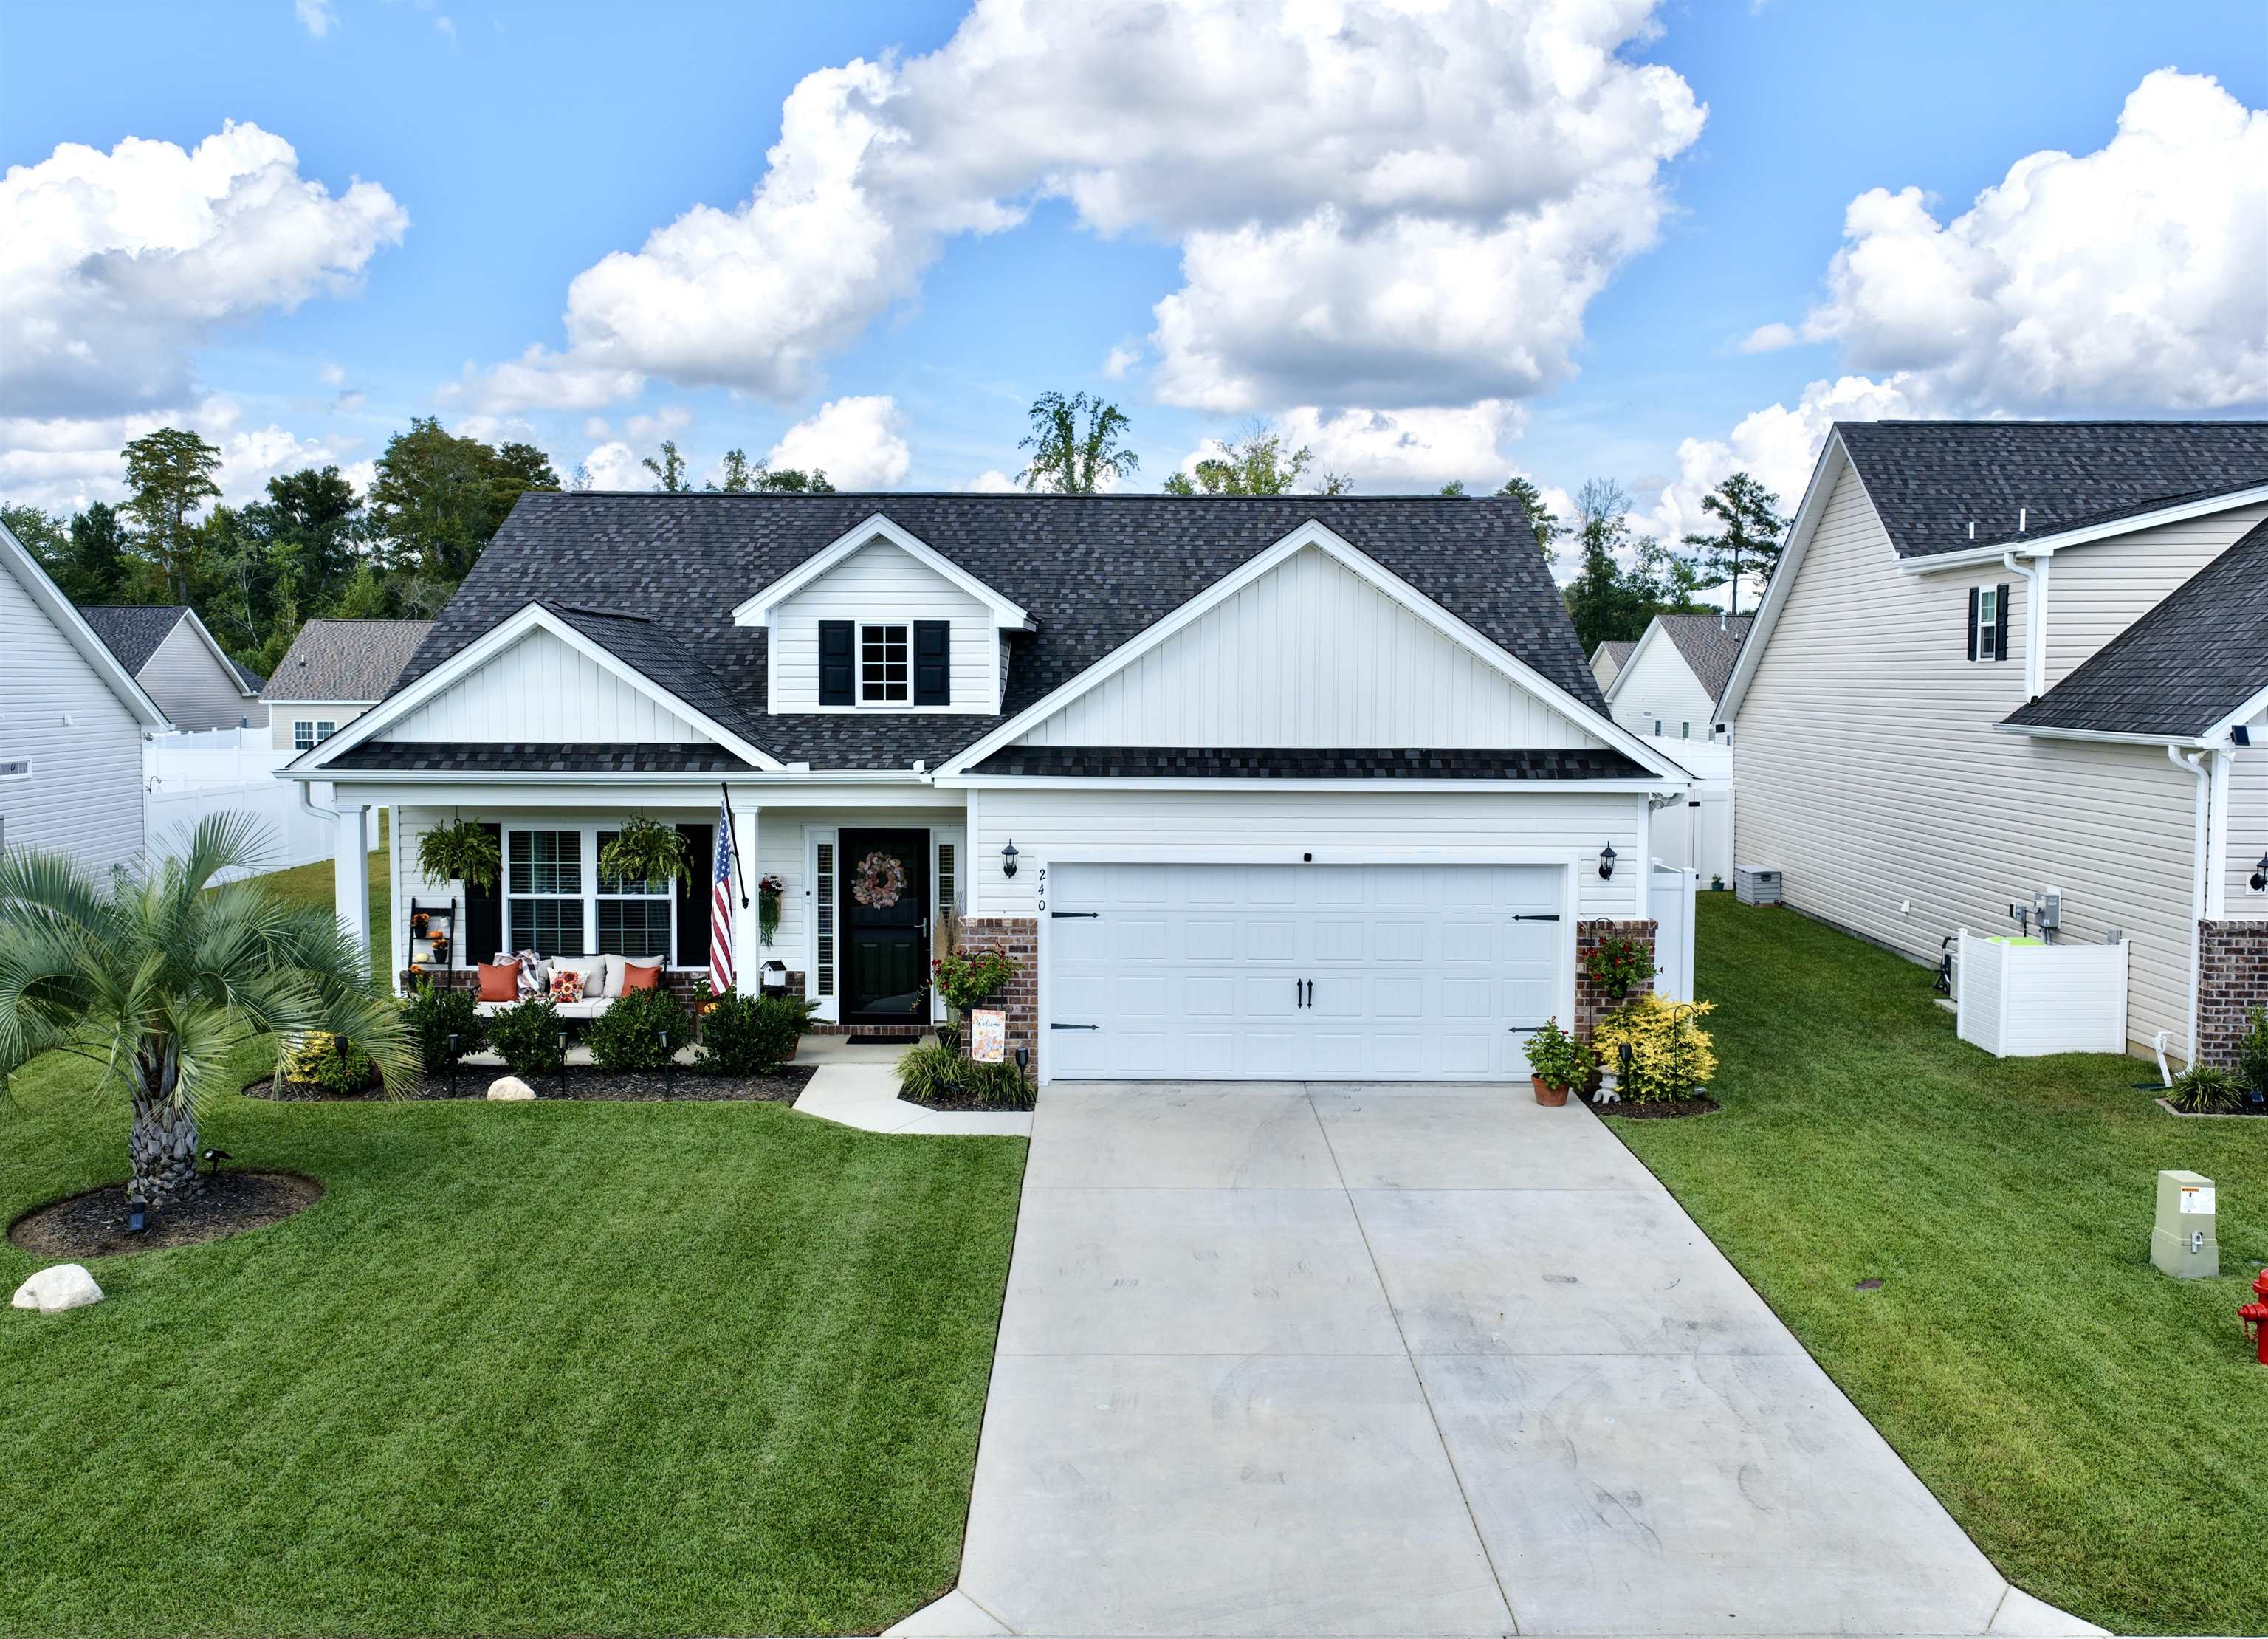
This 3-bedroom, 2-bath single-family home in Longs, SC is listed at $299,000. The MLS record shows 1,437 square feet of living area and a 0.18-acre lot, and a 2024 build year. The MLS places it in the The Villages at Longs subdivision, Horry County.
The MLS records a single-level floor plan, with flooring listed as vinyl plank or tile and carpet. Interior fields note a split-bedroom plan and a washer and dryer. Kitchen appliances on the record include a range, dishwasher, refrigerator, microwave, and garbage disposal.
Outdoor features on the record include a rear porch, a front porch, a patio, fencing, and a lawn sprinkler system. Parking is recorded as a 2-car garage and a garage door opener. Construction fields list vinyl siding, a wood frame, and a slab foundation.
The HOA fee is recorded at $135 a month, listed as covering trash pickup, pool service, internet, and common-area maintenance. The community fields list an outdoor community pool. The MLS records long-term rentals and owner golf carts as allowed — confirm the current covenants before you rely on that.
Heating and cooling are listed as central air and central heat. Available utilities are listed as natural gas, public water, underground utilities, and cable TV.
Forturro summary of published Coastal Carolinas MLS fields, assembled automatically. MLS record updated . The listing brokerage's own description follows below.
Welcome home to this beautifully maintained property that is three bedrooms and two full bathrooms. It offers a wonderful blend of comfort, style, and indoor-outdoor living! Step inside to a bright and inviting open floor plan featuring vaulted ceilings, abundant natural light, and attractive flooring throughout the main living areas. The spacious living room flows effortlessly into the dining area and kitchen, creating the perfect setup for everyday living and entertaining. The kitchen offers plenty of cabinet and counter space, stainless steel appliances, a large island with additional seating, and an open design that keeps you connected to the rest of the home. The primary bedroom provides a relaxing retreat with a tray ceiling, generous space for furnishings, and a private bath featuring a double-sink vanity and walk-in shower. Additional rooms offer plenty of flexibility for guest accommodations, a home office, hobby room, music room, or whatever best fits your lifestyle. A separate laundry area provides additional storage and convenience. One of the standout features of this home is the outdoor space! Enjoy your morning coffee or unwind at the end of the day from the screened porch, complete with plenty of room for both dining and seating. Step outside to the extended patio and beautifully cared-for backyard featuring lush lawn, mature landscaping, a palm tree, colorful plantings, and a white privacy fence. There is plenty of room to entertain, garden, relax, or simply enjoy your own private outdoor retreat. With its welcoming interior, flexible living spaces, impressive outdoor entertaining areas, and pride of ownership throughout, this home is truly one you will want to see in person! HOA fee includes community pool, trash pick up, and internet! Buyer are responsible for all measurement verifications.
Key highlights
Map, nearby homes, and current market facts.
Nearby active homes — this home + 12 nearby for sale
Adjust the down payment, interest rate, and loan term.
Estimate your payment
Estimated total monthly
$1,859/mo
$1,512 principal & interest · $212 taxes & insurance · $135 HOA
Loan amount $239,200. Estimate only — taxes, insurance, and HOA are approximate. Not a lending quote.
Listed with CENTURY 21 Thomas. MLS #2624238. Data source: Coastal Carolinas MLS. Information is deemed reliable but not guaranteed.