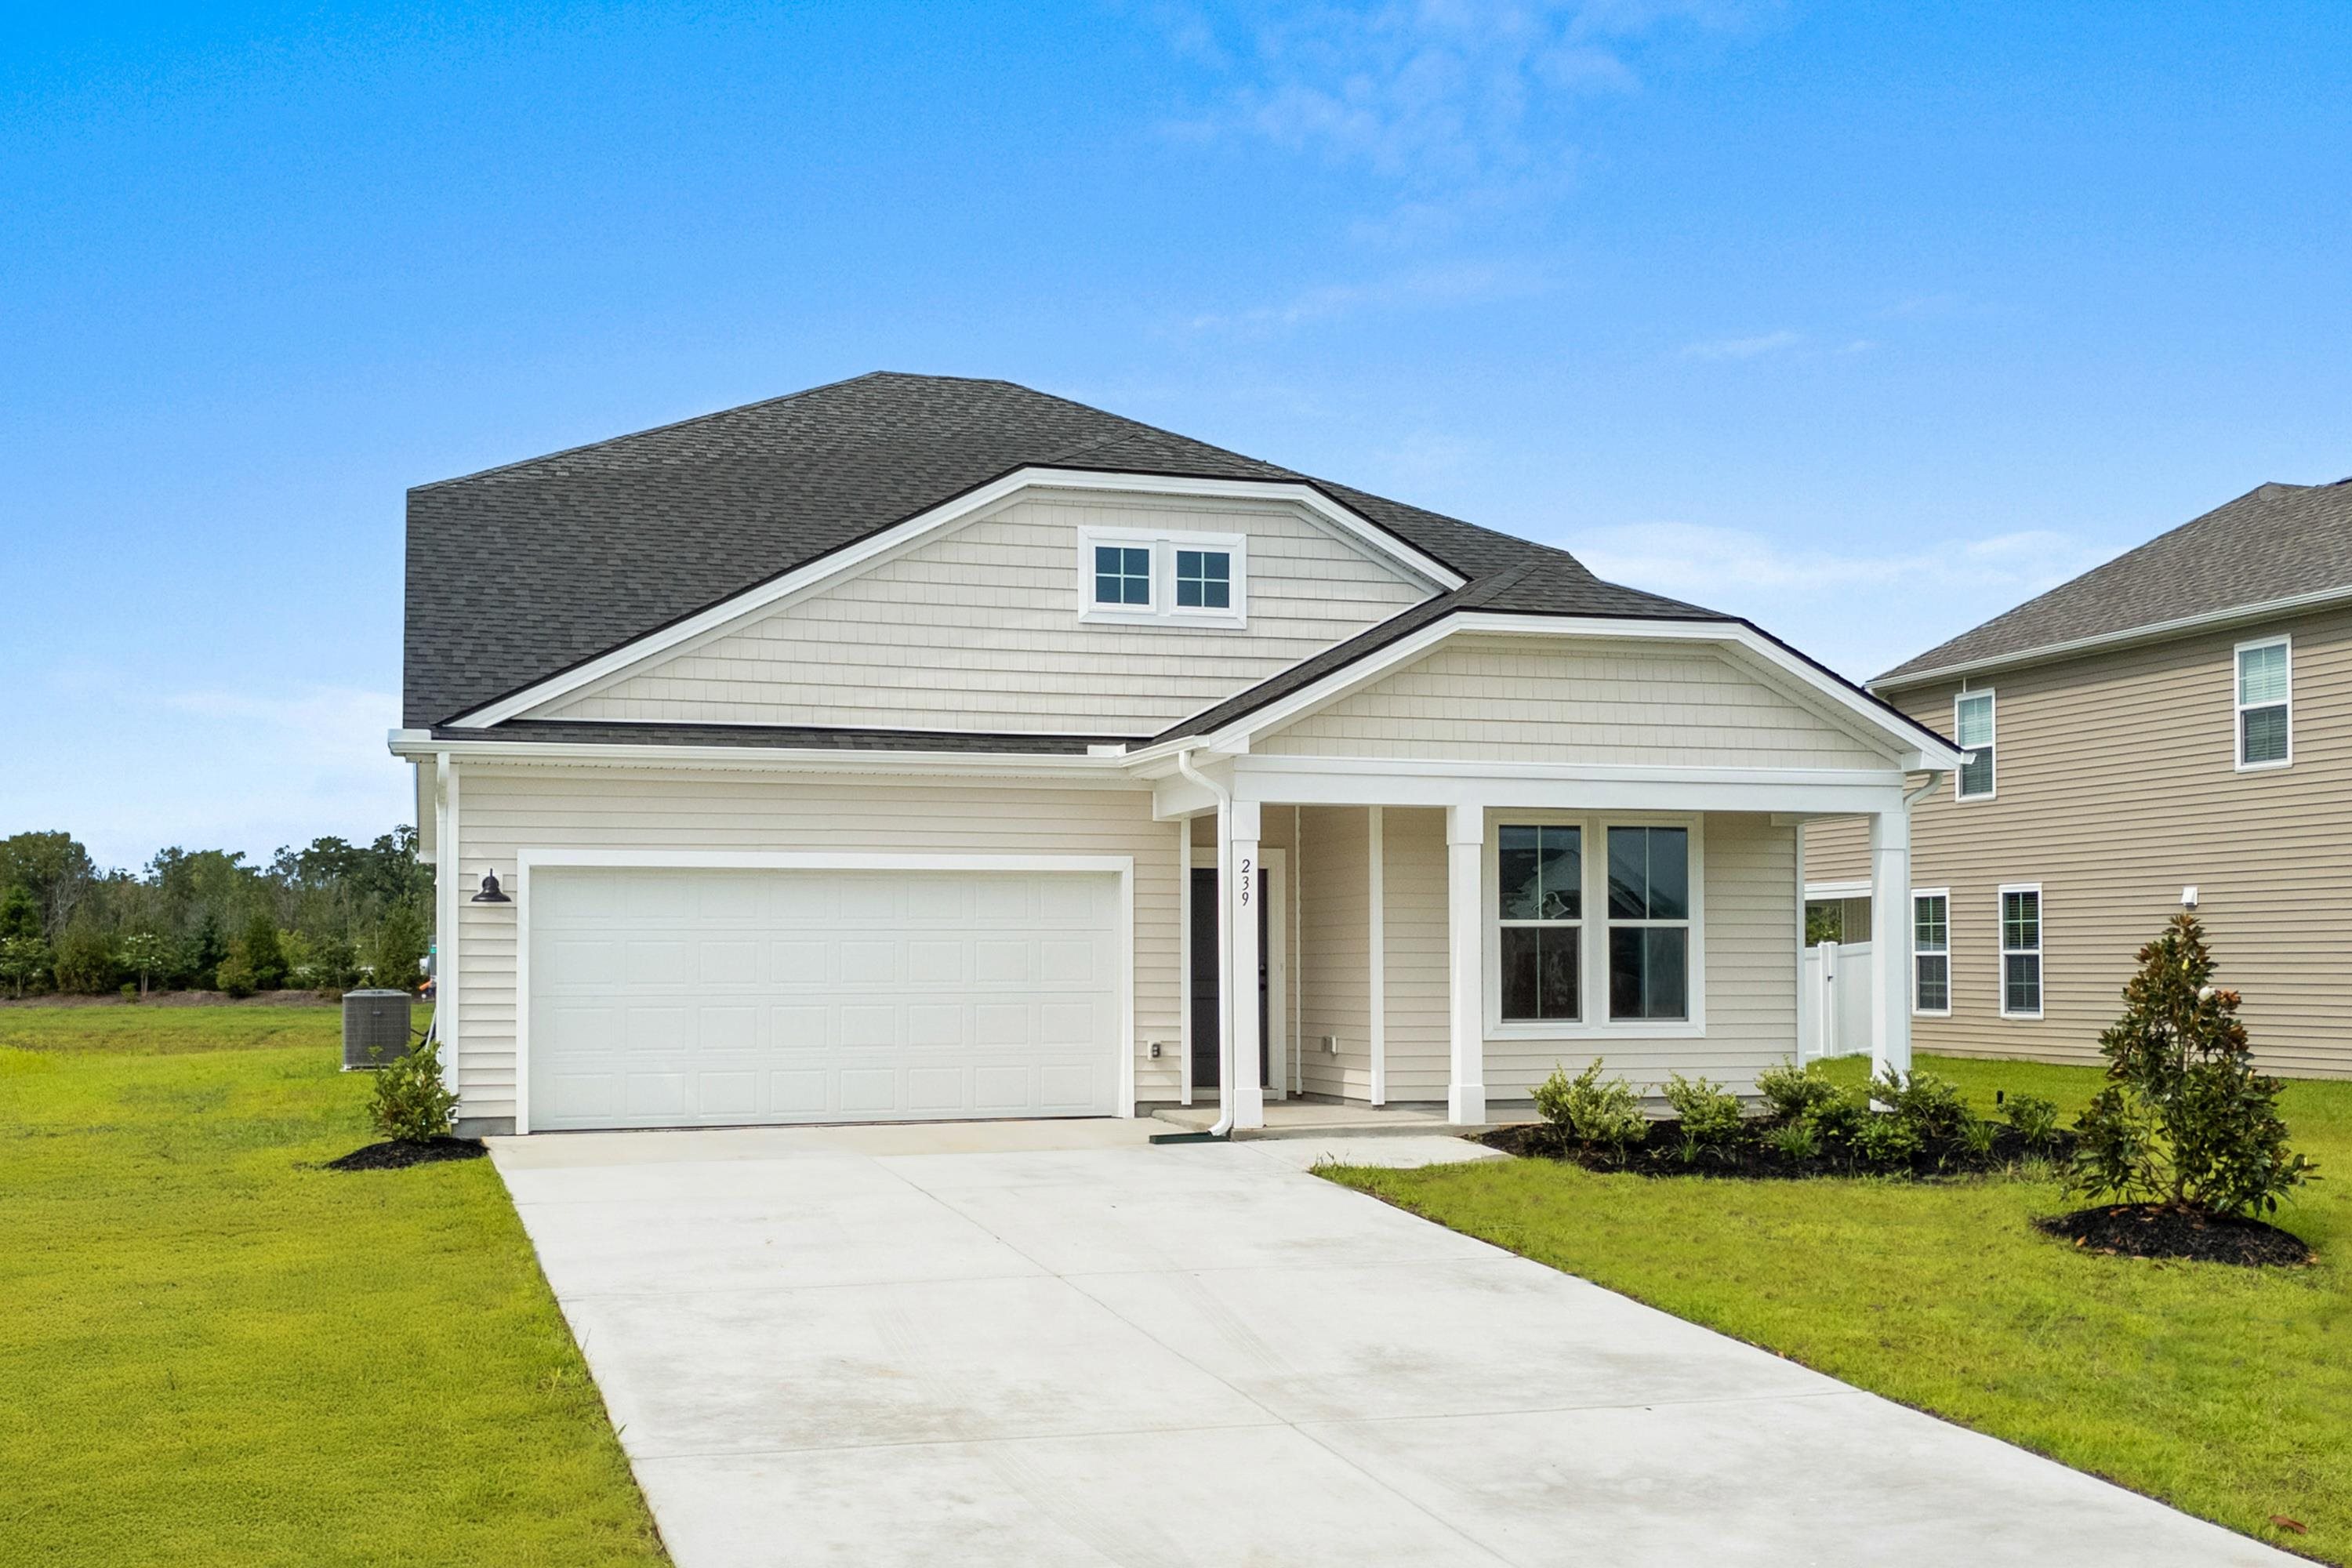
239 Letha Dr, Longs
Photo 1 of 38

$360,990

Estimated monthly payment

Reduced from $399,990

Pending

239 Letha Dr

Longs, SC 29568

Chestnut Farms

In person or by video.

Home type
Single family
Beds
4
Baths
3
Sq ft
2,741
Acreage
0.25 acres
Year built
2026
Garage
2-car
HOA
$75
Builder
DRB Homes
Model
Chelsea
Compare
Shop together

Estimated monthly payment

Adjust the down payment, interest rate, and loan term.

Down payment
20% · $72,198

Estimate your payment

Estimated total monthly

$2,156/mo

$1,825 principal & interest · $256 taxes & insurance · $75 HOA

20% · $72,198

Loan amount $288,792. Estimate only — taxes, insurance, and HOA are approximate. Not a lending quote.

Location and Local Market

About this home

**Ready NOW!!! ** Welcome to Chestnut Farms. Our community features brand new home designs with a variety of single-level living and 2-story designs. This Chelsea floorplan offers numerous points of natural light with six-foot windows throughout! The kitchen is the ‘heart of the home’ includes upgraded granite countertops, 42 inch cabinets, a large walk-in pantry, and a generous island that overlooks the spacious family room with fireplace. Your eyes will notice the grand gathering room that includes a 12' vaulted ceiling.

The ensuite bath features a dual vanity with a tiled walk-in shower, private water closet and large owner’s closet. The 2nd floor has a large bonus room 4th bedroom, full bathroom and lots of storage.Take advantage of this ideal location just minutes from the best beaches, restaurants, & shopping in the Grand Strand. **Photos are for representation only. Actual home selections and colors will vary.

Key highlights

  • ** Welcome to Chestnut Farms.
  • Our community features brand new home designs with a variety of single-level living and 2-story designs.
  • This Chelsea floorplan offers numerous points of natural light with six-foot windows throughout!

More property details

Interior

Kitchen

  • Range
  • Dishwasher
  • Garbage Disposal
  • Refrigerator
  • Microwave

Interior Features

  • Smoke Detector
  • Washer/Dryer
  • Fireplace

Floor Cover

  • Carpeting
  • Luxury Vinyl Plank/Tile

Exterior & construction

Architectural style
Ranch
Zoning
RES

Exterior Finish

  • Vinyl Siding

Levels

  • Two-Story

Foundation

  • Slab

Exterior Features

  • Front Porch
  • Rear Porch

Lot Description

  • Rectangular

Parking

Garage spaces
2

Utilities

Heating and Cooling

  • Central Heat
  • Central Air
  • Electric

Utilities Available

  • Electricity
  • Water Public
  • Cable TV
  • Underground Utilities
  • Telephone

HOA & community

Amenities Available

  • Home Owners Assoc. Fees
  • Long Term Rental Allowed
  • Owner Allowed Motorcycle
  • Tenant Allowed Motorcycle
  • Owner Allowed Golf Cart
  • Tenant Allowed Golf Cart

HOA Fee Includes

  • Trash Pickup
  • Manager
  • Common Maint/Repair
  • Legal and Accounting

Schools

Elementary
Riverside Elementary
Middle
North Myrtle Beach Middle School
High
North Myrtle Beach High School

Price history

Current asking price
$360,990
Original list price
$399,990
Listed
Mar 16, 2026
Last price change
Aug 26, 2026
Listing information

Listed with DRB Group South Carolina, LLC. MLS #2607253. Data source: Coastal Carolinas MLS. Information is deemed reliable but not guaranteed.