
Interior
Kitchen
- Range
- Dishwasher
- Microwave
Interior Features
- Wshr/Dryer Connection
- Split Bedroom Plan
Floor Cover
- Tile
- Wood
- Carpeting
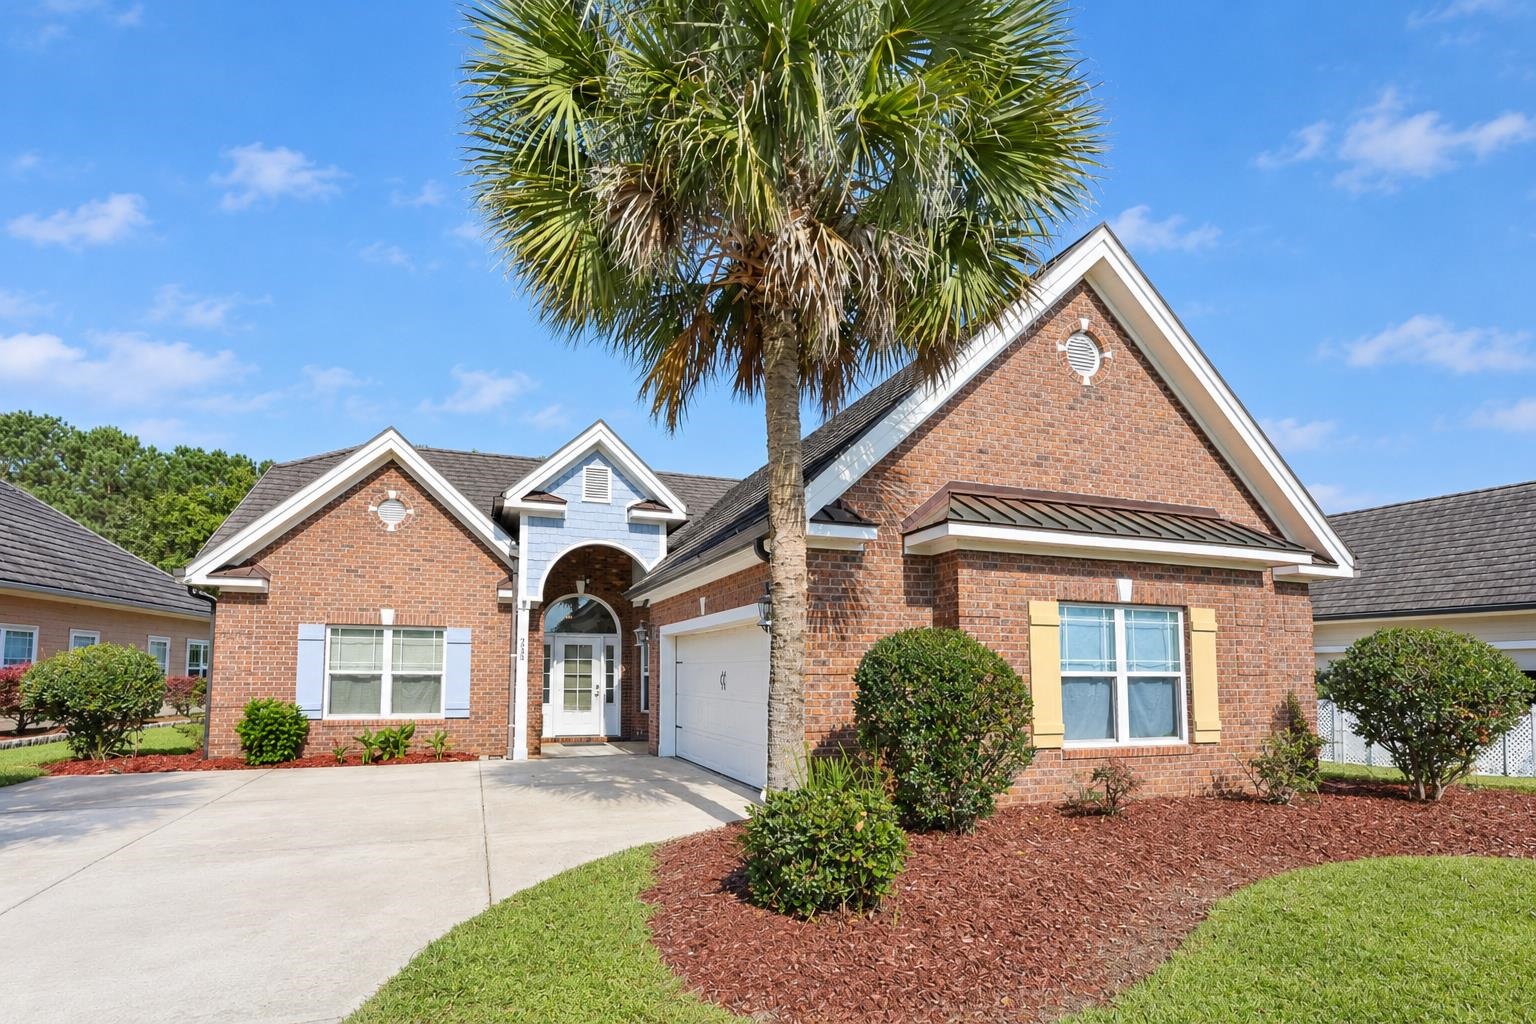
$525,000
Estimated monthly paymentLittle River, SC 29566
Palm Lakes Plantation
In person or by video.
Adjust the down payment, interest rate, and loan term.
Estimate your payment
Estimated total monthly
$3,132/mo
$2,655 principal & interest · $372 taxes & insurance · $105 HOA
Loan amount $420,000. Estimate only — taxes, insurance, and HOA are approximate. Not a lending quote.
Listed at $525,000, this 4-bedroom, 2.5-bath single-family home is in Little River, SC. It has 3,000 square feet of living area and a 0.2-acre lot, and the MLS records a 2008 build year. It sits in the Palm Lakes Plantation subdivision in Horry County.
The MLS records a two-story floor plan, with flooring listed as wood, tile, and carpet. Interior fields note a split-bedroom plan and washer and dryer connections. Kitchen appliances on the record include a range, dishwasher, and microwave.
Outdoor features on the record include a rear porch and fencing. Parking is recorded as a 2-car garage. Construction fields list vinyl siding and a slab foundation.
The HOA fee is recorded at $105 a month, listed as covering pool service and recreation facilities. The community fields list a clubhouse and recreation facilities and an outdoor community pool.
Heating and cooling are listed as central air and central heat. Available utilities are listed as public water and cable TV.
Forturro summary of published Coastal Carolinas MLS fields, assembled automatically. MLS record updated . The listing brokerage's own description follows below.
Welcome to this spacious (approx. 3000 sf) 4-bedroom, 2.5-bathroom home offering a versatile layout, comfortable living spaces, and desirable community amenities. This home is one of the original large custom-built homes and was built with 2x6 exterior walls for superior strength and insulation. As you enter, you will find a dedicated office area just off the front entrance, providing a convenient space for working from home or managing everyday tasks.
The home features an inviting living area, a separate dining space perfect for meals and gatherings, a functional kitchen with brand new SS refrigerator, range, microwave, and dishwasher and a sunroom that offers additional room to relax and enjoy views of the backyard. The primary bedroom provides a private retreat, complete with a huge walk-in closet and an en-suite bathroom featuring a separate bathtub and shower. Upstairs, a loft area adds even more flexibility and can be used as a second living space, media room, playroom, or hobby area.
Step outside to the fenced-in backyard, offering space for outdoor activities, gardening, or entertaining and privacy, no building in the back of the property. The garage features pull down storage and an epoxy floor. Residents can also enjoy the community amenities, including a clubhouse, outdoor swimming pool, and playground. With four bedrooms, flexible living areas, and inviting indoor and outdoor spaces, this home offers a wonderful combination of comfort, functionality, and community living.
Key highlights
Listed with Sloan Realty Group. MLS #2626056. Data source: Coastal Carolinas MLS. Information is deemed reliable but not guaranteed.