
238 Bantry Ln.
Conway, 29526 · The Preserve at Shaftesbury Glen
$448,010
Reduced from $484,735
Your take
About this property
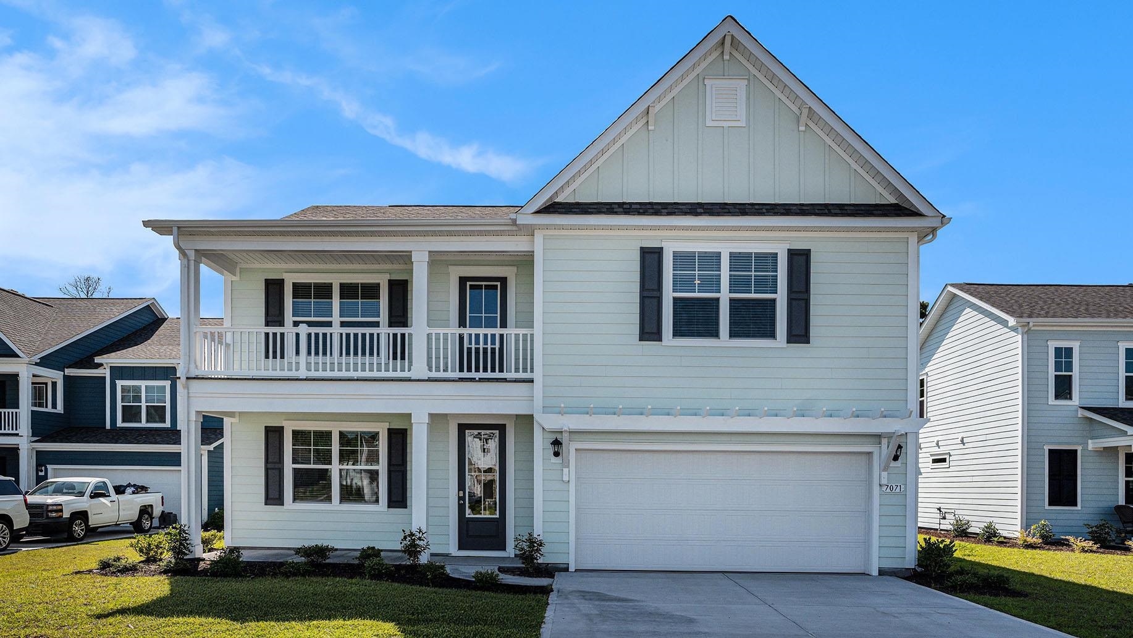
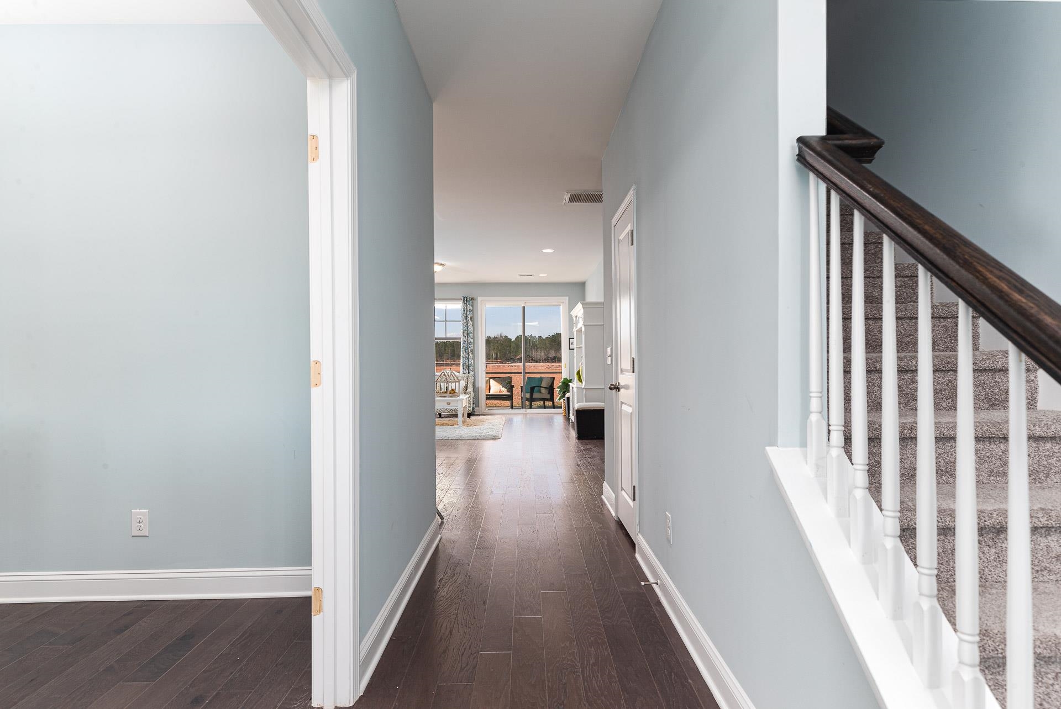
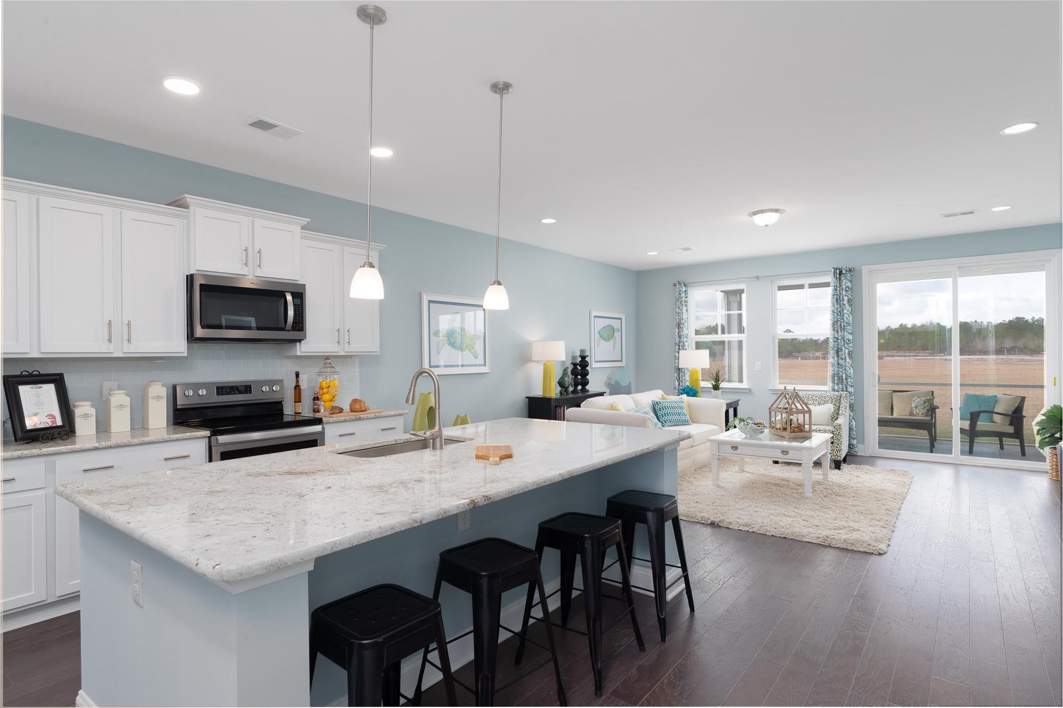
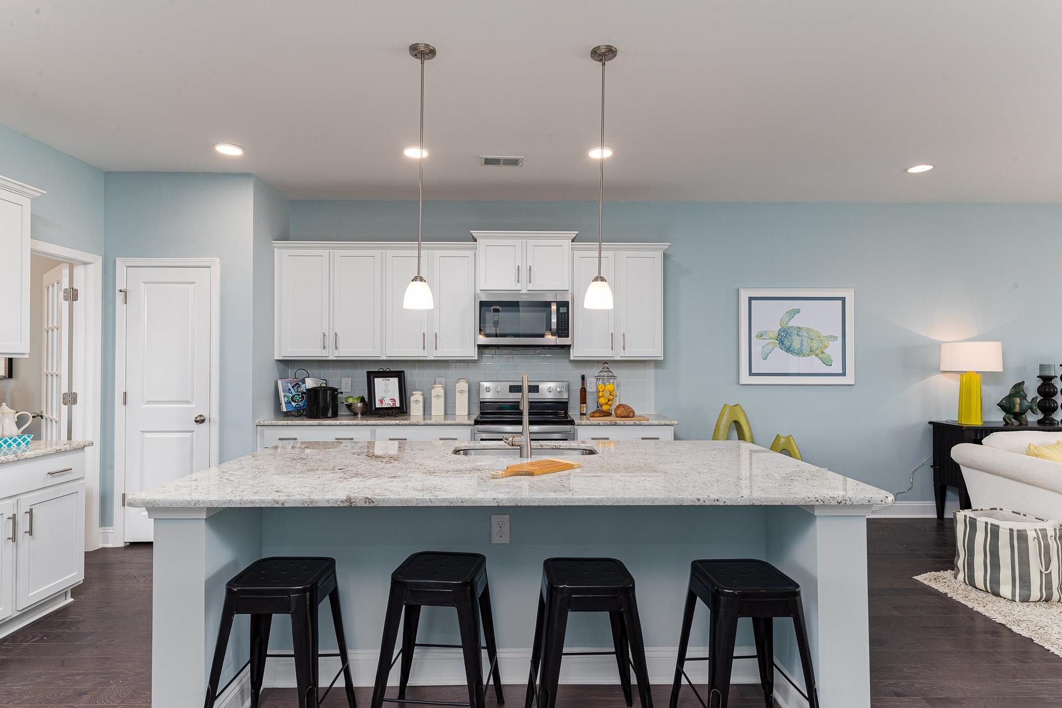
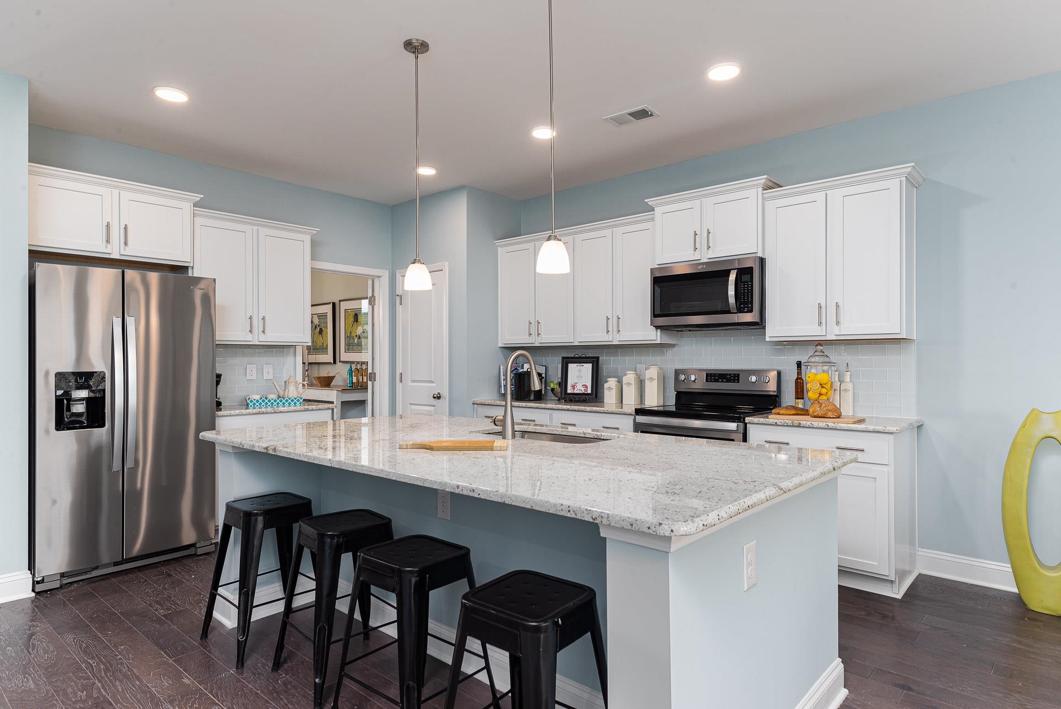
Enjoy Exclusive Homeowner Perks Right in your Backyard! As a resident of The Preserve at Shaftesbury Glen, you'll enjoy unique access to the Shaftesbury Glen Golf and Fish Club-offering a lifestyle that combines community living with resort style amenities. All homeowners receive a free golf membership to The Shaftesbury Glen Golf and Fish Club - only pay a cart fee per round. There is also access to the existing boat ramp within the Golf Club. Spacious Comfort Meets Stylish Living in This Beautiful 5-Bedroom Home! Welcome to your dream home—where thoughtful design, modern elegance, and everyday convenience come together. This stunning two-story, 5-bedroom, 3.5-bath residence offers everything your family needs, and more. Step through the front door into a welcoming foyer that opens to a formal dining room, ideal for hosting dinners and celebrations. Just beyond, the heart of the home shines with an open-concept kitchen and family room, perfect for entertaining or relaxing with loved ones. The kitchen is a chef’s dream, featuring a center island, quartz countertops, 36” cabinets, a walk-in pantry, and stainless steel appliances. A convenient pass-through to the dining room adds function and charm. The first-floor primary suite is a true retreat, complete with a cozy reading nook, a huge walk-in closet, and a luxurious en-suite bath boasting dual vanities, a 5' tile shower, and a separate linen closet. Just off the garage entry is a powder room and a drop zone that keeps clutter at bay, adding everyday convenience. Upstairs, discover four spacious secondary bedrooms, two full baths, and a large loft that’s perfect as a second family room, media area, or playroom. The two-car garage provides ample space for vehicles and storage. This home checks every box—space, style, and smart design. Schedule your tour today and fall in love with a home that’s built for the way you live! *This is America's Smart Home! Each of our homes comes with an industry leading smart home technology package that will allow you to control the thermostat, front door light and lock, and video doorbell from your smartphone. *Photos are of a similar Tillman home. Pictures, photographs, colors, features, and sizes are for illustration purposes only and will vary from the homes as built. Home and community information, including pricing, included features, terms, availability and amenities, are subject to change and prior sale at any time without notice or obligation. Square footage dimensions are approximate. Equal housing opportunity builder.
Property details
- Status
- Active Under Contract
- Property type
- Detached
- Bedrooms
- 5
- Bathrooms
- 3.5
- Living area
- 3,221 sqft
- Year built
- 2026
- Lot size
- 0.20 acres
- Subdivision
- The Preserve at Shaftesbury Glen
- County
- Horry
- Days on market
- 185
- HOA
- $75 / month
- MLS #
- 2601114
Property Pulse
See the Property Pulse
Market tempo and recent activity around this home — then verify what matters with a local expert.
Property & area research
Researching this property and its surroundings? Ask Forturro and we'll help.
Need property, flood, wetlands, zoning, permit, or nearby-development research?
Property, flood, wetlands, zoning, permit, and development information should be independently verified. Forturro makes no legal, flood, wetlands, zoning, permit, deed, ownership, or development-status determination.
On the map
Explore Conway →Nearby active homes — this home + 12 nearby for sale
More in Conway
View all


MLS #2601114 · Listed by DR Horton
Data source: Coastal Carolinas MLS. Information is deemed reliable but not guaranteed.