
Interior
Kitchen
- Range
- Dishwasher
- Garbage Disposal
- Refrigerator
- Microwave
Interior Features
- Security system equipment
- Smoke Detector
- Wshr/Dryer Connection
- Split Bedroom Plan
Floor Cover
- Tile
- Wood
- Carpeting
- Luxury Vinyl Plank/Tile
$435,000
Estimated monthly paymentMurrells Inlet, SC 29576
Seasons At Prince Creek West
In person or by video.
Adjust the down payment, interest rate, and loan term.
Estimate your payment
Estimated total monthly
$2,850/mo
$2,200 principal & interest · $308 taxes & insurance · $342 HOA
Loan amount $348,000. Estimate only — taxes, insurance, and HOA are approximate. Not a lending quote.
This 3-bedroom, 2-bath single-family home in Murrells Inlet, SC is listed at $435,000. The MLS record shows 1,926 square feet of living area and a 0.16-acre lot, and a 2011 build year. It sits in the Seasons At Prince Creek West subdivision in Horry County.
The MLS records a single-level floor plan, with flooring listed as wood, vinyl plank or tile, tile, and carpet. Inside, the record notes a split-bedroom plan, security system equipment, and washer and dryer connections. Kitchen appliances on the record include a range, dishwasher, refrigerator, microwave, and garbage disposal.
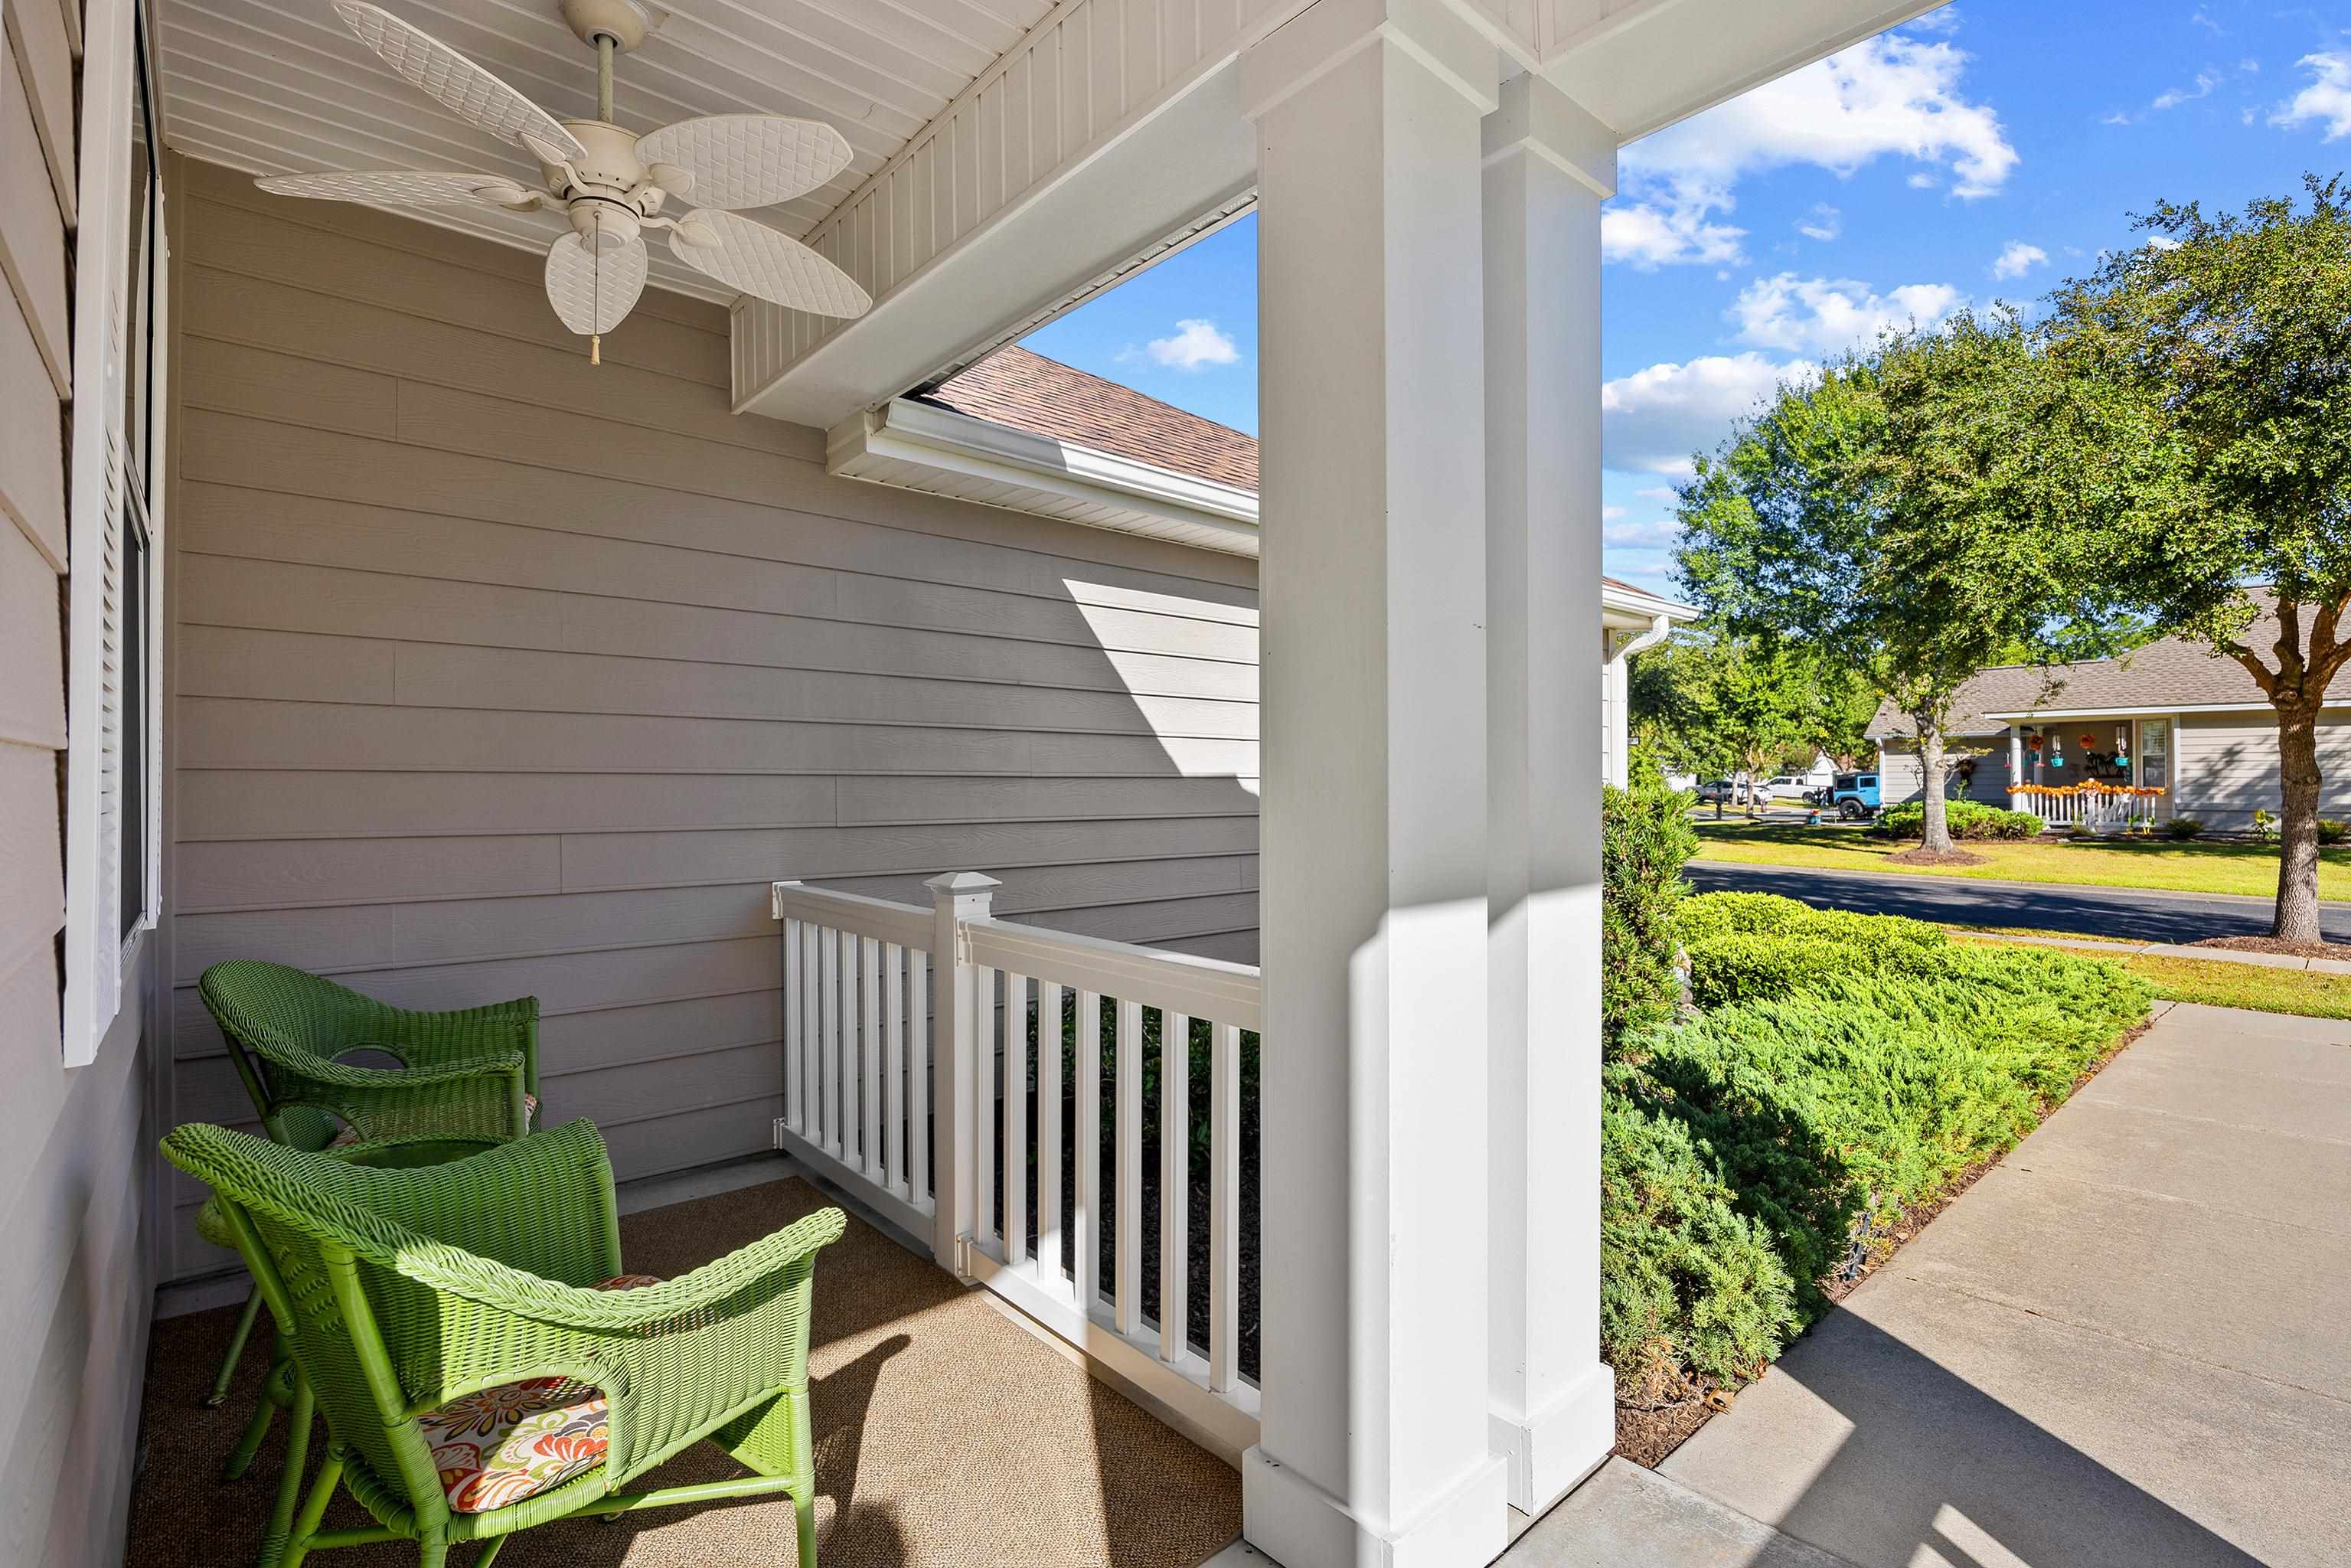
Outside, the MLS lists a rear porch, a front porch, and a patio. Parking is recorded as a 2-car garage and a garage door opener. Construction fields list a slab foundation.
The HOA fee is recorded at $342 a month, listed as covering trash pickup, lawn care, pool service, internet, and recreation facilities. Community amenities on the record include a gated entrance, a clubhouse and recreation facilities, an outdoor community pool, an indoor community pool, and tennis courts. The MLS records long-term rentals and owner golf carts as allowed — confirm the current covenants before you rely on that.
Heating and cooling are listed as central air and central heat. Available utilities are listed as natural gas, public water, underground utilities, and cable TV.
Forturro summary of published Coastal Carolinas MLS fields, assembled automatically. MLS record updated . The listing brokerage's own description follows below.
Welcome to this beautifully maintained Congressional floor plan, offering 1,926 heated square feet. Built in 2011 and located on a corner lot on a quiet cul-de-sac, this three-bedroom, two-bath home is just minutes from the clubhouse, pools, gym, and main entrance. The open floor plan features a spacious family room and dining area with vaulted ceilings, along with a sunroom. Wood flooring runs through the main living area, while tile covers the kitchen, bathrooms, and laundry room.
The well-appointed kitchen features GE stainless steel appliances, generous counter space, wood cabinetry, a pantry, breakfast area, and a convenient pass-through window to the dining area. Nearby, the laundry room includes some shelf storage, and a GE dryer, and a Whirlpool washer. The primary bedroom features two walk-in closets and a spacious bathroom with a Jacuzzi tub, tiled shower, dual sinks, linen closet, and a large vanity.
Both the primary and second bedrooms are carpeted, while the third bedroom, currently used as a den, has newer LVP flooring and provides flexible space for a home office, reading room, or guest retreat. Enjoy multiple outdoor living areas, including a screened porch with access to a patio, a retractable awning for some shade, plus a covered front porch and walkway. Well-maintained landscaping creates attractive curb appeal along the tree-lined street. Ceiling fans serve both indoor and outdoor spaces along with custom window treatments that add a polished finishing touch throughout the home.
The garage is designed for added utility and flexibility, with four extra feet of space for larger vehicles, a utility sink, a lighted workbench, and hanging tool-storage systems. Sentricom termite system in place. Notable updates include a roof replacement in 2022, a RHEEM water heater in 2026, new GE Refrigerator 2026, and a new TRANE HVAC system in 2025. Used as a second home and thoughtfully cared for, this inviting property offers low-maintenance living in a convenient location.
The monthly HOA fee includes the following: internet, weekly trash pick-up, lawn service, irrigation, fitness center, indoor and outdoor pools, outdoor Jacuzzi, BBQ area, shuffleboard, bocce ball, and tennis courts, gated community, and a Grand Clubhouse with an onsite Lifestyle Director. The clubhouse can be a great place to relax or gather with friends at community events. With a short golf cart or drive you can access The Park which features two outdoor pools, covered pavilion with gas grills, pickle ball courts, bocce ball courts, basketball and tennis courts, and walking trails.
Key highlights
Listed with EXP Realty LLC. MLS #2625776. Data source: Coastal Carolinas MLS. Information is deemed reliable but not guaranteed.