


Interior
Kitchen
- Range
- Dishwasher
- Garbage Disposal
- Refrigerator
- Microwave
- Range Hood
Interior Features
- Window Treat Convey
- Smoke Detector
- Wshr/Dryer Connection
- Washer/Dryer
- Split Bedroom Plan
- Fireplace
Floor Cover
- Tile
- Carpeting
$899,000
In person or by video.
Swipe, scroll, or use the arrow controls to compare nearby homes.
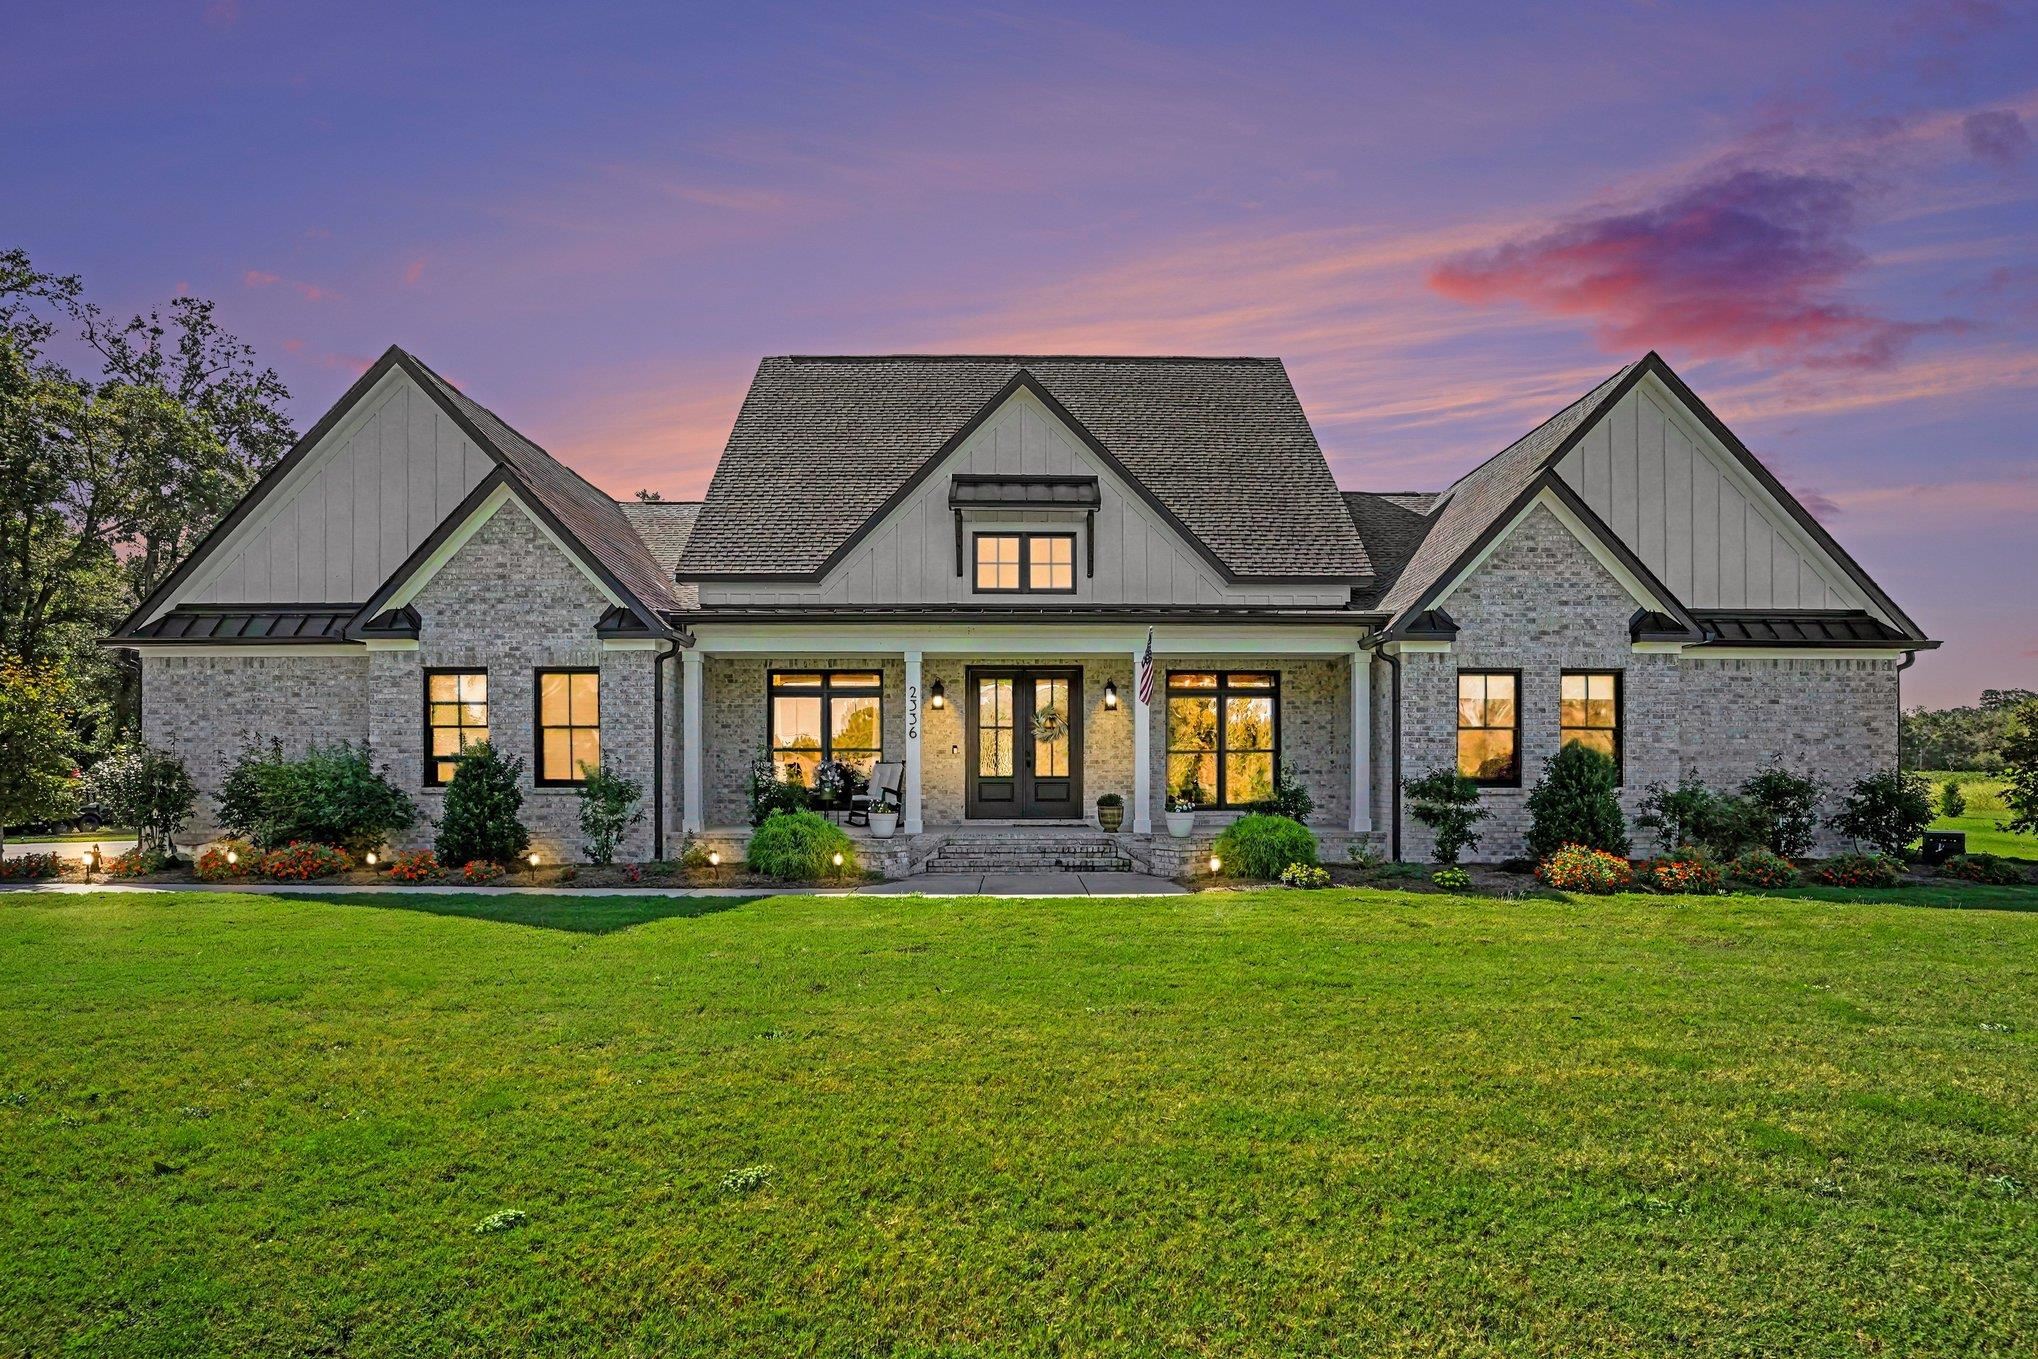
This 6-bedroom, 3.5-bath single-family home in Galivants Ferry, SC is listed at $899,000. The MLS record shows 3,424 square feet of living area and a 2.08-acre lot, and a 2023 build year. The MLS places it in Horry County.
Flooring is listed as tile and carpet. Inside, the record notes a fireplace, a split-bedroom plan, and a washer and dryer. Kitchen appliances on the record include a range, dishwasher, refrigerator, microwave, and range hood.
Outdoor features on the record include a rear porch, a front porch, a patio, fencing, and a lawn sprinkler system. Parking is recorded as a 2-car garage and a garage door opener. Construction fields list brick veneer and a slab foundation.
Heating and cooling are listed as central air and central heat. Available utilities are listed as public water, septic, and cable TV.
Overview written by The Forturro Group from Coastal Carolinas MLS fields for this listing. The listing brokerage's own description follows below.
Situated on an expansive 2.08-acre lot, no detail has been missed in this exceptional custom built 6 bed 3.5 bath home! The well-designed living space provides comfort and functionality and features soaring ceilings, LVP flooring on the first floor, ceiling fans and upscale lighting throughout, fresh paint, a drop zone with built in storage, a 3-zone A/C unit, and abundant windows and transoms that infuse the home with wonderful natural light and provide views from every room. An impressive foyer leads to a formal dining room with beadboard ceiling adjacent to the kitchen, a bedroom with accent wall that would be a great office space, and the spacious living room enhanced with vaulted ceilings and an inviting custom electric fireplace and a den just off the living room has direct access to the screened porch. Meal preparation is a pleasure in the beautiful chef's kitchen with gleaming stainless appliances, including a new oversized refrigerator, a 48" gas range and range hood, solid surface counters, staggered cabinets with crown mold, a work island with double sink, breakfast bar and walk-in pantry with shelving and cabinets and there is also a breakfast nook for casual dining. The sumptuous first floor primary suite boasts a tray ceiling, dual walk-in closets, a spa-like bath with double sink vanity, a garden tub and separate tiled shower. Two additional bedrooms with ample closet space share a bath with double sink vanity and tub/shower and the fifth bedroom has access to a private full bath with vanity and tiled shower and is perfect for guests. A powder room and laundry with custom tile flooring, folding table, shelving and cabinets completes the first floor. Upstairs, the generous sixth bedroom would also be ideal as a bonus room, media room or playroom. Outdoors, a true oasis awaits with a welcoming front porch, huge, screened porch with multiple ceiling fans and room for everyone to gather when entertaining, an extended patio for grilling, a fenced backyard and an irrigation system. In addition, there is also a two-car garage and parking pad with sidewalks leading to the front and back of the home. This is a wonderful opportunity to finally have your own country retreat with no HOA away from the hustle and bustle but located only 15 minutes from historic Conway with the Riverwalk, abundant shopping and dining options and festivals and events through the year plus just 30 minutes from Myrtle Beach with all the attractions and entertainment the Grand Strand has to offer! This spectacular home is a must see! Schedule your private showing today!
Key highlights
Map, nearby homes, and current market facts.
Nearby active homes — this home + 9 nearby for sale
Adjust the down payment, interest rate, and loan term.
Estimate your payment
Estimated total monthly
$5,183/mo
$4,546 principal & interest · $637 taxes & insurance
Loan amount $719,200. Estimate only — taxes, insurance, and HOA are approximate. Not a lending quote.
Listed with Century 21 The Harrelson Group. MLS #2623955. Data source: Coastal Carolinas MLS. Information is deemed reliable but not guaranteed.