2330 Vera Way, Longs
Photo 1 of 49

$695,999

Estimated monthly payment

Reduced from $725,000

Price reduced

2330 Vera Way

Longs, SC 29568

Grande Dunes - North Village

In person or by video.

Home type
Single family
Beds
5
Baths
3
Sq ft
3,016
Acreage
0.19 acres
Year built
2024
Garage
3-car
HOA
$347
Compare
Shop together

Estimated monthly payment

Adjust the down payment, interest rate, and loan term.

Down payment
20% · $139,200

Estimate your payment

Estimated total monthly

$4,359/mo

$3,519 principal & interest · $493 taxes & insurance · $347 HOA

20% · $139,200

Loan amount $556,799. Estimate only — taxes, insurance, and HOA are approximate. Not a lending quote.

Location and Local Market

About this home

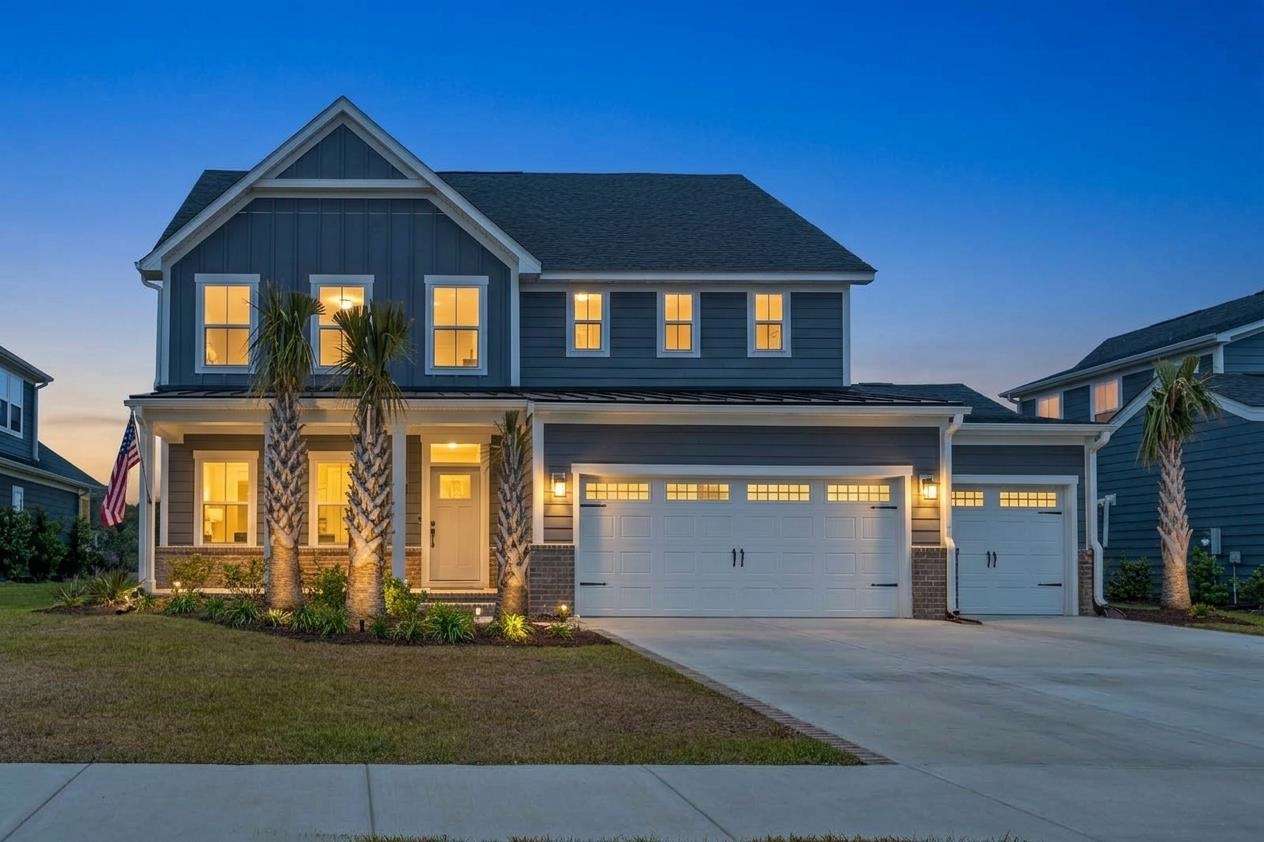
Listed at $695,999, this 5-bedroom, 3-bath single-family home is in Longs, SC. It has 3,016 square feet of living area and a 0.19-acre lot, and the MLS records a 2024 build year. The subdivision on the record is Grande Dunes - North Village.

Longs area

This address is in the Longs area, Horry County, which Forturro covers with its own area guide.

See the Longs area guide

Grande Dunes - North Village active-listing snapshot

Forturro's MLS data includes 23 active listings in Grande Dunes - North Village. List prices there run from $360,900 to $809,990. Recorded living areas range from 1,224 to 3,016 square feet. Build years on those records span 2024 to 2026. Forturro refreshes this summary about every 15 minutes.

The setting

Lot-location fields record a lake or pond view.

Inside the home

The MLS records a two-story floor plan, with flooring listed as vinyl plank or tile and tile. Interior fields note security system equipment and washer and dryer connections. Kitchen appliances on the record include a range, dishwasher, refrigerator, microwave, and range hood.

Room details

The primary bedroom is recorded with a walk-in closet and a ceiling fan, and the primary bath with a separate shower. The kitchen is recorded with a pantry.

Outdoor space and parking

Outside, the MLS lists a rear porch, a front porch, and a patio. Parking is recorded as a 3-car garage and a garage door opener. Construction fields list brick veneer and a slab foundation.

The community and HOA

The HOA fee is recorded at $347 a month, listed as covering lawn care, pool service, recreation facilities, a security service, and common-area maintenance. Community amenities on the record include private community beach access, a gated entrance, a clubhouse and recreation facilities, an outdoor community pool, and tennis courts. The MLS records long-term rentals and owner golf carts as allowed — confirm the current covenants before you rely on that.

Systems and utilities

Heating and cooling are listed as central air and central heat. Available utilities are listed as natural gas, public water, underground utilities, and cable TV.

Forturro summary of published Coastal Carolinas MLS fields, assembled automatically. MLS record updated . The listing brokerage's own description follows below.

Lakefront luxury meets exclusive beach club living, experience the pinnacle of Grande Dunes North Village in this one of a kind estate. Perfectly situated on a premium lot with breathtaking lake views and the soon to be incredible amenities center. The heart of this true 5 bedroom home is a sprawling open concept great room, chef’s kiss kitchen featuring sleek quartz counters, gas cooktop, double ovens and custom tile backsplash.

The layout is a masterclass in versatility, featuring a true first floor guest or mother-in-law suite along with a stylish office space accented with elegant glass french doors. The ability to have a 3 car garage like this home is becoming scarce. Perfect storage space for your seasonal decorations, recreational vehicles or parking your golf cart in this golf cart friendly community. Many storage and parking opportunities here! When it's time to retreat to the upstairs you have a massive loft for cinema style movie nights. Start popping the popcorn!

Additionally you will find the second floor primary sanctuary where you have two very well sized closets, a spa like bathroom, double vanity, tile shower with bench and dual shower heads. Finally, you have 3 bedrooms that are perfect in size to bring all of your family and visitors together, be comfortable at home and have space to relax. You know you are going to need all of these rooms because everyone wants to visit you when you live at the beach. Beyond this beautiful residence you will have access to your own private oceanfront amenities center, The Ocean Club.

Your private gateway to the Atlantic surf, a resort pool and spa, club level dining experiences and your own private chair and umbrella at the shore. Call your trusted Realtor partner now to schedule your private showing.

Key highlights

  • Perfectly situated on a premium lot with breathtaking lake views and the soon to be incredible amenities center.
  • The heart of this true 5 bedroom home is a sprawling open concept great room, chef’s kiss kitchen featuring sleek quartz counters, gas cooktop, double ovens and custom tile backsplash.
  • The layout is a masterclass in versatility, featuring a true first floor guest or mother-in-law suite along with a stylish office space accented with elegant glass french doors.

More property details

Interior

Primary Bedroom

  • Ceiling Fan
  • Walk-in Closet

Primary Bath

  • Shower

Kitchen

  • Range
  • Dishwasher
  • Garbage Disposal
  • Refrigerator
  • Microwave
  • Pantry
  • Range Hood

Interior Features

  • Window Treat Convey
  • Security system equipment
  • Smoke Detector
  • Wshr/Dryer Connection

Floor Cover

  • Tile
  • Luxury Vinyl Plank/Tile

Exterior & construction

Zoning
RES

Exterior Finish

  • Brick Veneer

Levels

  • Two-Story

Foundation

  • Slab

Exterior Features

  • Patio
  • Front Porch
  • Rear Porch

Lot Description

  • Rectangular

Lot Location

  • Lake/Pond View

Parking

Garage spaces
3

Parking features

  • Garage Door Opener

Utilities

Heating and Cooling

  • Central Heat
  • Central Air
  • Electric

Utilities Available

  • Electricity
  • Natural Gas
  • Water Public
  • Cable TV
  • Underground Utilities

HOA & community

Amenities Available

  • Home Owners Assoc. Fees
  • Clubhouse/Rec/Facilities
  • Pool - Outdoor Community
  • Tennis Court
  • Association security service
  • Seller Disclosure
  • Controlled-access community
  • Long Term Rental Allowed
  • Owner Allowed Motorcycle
  • Tenant Allowed Motorcycle
  • Owner Allowed Golf Cart
  • Tenant Allowed Golf Cart
  • Private Beach Comm Access

HOA Fee Includes

  • Pool Service
  • Landscape/Lawn
  • Manager
  • Common Maint/Repair
  • HOA security service
  • Recreation Facilities
  • Legal and Accounting

Schools

Elementary
Myrtle Beach Elementary School
Middle
Myrtle Beach Middle School
High
Myrtle Beach High School

Price history

Current asking price
$695,999
Original list price
$725,000
Listed
Apr 27, 2026
Last price change
Oct 13, 2026
Listing information

Listed with INNOVATE Real Estate. MLS #2611002. Data source: Coastal Carolinas MLS. Information is deemed reliable but not guaranteed.