
Interior
Primary Bedroom
- Ceiling Fan
Kitchen
- Range
- Dishwasher
- Refrigerator
- Range Hood
Interior Features
- Wshr/Dryer Connection
- Fireplace
Floor Cover
- Laminate
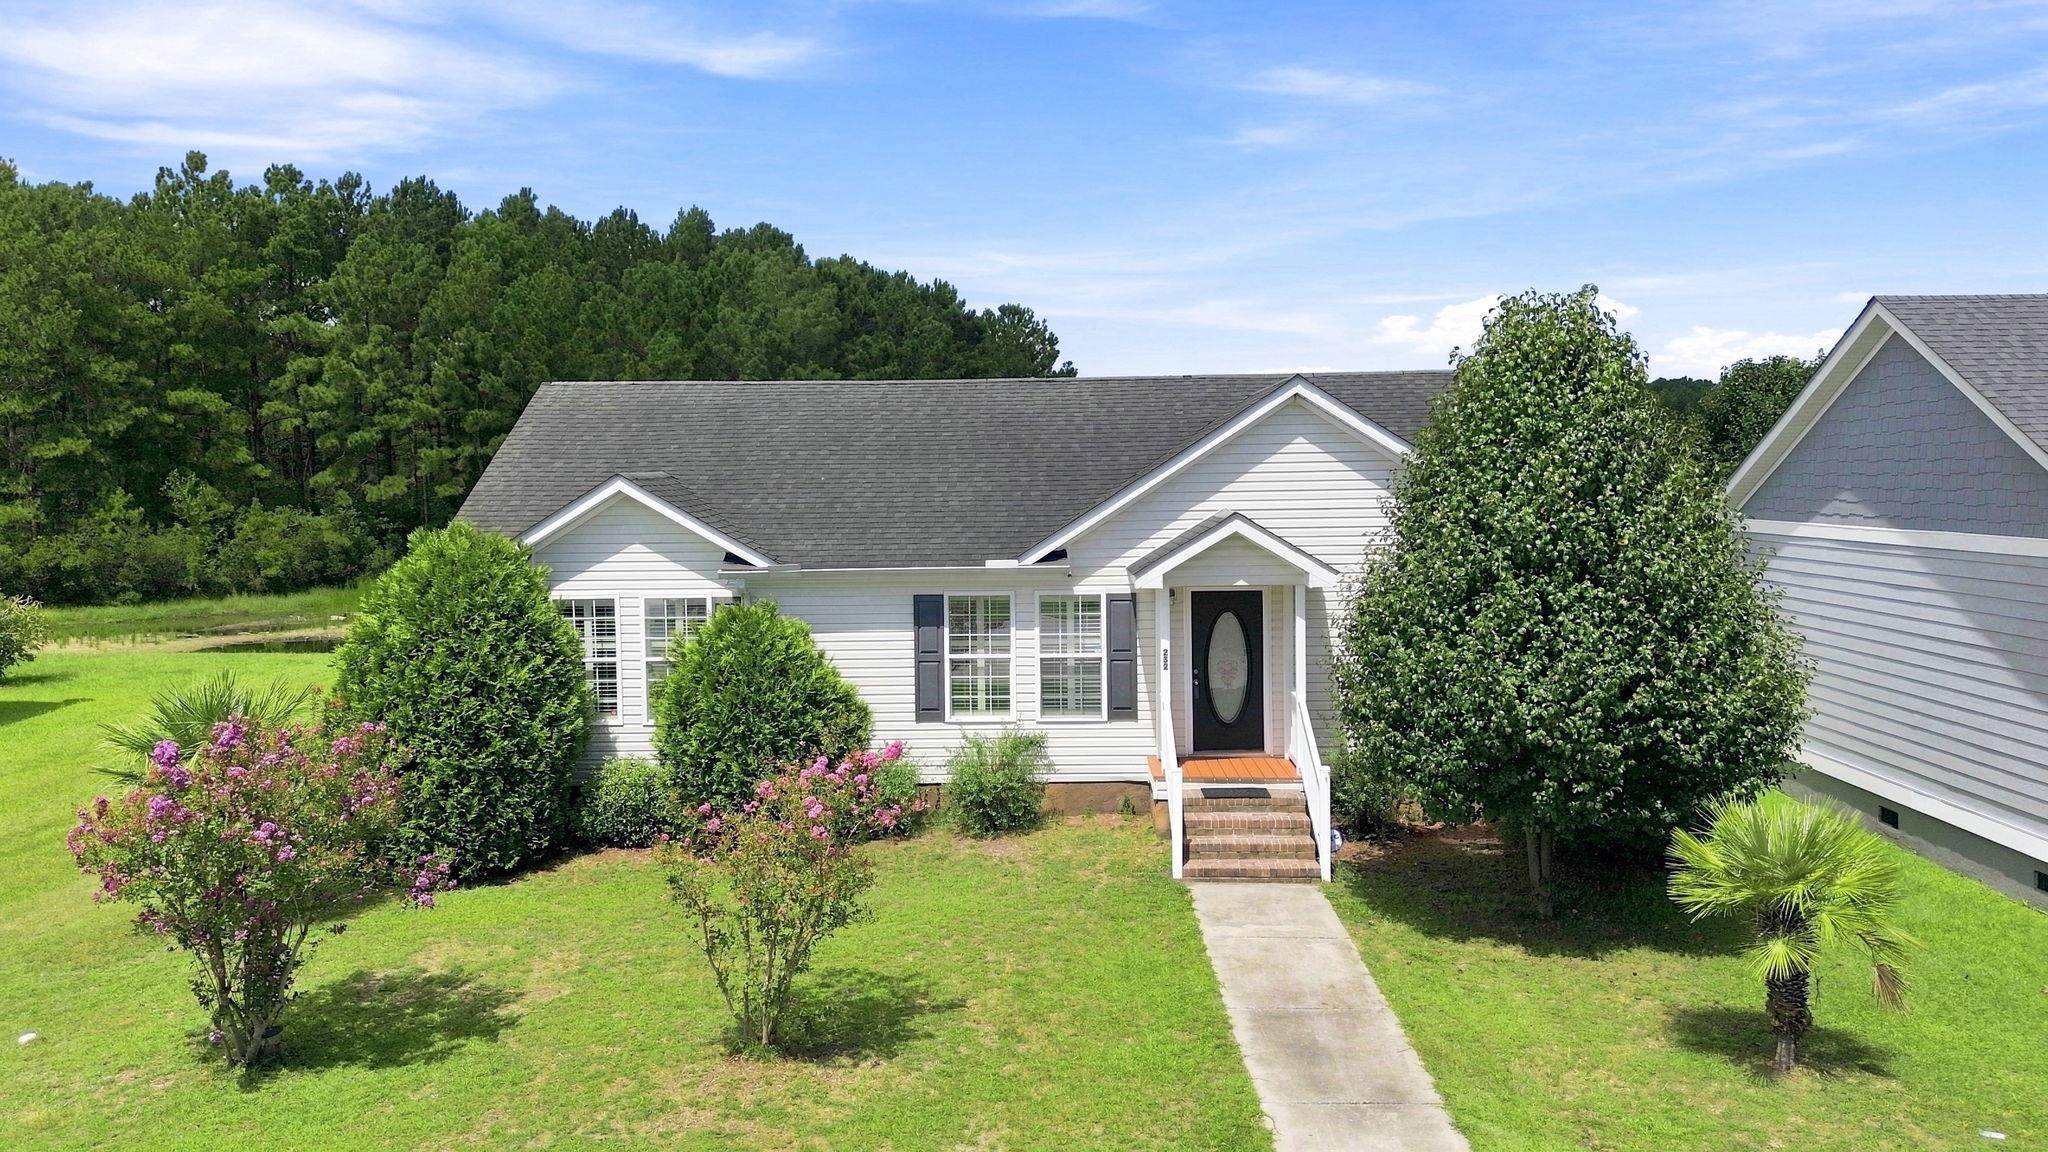
Myrtle Beach, SC 29579
Ashford Estates
In person or by video.
Adjust the down payment, interest rate, and loan term.
Estimate your payment
Estimated total monthly
$1,584/mo
$1,339 principal & interest · $188 taxes & insurance · $57 HOA
Loan amount $211,920. Estimate only — taxes, insurance, and HOA are approximate. Not a lending quote.
This 3-bedroom, 2-bath single-family home in Myrtle Beach, SC is listed at $264,900. The MLS record shows 1,242 square feet of living area and a 0.16-acre lot, and a 2004 build year. It sits in the Ashford Estates subdivision in Horry County.
The MLS records a single-level floor plan, with flooring listed as laminate. Interior fields note a fireplace and washer and dryer connections. Kitchen appliances on the record include a range, dishwasher, refrigerator, and range hood.
The primary bedroom is recorded with a ceiling fan.
Outside, the MLS lists a front porch, a deck, a patio, and fencing. Construction fields list vinyl siding and a crawl space.
The HOA fee is recorded at $57 a month, listed as covering trash pickup and common-area maintenance. The MLS records long-term rentals as allowed — confirm the current covenants before you rely on that.
Heating and cooling are listed as central air and central heat. Available utilities are listed as underground utilities.
Forturro summary of published Coastal Carolinas MLS fields, assembled automatically. MLS record updated . The listing brokerage's own description follows below.
Discover the charm of this extensively renovated, single-level modular home in the highly sought-after Carolina Forest area. Located in the desirable Ashford neighborhood, this 3-bedroom, 2-bath home features a popular split floor plan and an impressive list of 2026 updates. The inviting living room offers new flooring, a ceiling fan, and fresh paint throughout the home. The bright, updated kitchen boasts quartz countertops, a brand-new stove, dishwasher, stainless steel refrigerator, convenient island, and adjacent dining area.
The primary suite features new flooring, a double-sink vanity, new countertop, sink and toilet, new light fixtures and mirror, ceiling fans in each room, and generous walk-in closet. The guest bathroom has been completely renovated with a new shower, toilet, sink, countertop, waterproof laminate flooring, and light fixtures. Additional updates include a brand-new 2026 HVAC system, all-new interior doors, a brand-new sliding glass door, and a large laundry room. Enjoy outdoor living with a fully renovated oversized deck, fenced backyard, peaceful pond/lake views, and storage shed.
This beautifully updated home is truly move-in ready! Some photos in this listing have been virtually staged.
Key highlights
Listed with CENTURY 21 Broadhurst. MLS #2618239. Data source: Coastal Carolinas MLS. Information is deemed reliable but not guaranteed.