2316 Sand Dunes Dr., Myrtle Beach
Photo 1 of 38
Active No HOA

2316 Sand Dunes Dr.

Myrtle Beach, SC 29577

Savannah Park

In person or by video.

Home type
Single family
Beds
3
Baths
2.5
Sq ft
2,340
Acreage
0.20 acres
Year built
2005
Garage
4-car
HOA
$0
Compare
Shop together

Estimated monthly payment

Adjust the down payment, interest rate, and loan term.

Down payment
20% · $164,980

Estimate your payment

Estimated total monthly

$4,755/mo

$4,171 principal & interest · $584 taxes & insurance

20% · $164,980

Loan amount $659,920. Estimate only — taxes, insurance, and HOA are approximate. Not a lending quote.

Location and Local Market

About this home

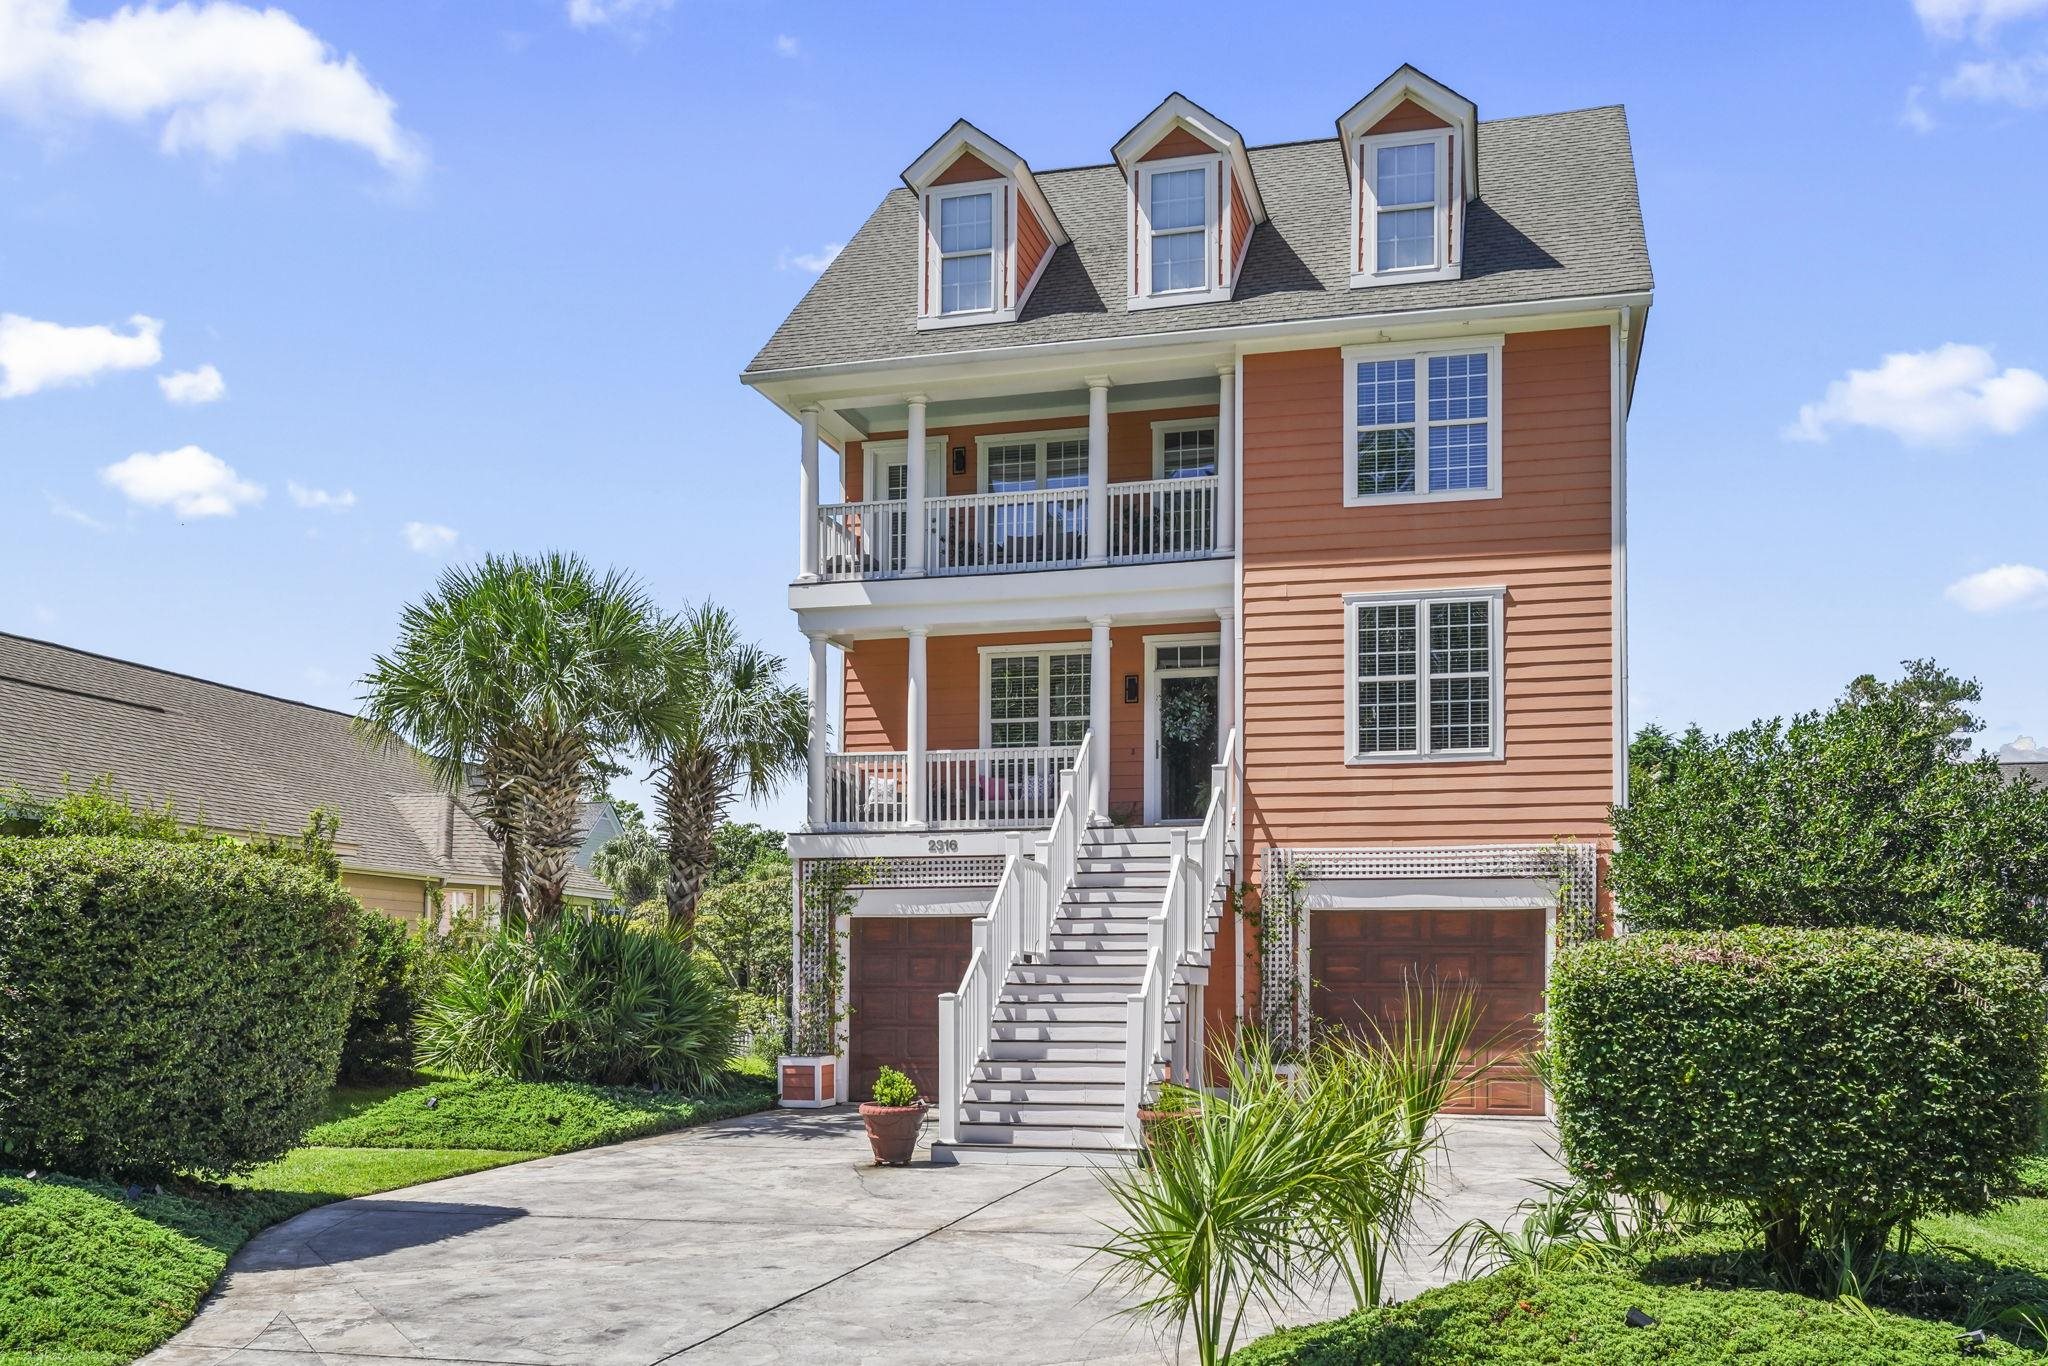
This 3-bedroom, 2.5-bath single-family home in Myrtle Beach, SC is listed at $824,900. The MLS record shows 2,340 square feet of living area and a 0.2-acre lot, and a 2005 build year. The MLS places it in the Savannah Park subdivision, Horry County.

Inside the home

The MLS records three or more stories, with flooring listed as wood and tile. Interior fields note a fireplace, a spa or hot tub, security system equipment, and a washer and dryer. Kitchen appliances on the record include a range, dishwasher, refrigerator, microwave, and garbage disposal.

Room details

The primary bedroom is recorded with a walk-in closet and a ceiling fan, and the primary bath with a separate shower and a vanity. The kitchen is recorded with a breakfast bar and a pantry. The dining area is recorded as a living/dining combination.

Outdoor space and parking

Outside, the MLS lists a rear porch, a front porch, a balcony, a deck, and a patio. Parking is recorded as a 4-car garage and a garage door opener. Construction fields list a wood frame, a slab foundation, and storm doors.

The community

The MLS records owner golf carts as allowed — confirm the current covenants before you rely on that.

Systems and utilities

Heating and cooling are listed as central air, central heat, and forced-air heating. Available utilities are listed as public water and cable TV.

Forturro summary of published Coastal Carolinas MLS fields, assembled automatically. MLS record updated . The listing brokerage's own description follows below.

Coastal luxury meets unrivaled relaxation in this custom raised beach house just 2 blocks to the ocean. Thoughtfully designed with high-end finishes, rich hardwood floors, and beautiful tile work, this sanctuary is drenched in natural light thanks to an abundance of windows throughout. The main level serves as a private retreat featuring a primary suite complete with a custom-fitted walk-in closet and a spa-inspired bath—boasting double vanities, sleek granite countertops, and a massive tile walk-in shower.

At the center of the home, the chef’s kitchen features upgraded modern cabinetry, solid granite counters, stainless steel appliances, pantry, and a built-in bar made for entertaining. Upstairs, your guests will enjoy their own private sanctuary with a secondary bath offering double sinks and direct access to a beautiful covered porch. Step outside onto the expansive rear balcony to unwind in your built-in hot tub, or relax on the spacious front porch to capture the gentle sea breezes.

Adding even more versatility to the home, the ground level features a private office tucked neatly away in the garage—offering a quiet, dedicated workspace, climate-controlled storage, or the perfect flex room for hobbies. A massive 4 car garage allows for plenty of room for vehicles, golf carts and beach toys. Perfect for primary residence or second home. With high-end craftsmanship at every turn and the beach just steps away, this home is coastal perfection. Seller is licensed SC Realtor.

Key highlights

  • At the center of the home, the chef’s kitchen features upgraded modern cabinetry, solid granite counters, stainless steel appliances, pantry, and a built-in bar made for entertaining.
  • Step outside onto the expansive rear balcony to unwind in your built-in hot tub, or relax on the spacious front porch to capture the gentle sea breezes.
  • A massive 4 car garage allows for plenty of room for vehicles, golf carts and beach toys.

More property details

Interior

Dining Room

  • Lvr/DR Combo

Primary Bedroom

  • Ceiling Fan
  • Walk-in Closet

Primary Bath

  • Shower
  • Vanity

Kitchen

  • Range
  • Dishwasher
  • Garbage Disposal
  • Refrigerator
  • Microwave
  • Breakfast Bar
  • Pantry

Interior Features

  • Spa/Hot Tub
  • Security system equipment
  • Smoke Detector
  • Wshr/Dryer Connection
  • Washer/Dryer
  • Fireplace

Floor Cover

  • Tile
  • Wood

Exterior & construction

Architectural style
RaisedBeach
Zoning
SFR

Exterior Finish

  • Wood Frame

Levels

  • Three or More

Foundation

  • Slab

Exterior Features

  • Patio
  • Deck
  • Balcony
  • Front Porch
  • Rear Porch
  • Lawn Sprinkler
  • Spa/Hot Tub
  • Storm Doors

Lot Description

  • Rectangular

Parking

Garage spaces
4

Parking features

  • Garage Door Opener

Utilities

Heating and Cooling

  • Central Heat
  • Forced Air
  • Central Air
  • Electric

Utilities Available

  • Electricity
  • Water Public
  • Cable TV
  • Telephone

HOA & community

Amenities Available

  • Owner Allowed Motorcycle
  • Owner Allowed Golf Cart

Schools

Elementary
Myrtle Beach Elementary School
Middle
Myrtle Beach Middle School
High
Myrtle Beach High School

Price history

Current asking price
$824,900
Listed
Sep 4, 2026
Last price change
Sep 4, 2026
Listing information

Listed with INNOVATE Real Estate. MLS #2622045. Data source: Coastal Carolinas MLS. Information is deemed reliable but not guaranteed.