


Interior
Kitchen
- Range
- Dishwasher
- Garbage Disposal
- Refrigerator
- Microwave
Interior Features
- Smoke Detector
- Wshr/Dryer Connection
- Split Bedroom Plan
Floor Cover
- Tile
- Wood
- Carpeting
$434,900
Estimated monthly paymentSurfside Beach, SC 29575
Belle Mer
In person or by video.
Swipe, scroll, or use the arrow controls to compare nearby homes.
Adjust the down payment, interest rate, and loan term.
Estimate your payment
Estimated total monthly
$2,632/mo
$2,199 principal & interest · $308 taxes & insurance · $125 HOA
Loan amount $347,920. Estimate only — taxes, insurance, and HOA are approximate. Not a lending quote.
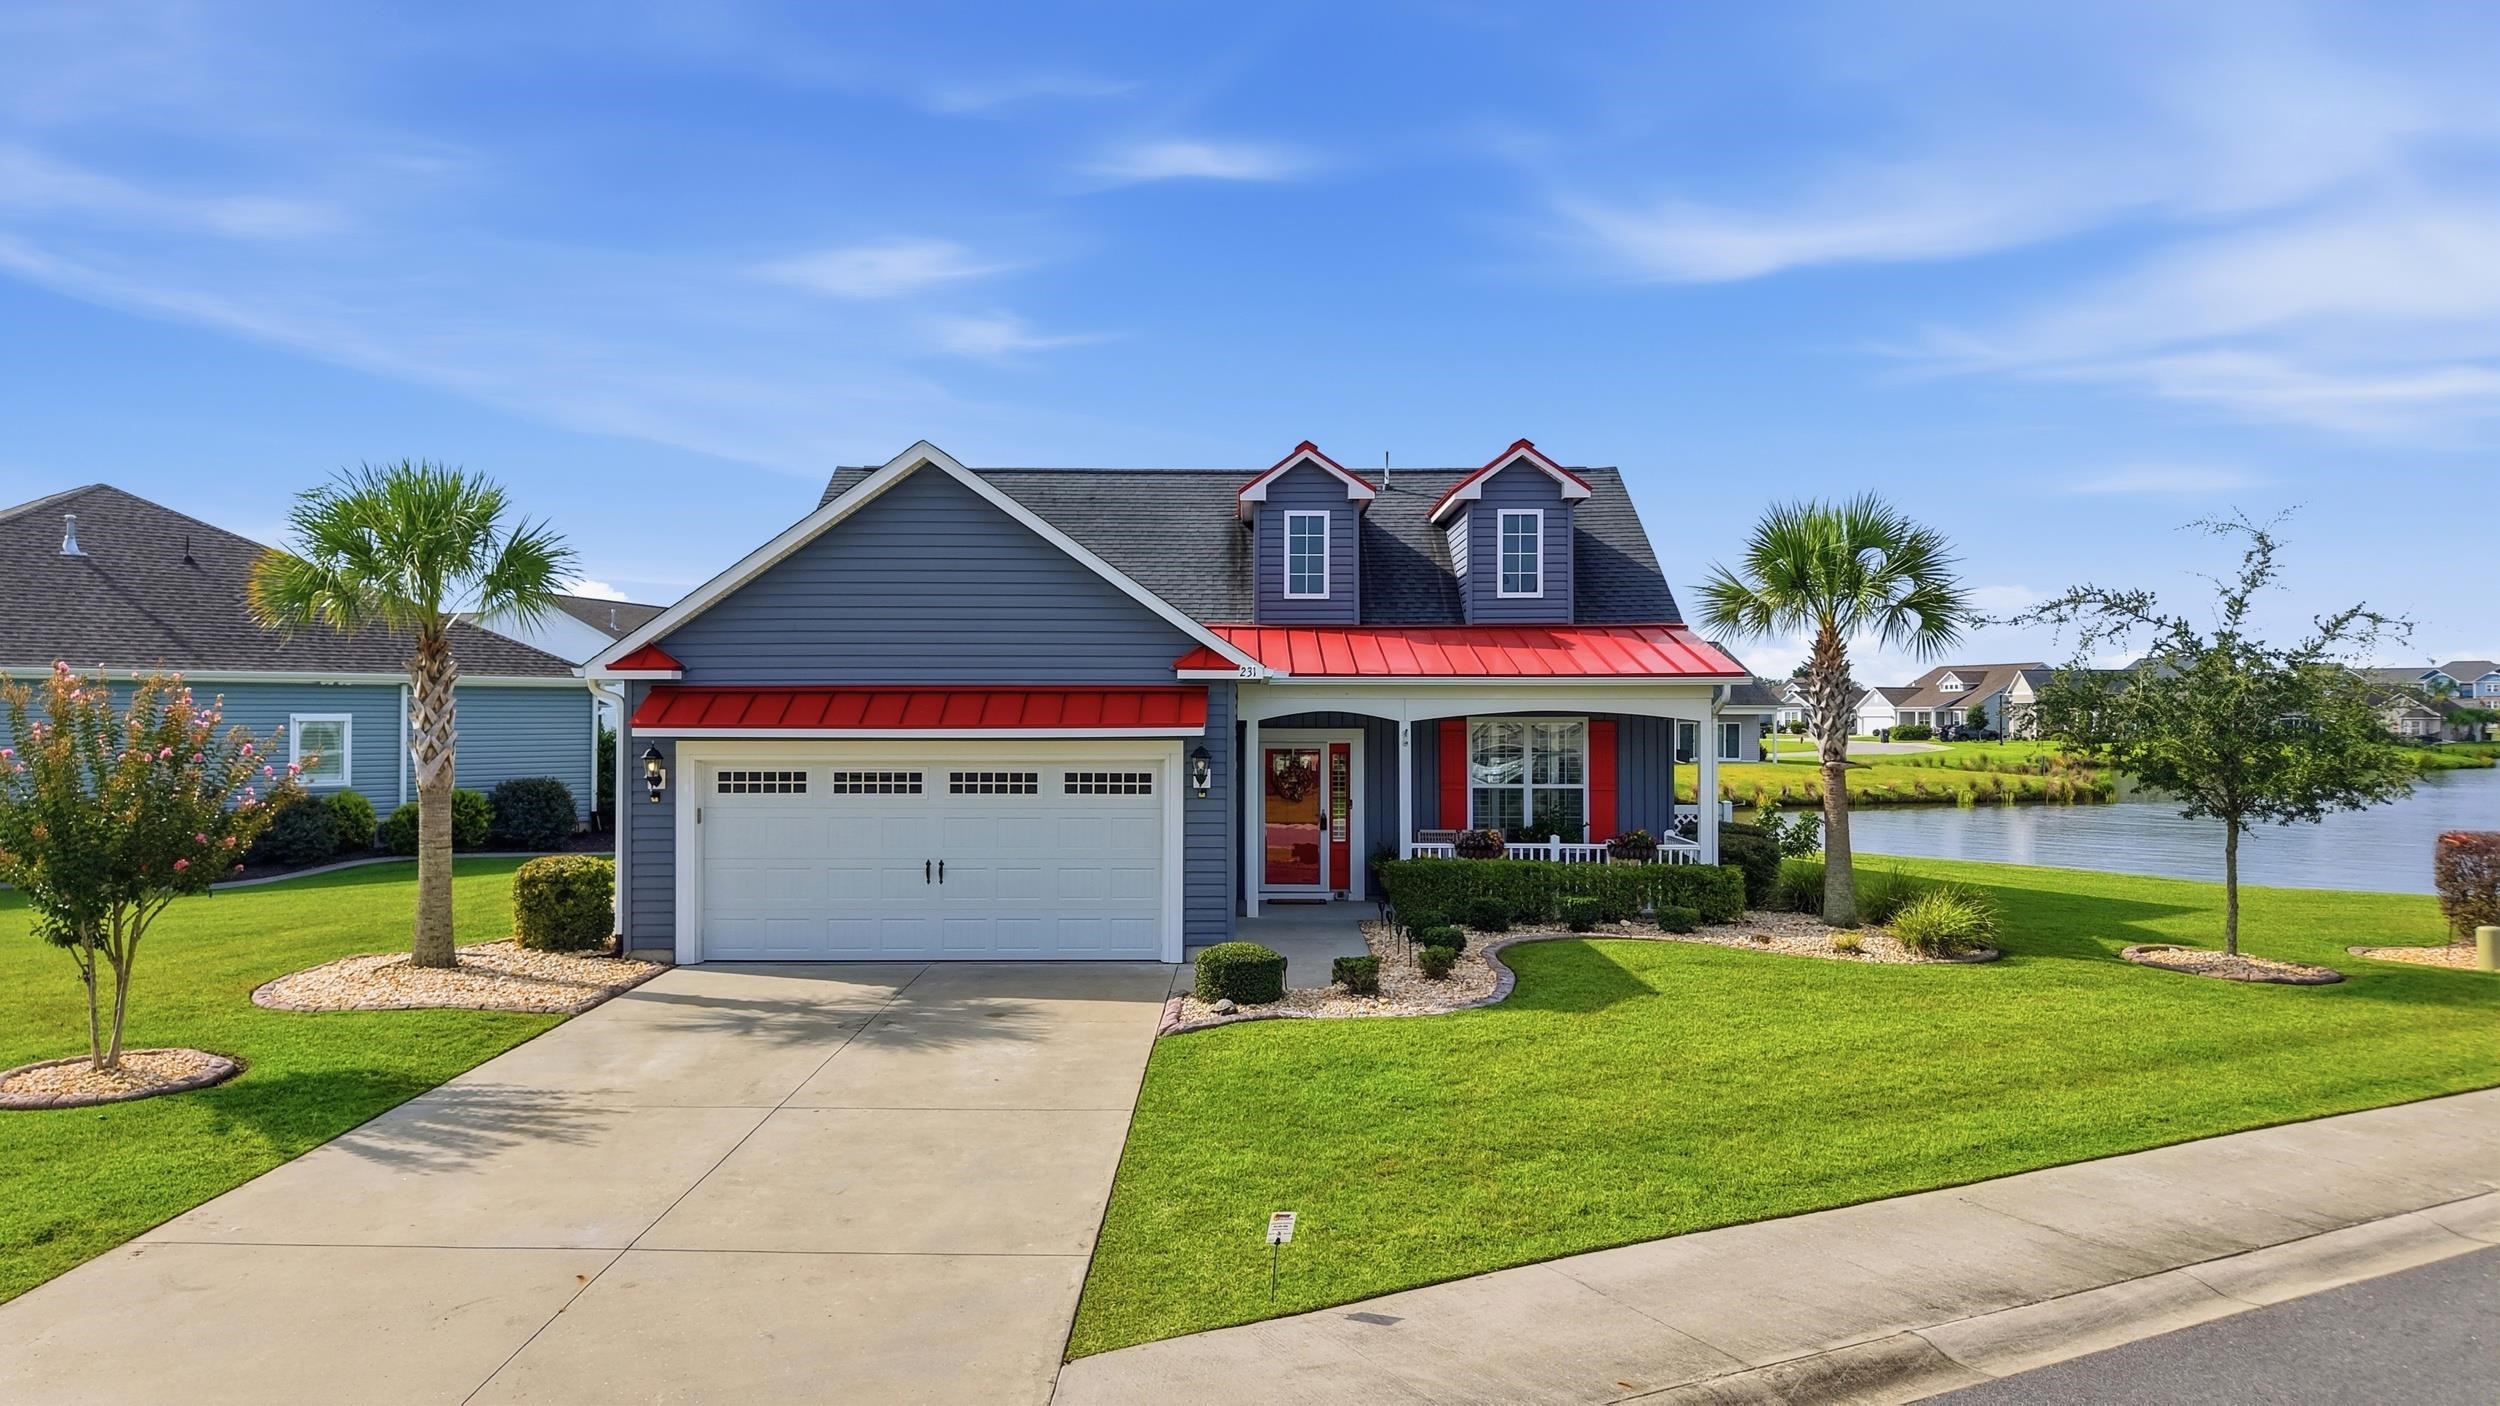
**THIS is the Belle Mer home you’ve been waiting for!** Why wait on new construction when you can have a home that looks and feels practically brand new—with the upgrades already done and a homesite that may be impossible to duplicate...and this close to the beach! Meticulously maintained and beautifully presented, this 3-bedroom, 2-bath single-level home combines an open, easy-living floor plan with one of its biggest selling features: an exceptional pond homesite with gorgeous water views and plenty of breathing room around the home.
Step inside and you’ll immediately notice how light, fresh and inviting everything feels. The open living area features soaring vaulted ceilings and flows effortlessly into the kitchen, dining area and Carolina room, creating a layout that works just as well for everyday living as it does for entertaining. The kitchen is anything but builder-basic, offering stainless steel appliances, a 5-burner gas range with convection double oven, work island, breakfast bar, generous counter space and soft-close cabinetry.
The primary suite feels like its own retreat with a tray ceiling, spacious walk-in closet and private bath featuring double sinks and a large shower. Two additional bedrooms, a second full bath and dedicated laundry area complete the thoughtfully designed one-level floor plan.
And then there’s the backyard. **This is where this home really separates itself from the pack.** Relax on the screened porch overlooking the pond, enjoy the extra outdoor space surrounding the home, watch the wildlife and sunsets, or simply appreciate having a view that feels open and peaceful rather than staring directly into another backyard. You’ll also enjoy a welcoming front porch, 2-car garage and the established amenities of Belle Mer, including a community clubhouse and outdoor pool.
And the location is hard to beat—just minutes from Surfside Beach, Market Common, Murrells Inlet MarshWalk, shopping, dining, golf, the airport and everything the Grand Strand has to offer. **This home shows like new, lives better than new, and comes with a lot you definitely can’t order from a design center. Come see why this one stands out!**
Key highlights
Listed with Carolina Crafted Homes. MLS #2621350. Data source: Coastal Carolinas MLS. Information is deemed reliable but not guaranteed.