


Exterior & construction
- Architectural style
- Colonial
- Zoning
- RES
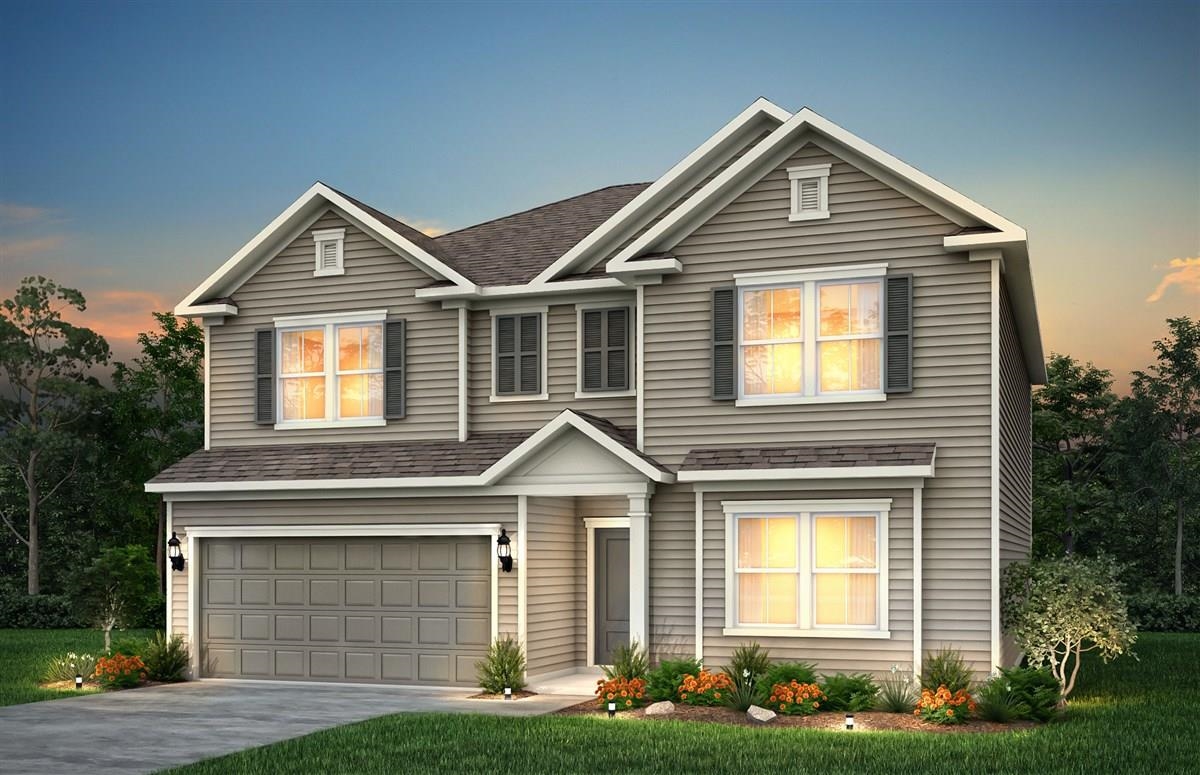
$434,000
Longs, SC 29568
Forestwood
In person or by video.
Swipe, scroll, or use the arrow controls to compare nearby homes.
This 5-bedroom, 3-bath single-family home in Longs, SC is listed at $434,000. The MLS record shows 3,028 square feet of living area and a 0.19-acre lot, and a 2026 build year. It sits in the Forestwood subdivision in Horry County.
In Forturro's MLS data, Forestwood has 11 active listings. List prices there run from $379,590 to $689,262. Recorded living areas range from 1,702 to 3,202 square feet. Build years on those records span 2025 to 2026. Forturro refreshes this summary about every 15 minutes.
Parking is recorded as a 4-car garage.
The HOA fee is recorded at $140 a month.
Overview written by The Forturro Group from Coastal Carolinas MLS fields for this listing. The listing brokerage's own description follows below.
Welcome to 2300 Spring Rise Dr, a pristine showcasing of the highly sought-after Mitchell floor plan. This expansive 5-bedroom, 3 bath two-story residence blends over 3,000 square feet of brilliantly designed open-concept living space with premium architectural upgrades. Situated in the charming, intimate Pulte Community of Forestwood, this location offers the best of the coast—tucked away from heavy city taxes yet positioned just two right turns (6 miles) from the ocean, beaches, and vibrant dining of North Myrtle Beach Main Street. Architectural Elegance & Versatile Layout From the moment you step through the front door, the home’s spacious layout flows from room to room. The main level is designed for maximum flow and utility, highlighted by soaring nine-foot ceilings and premium luxury vinyl plank flooring that runs seamlessly through the primary living areas with carpeted 2nd level. Immediately off the foyer sits a formal flex room with double doors, serving as an ideal footprint for a quiet home office, private study, or formal library. Step outside into your screened lanai leading to an extra patio perfect for grill! A Showstopping Gourmet Kitchen & Living Hub The heart of the home is an expansive, open-concept gathering room that transitions effortlessly into the dining cafe and a spacious kitchen. This kitchen features an oversized central island with a breakfast bar, quartz countertops, white tile backsplash, and easy-reach white cabinetry equipped with soft-close doors and drawers. Whirlpool stainless-steel appliances, a gas cooktop, and targeted under-cabinet lighting complete this culinary workspace. Upper-Level Sanctuary & Entertainment Upstairs, a massive central loft/game room anchors the layout, providing a secondary living space perfect for media setups, a lounge, or recreation. The home offers 5 generously sized bedrooms and 3 bathrooms. The primary owner's suite functions as a private sanctuary, boasting an elegant tray ceiling, dual-sink quartz vanity, an oversized walk-in shower, and a massive walk-in closet with custom ventilated shelving. Turn-Key Exterior & Community Perks The exterior matches the interior's excellence, featuring light colored James Hardie Board siding with partial brick veneer, full landscaped lot with full-yard irrigation and a whole-house gutter system. Best of all, residents of this intimate Phase 3 community enjoy a low monthly HOA fee that covers high-speed internet, digital cable, and access to premium resort-style amenities, including a zero-entry saltwater pool, pavilion, playground, walking trails, and pickleball courts. Homeowners also qualify for two annual North Myrtle Beach parking passes, and huge savings with Barefoot Landing Golf & Resort membership.
Key highlights
Map, nearby homes, and current market facts.
Nearby active homes — this home + 12 nearby for sale
Adjust the down payment, interest rate, and loan term.
Estimate your payment
Estimated total monthly
$2,642/mo
$2,195 principal & interest · $307 taxes & insurance · $140 HOA
Loan amount $347,200. Estimate only — taxes, insurance, and HOA are approximate. Not a lending quote.
Listed with Pulte Home Company, LLC. MLS #2623859. Data source: Coastal Carolinas MLS. Information is deemed reliable but not guaranteed.