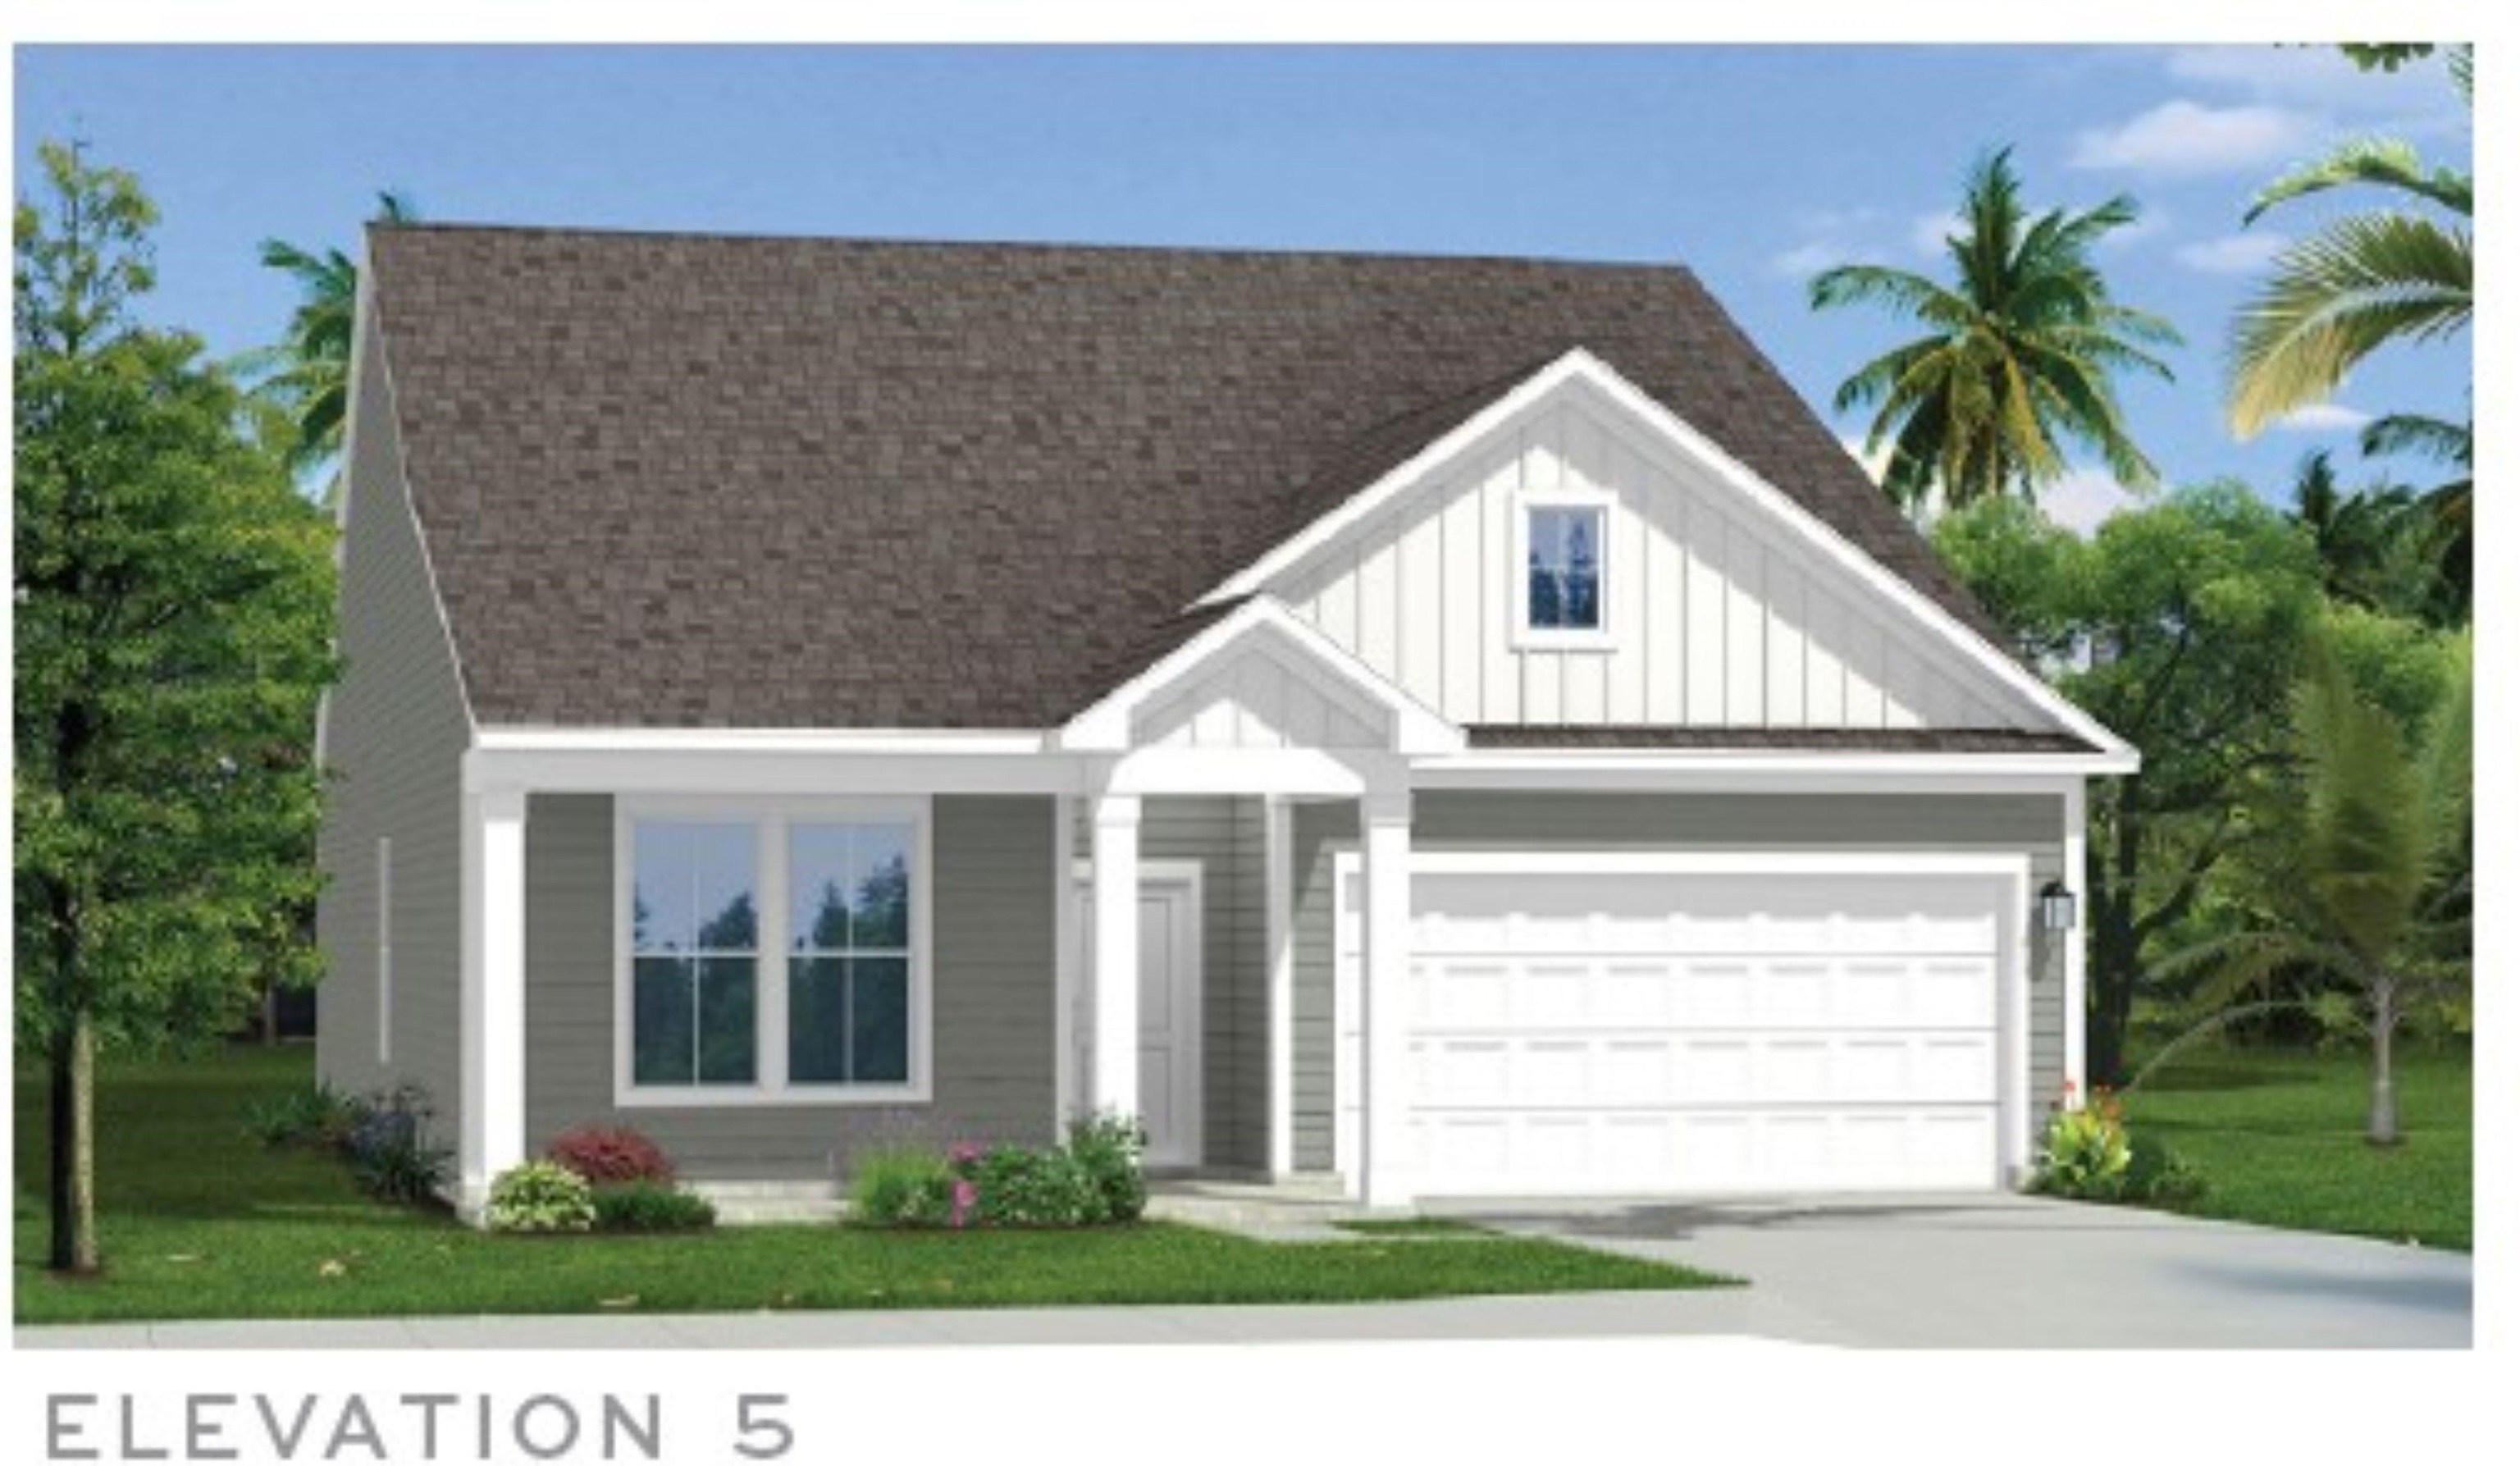
230 Letha Dr, Longs
Photo 1 of 32

230 Letha Dr

Longs, SC 29568

Chestnut Farms

In person or by video.

Home type
Single family
Beds
3
Baths
2
Sq ft
1,891
Acreage
0.24 acres
Year built
2026
Garage
2-car
HOA
$75
Builder
DRB Homes
Model
Chelsea
Compare
Shop together

Nearby homes

Nearby homes are temporarily unavailable. Try again shortly.

Estimated monthly payment

Adjust the down payment, interest rate, and loan term.

Down payment
20% · $75,398

Estimate your payment

Estimated total monthly

$2,248/mo

$1,906 principal & interest · $267 taxes & insurance · $75 HOA

20% · $75,398

Loan amount $301,592. Estimate only — taxes, insurance, and HOA are approximate. Not a lending quote.

Location and Local Market

About this home

Welcome to Chestnut Farms. Our community features brand new home designs with a variety of single-level living and 2-story designs. This Chelsea floorplan offers numerous points of natural light with six-foot windows throughout! The kitchen is the ‘heart of the home’ includes upgraded quartz countertops, 42 inch cabinets, a large walk-in pantry, and a generous island that overlooks the spacious family room with fireplace. Your eyes will notice the grand gathering room that includes a 12' vaulted ceiling. The ensuite bath features a dual vanity, private water closet and large owner’s closet.

Large screened porch to enjoy the afternoons. Take advantage of this ideal location just minutes from the best beaches, restaurants, & shopping in the Grand Strand.

Key highlights

  • Welcome to Chestnut Farms.
  • Our community features brand new home designs with a variety of single-level living and 2-story designs.
  • This Chelsea floorplan offers numerous points of natural light with six-foot windows throughout!

More property details

Interior

Kitchen

  • Range
  • Dishwasher
  • Garbage Disposal
  • Microwave

Interior Features

  • Window Treat Convey
  • Wshr/Dryer Connection

Floor Cover

  • Carpeting
  • Luxury Vinyl Plank/Tile

Exterior & construction

Architectural style
Ranch
Zoning
RES

Exterior Finish

  • Vinyl Siding

Levels

  • Single Level

Foundation

  • Slab

Exterior Features

  • Front Porch
  • Rear Porch
  • Lawn Sprinkler

Lot Description

  • Rectangular

Parking

Garage spaces
2

Parking features

  • Garage Door Opener

Utilities

Heating and Cooling

  • Central Heat
  • Central Air
  • Electric

Utilities Available

  • Electricity
  • Water Public
  • Cable TV
  • Underground Utilities
  • Telephone

HOA & community

Amenities Available

  • Home Owners Assoc. Fees
  • Long Term Rental Allowed
  • Owner Allowed Motorcycle
  • Tenant Allowed Motorcycle
  • Owner Allowed Golf Cart
  • Tenant Allowed Golf Cart

HOA Fee Includes

  • Manager
  • Common Maint/Repair
  • Legal and Accounting

Schools

Elementary
Riverside Elementary
Middle
North Myrtle Beach Middle School
High
North Myrtle Beach High School

Price history

Current asking price
$376,990
Listed
Sep 28, 2026
Last price change
Sep 27, 2026
Listing information

Listed with DRB Group South Carolina, LLC. MLS #2623869. Data source: Coastal Carolinas MLS. Information is deemed reliable but not guaranteed.