228 Lassoed Circle, Murrells Inlet
Photo 1 of 35

$499,800

Estimated monthly payment

Reduced from $509,900

Price reduced

228 Lassoed Circle

Murrells Inlet, SC 29576

Ranch Haven

In person or by video.

Home type
Single family
Beds
4
Baths
3
Sq ft
2,671
Acreage
0.23 acres
Year built
2024
Garage
2-car
HOA
$100
Compare
Shop together

Nearby homes

Nearest active homes by reported MLS coordinates · within about 4 mi

Estimated monthly payment

Adjust the down payment, interest rate, and loan term.

Down payment
20% · $99,960

Estimate your payment

Estimated total monthly

$2,981/mo

$2,527 principal & interest · $354 taxes & insurance · $100 HOA

20% · $99,960

Loan amount $399,840. Estimate only — taxes, insurance, and HOA are approximate. Not a lending quote.

Location and Local Market

Murrells Inlet areaGet directions ↗

Nearby active homes — this home + 12 nearby for sale

Loading the map
See more nearby homes in Murrells Inlet

About this home

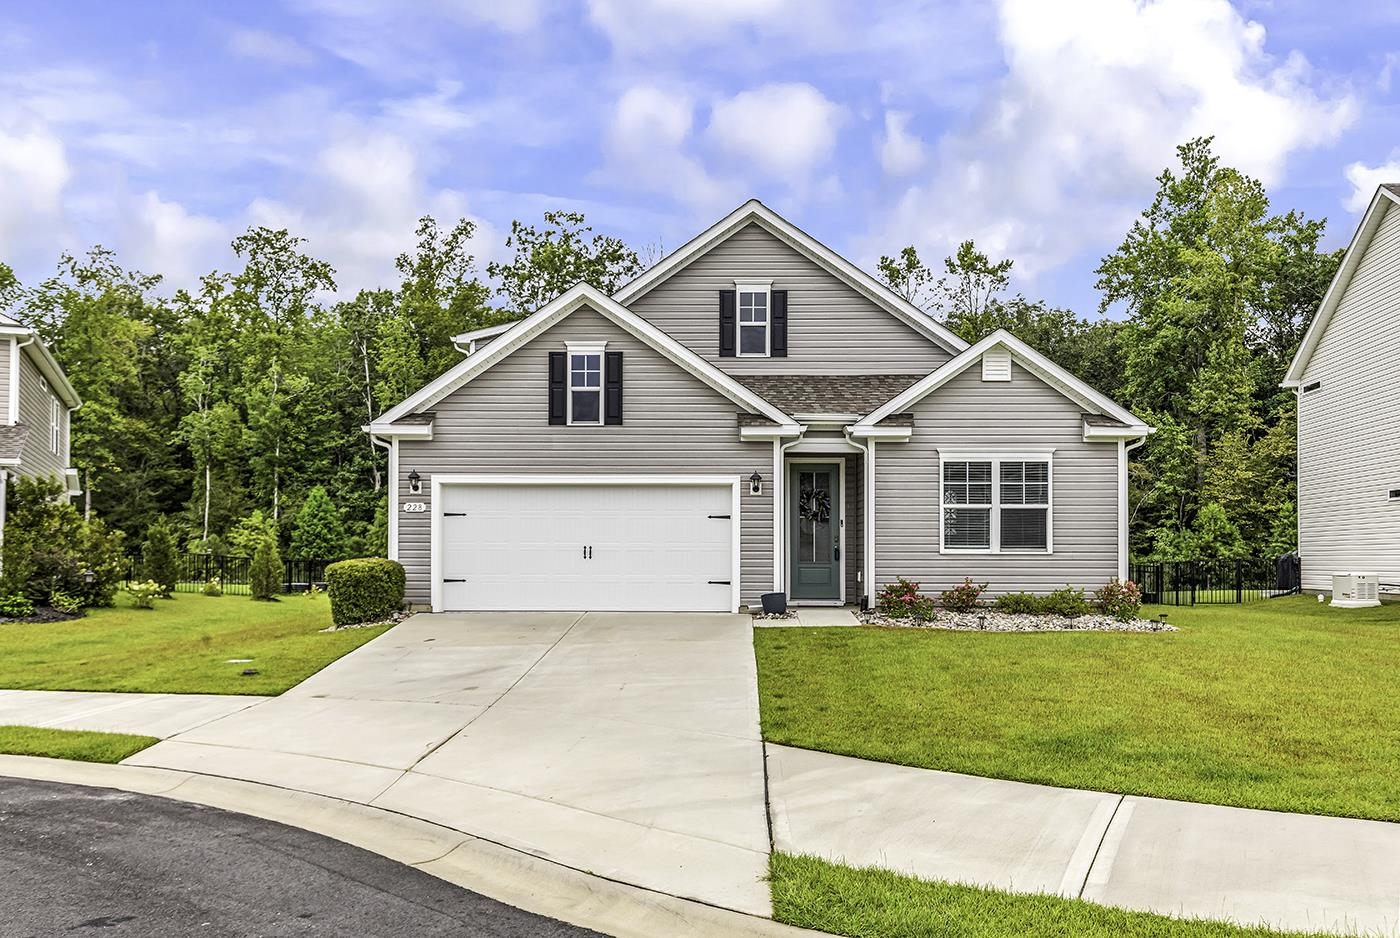
This 4-bedroom, 3-bath single-family home in Murrells Inlet, SC is listed at $499,800. It has 2,671 square feet of living area and a 0.23-acre lot, and the MLS records a 2024 build year. The MLS places it in the Ranch Haven subdivision, Horry County.

Inside the home

The MLS records a two-story floor plan, with flooring listed as vinyl plank or tile and carpet. Inside, the record notes a washer and dryer. Kitchen appliances on the record include a range, dishwasher, microwave, and garbage disposal.

Room details

The primary bedroom is recorded with a walk-in closet, and the primary bath with a separate shower and a vanity. The kitchen is recorded with a breakfast bar and a pantry. The dining area is recorded as a kitchen/dining combination.

Outdoor space and parking

Outside, the MLS lists a rear porch and a lawn sprinkler system. Parking is recorded as a 2-car garage and a garage door opener. Construction fields list vinyl siding, a wood frame, and a slab foundation.

The community and HOA

The HOA fee is recorded at $100 a month, listed as covering trash pickup and common-area maintenance. The MLS records long-term rentals as allowed — confirm the current covenants before you rely on that.

Systems and utilities

Heating and cooling are listed as central air and central heat. Available utilities are listed as natural gas, public water, underground utilities, and cable TV.

Forturro summary of published Coastal Carolinas MLS fields, assembled automatically. MLS record updated . The listing brokerage's own description follows below.

This spacious home located on a premium over sized lot on a cul-de-sac offers three bedrooms on the main level, including an additional flex room with dual French doors. The main level also includes a large open concept great room with a kitchen-perfect for entertaining. The kitchen features quartz countertops, an over sized breakfast bar, stainless steel appliances and a walk-in pantry. Upstairs includes a private bedroom, full bathroom and flexible living area with abundant light. The space has ample room to add a kitchenette which is ideal for guests or a second living area.

The peaceful lake views can be admired from the enclosed screened in room, living room, master bedroom and second story bedroom. Plus enjoy the protected Wetlands behind your soon to be new home which adds additional privacy. Enjoy fishing in your backyard, bird-watching and all the features nature can provide. Additional highlights to your new home include smart-home features, tankless water heater, dual thermostats, walk-in attic space, extra garage storage and transferrable pest control service.

Along with appliances the air fryer, convection oven and all in one washer/dryer are included with an available warranty. The property extends approximately 12 feet beyond the fence line. The additional land is included with property. Furniture is negotiable. Schedule your showing today!

Key highlights

  • This spacious home located on a premium over sized lot on a cul-de-sac offers three bedrooms on the main level, including an additional flex room with dual French doors.
  • The kitchen features quartz countertops, an over sized breakfast bar, stainless steel appliances and a walk-in pantry.
  • Upstairs includes a private bedroom, full bathroom and flexible living area with abundant light.

More property details

Interior

Dining Room

  • Kit/DR Combo

Primary Bedroom

  • Walk-in Closet

Primary Bath

  • Shower
  • Vanity

Kitchen

  • Range
  • Dishwasher
  • Garbage Disposal
  • Microwave
  • Breakfast Bar
  • Pantry

Interior Features

  • Smoke Detector
  • Washer/Dryer

Floor Cover

  • Carpeting
  • Luxury Vinyl Plank/Tile

Exterior & construction

Architectural style
Traditional
Zoning
RES

Exterior Finish

  • Wood Frame
  • Vinyl Siding

Levels

  • Two-Story

Foundation

  • Slab

Exterior Features

  • Rear Porch
  • Lawn Sprinkler

Lot Description

  • Rectangular

Parking

Garage spaces
2

Parking features

  • Garage Door Opener

Utilities

Heating and Cooling

  • Central Heat
  • Central Air
  • Electric
  • Gas

Utilities Available

  • Electricity
  • Natural Gas
  • Water Public
  • Cable TV
  • Underground Utilities

HOA & community

Amenities Available

  • Home Owners Assoc. Fees
  • Long Term Rental Allowed

HOA Fee Includes

  • Trash Pickup
  • Common Maint/Repair

Schools

Elementary
Saint James Elementary School
Middle
Saint James Middle School
High
Saint James High School

Price history

Current asking price
$499,800
Original list price
$509,900
Listed
Aug 29, 2026
Last price change
Sep 21, 2026
Listing information

Listed with BHHS Myrtle Beach Real Estate. MLS #2621446. Data source: Coastal Carolinas MLS. Information is deemed reliable but not guaranteed.