
Interior
Kitchen
- Range
- Dishwasher
- Garbage Disposal
- Refrigerator
- Microwave
Interior Features
- Smoke Detector
- Wshr/Dryer Connection
Floor Cover
- Luxury Vinyl Plank/Tile
Myrtle Beach, SC 29575
Beach Village
In person or by video.
Adjust the down payment, interest rate, and loan term.
Estimate your payment
Estimated total monthly
$2,346/mo
$1,911 principal & interest · $268 taxes & insurance · $167 HOA
Loan amount $302,400. Estimate only — taxes, insurance, and HOA are approximate. Not a lending quote.
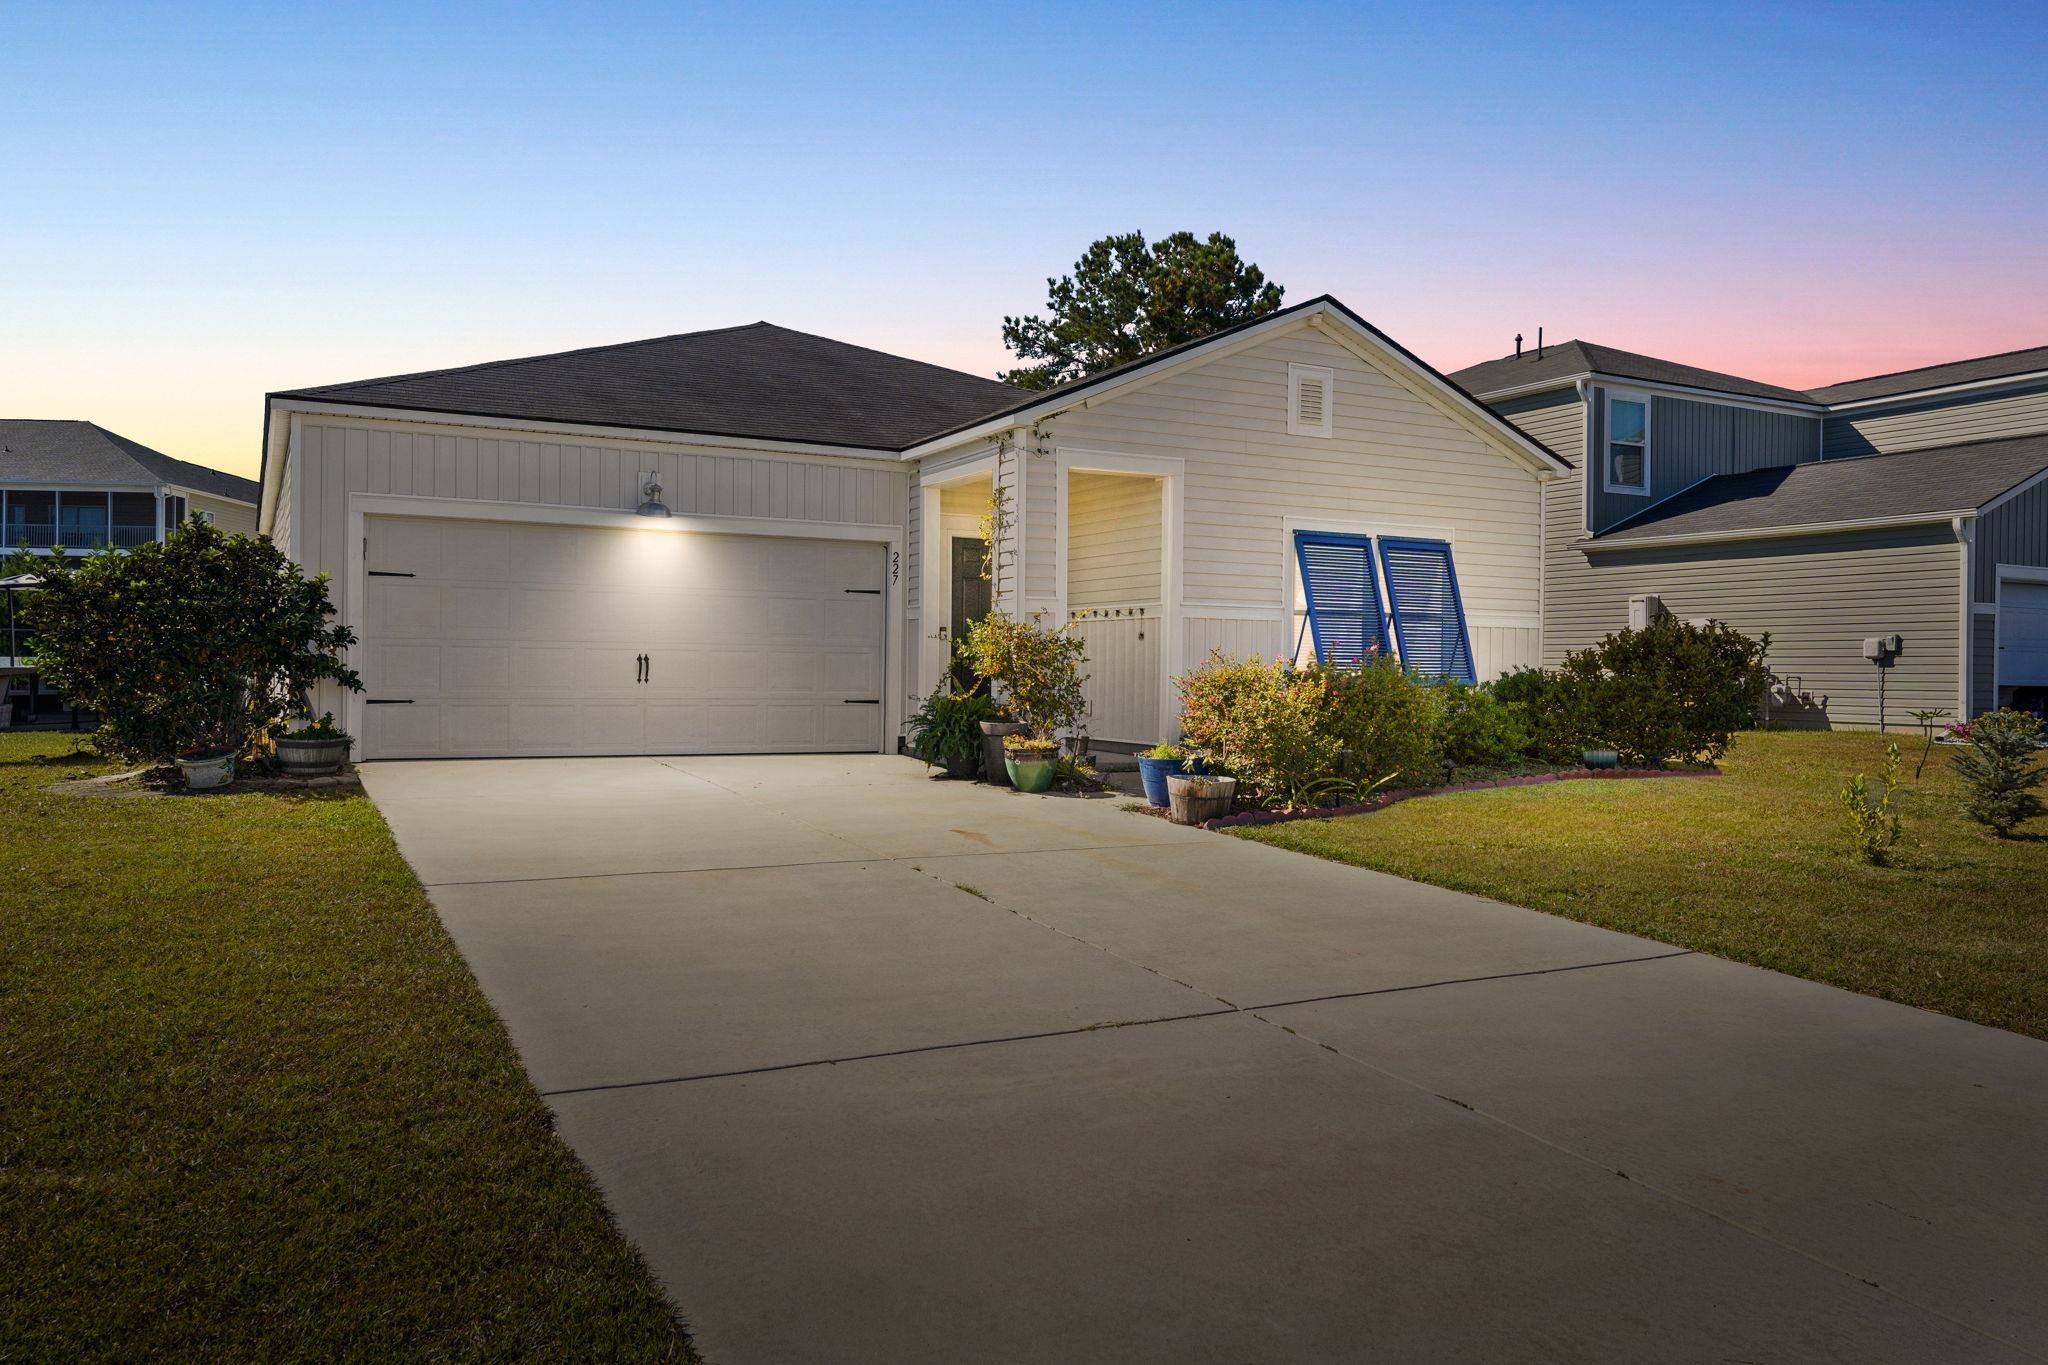
This 3-bedroom, 2-bath single-family home in Myrtle Beach, SC is listed at $378,000. It has 1,526 square feet of living area and a 0.14-acre lot, and the MLS records a 2020 build year. It sits in the Beach Village subdivision in Horry County.
The MLS records a single-level floor plan, with flooring listed as vinyl plank or tile. Interior fields note washer and dryer connections. Kitchen appliances on the record include a range, dishwasher, refrigerator, microwave, and garbage disposal.
Outside, the MLS lists a patio. Parking is recorded as a 2-car garage. Construction fields list vinyl siding, a wood frame, and a slab foundation.
The HOA fee is recorded at $167 a month. The MLS records owner golf carts as allowed — confirm the current covenants before you rely on that.
Heating and cooling are listed as central air and central heat. Available utilities are listed as natural gas, public water, and cable TV.
Forturro summary of published Coastal Carolinas MLS fields, assembled automatically. MLS record updated . The listing brokerage's own description follows below.
Beach days, backyard cookouts, and easy coastal living await at this 3-bedroom, 2-bath home near Surfside Beach! An expanded patio, outdoor kitchen connected to the gas line, and outdoor shower create a backyard setup ready for afternoons that turn into evenings. Inside, the open layout keeps the kitchen, dining, and living spaces connected, making everyday living and entertaining feel effortless. Solid-surface countertops and an upgraded stove and refrigerator add style and function to the kitchen, whether you’re preparing dinner or packing a cooler for the beach.
The first-floor primary suite features a private en-suite bathroom, while two additional bedrooms provide flexibility for guests, a home office, or hobbies. The outdoor living space deserves a spot at the top of your tour list. Fire up the outdoor kitchen, spread out on the expanded patio, and rinse away the sand in the outdoor shower. Hurricane shutters and a finished garage add practical appeal, and basic cable is included in the HOA.
Enjoy convenient access to Surfside Beach’s sandy shoreline, pier, local restaurants, shopping, and everyday essentials, with Garden City and the dining and entertainment of the South Strand within easy reach. Morning beach plans, lunch out, and dinner on your own patio—this location makes it easy to enjoy more of what brought you to the coast. Put this one on your must-see list and experience the indoor comfort, outdoor entertaining space, and Surfside-area convenience for yourself!
Key highlights
Listed with Welcome Home Realty. MLS #2627291. Data source: Coastal Carolinas MLS. Information is deemed reliable but not guaranteed.