


Interior
Kitchen
- Range
- Dishwasher
- Garbage Disposal
- Microwave
Interior Features
- Smoke Detector
- Wshr/Dryer Connection
Floor Cover
- Carpeting
- Luxury Vinyl Plank/Tile
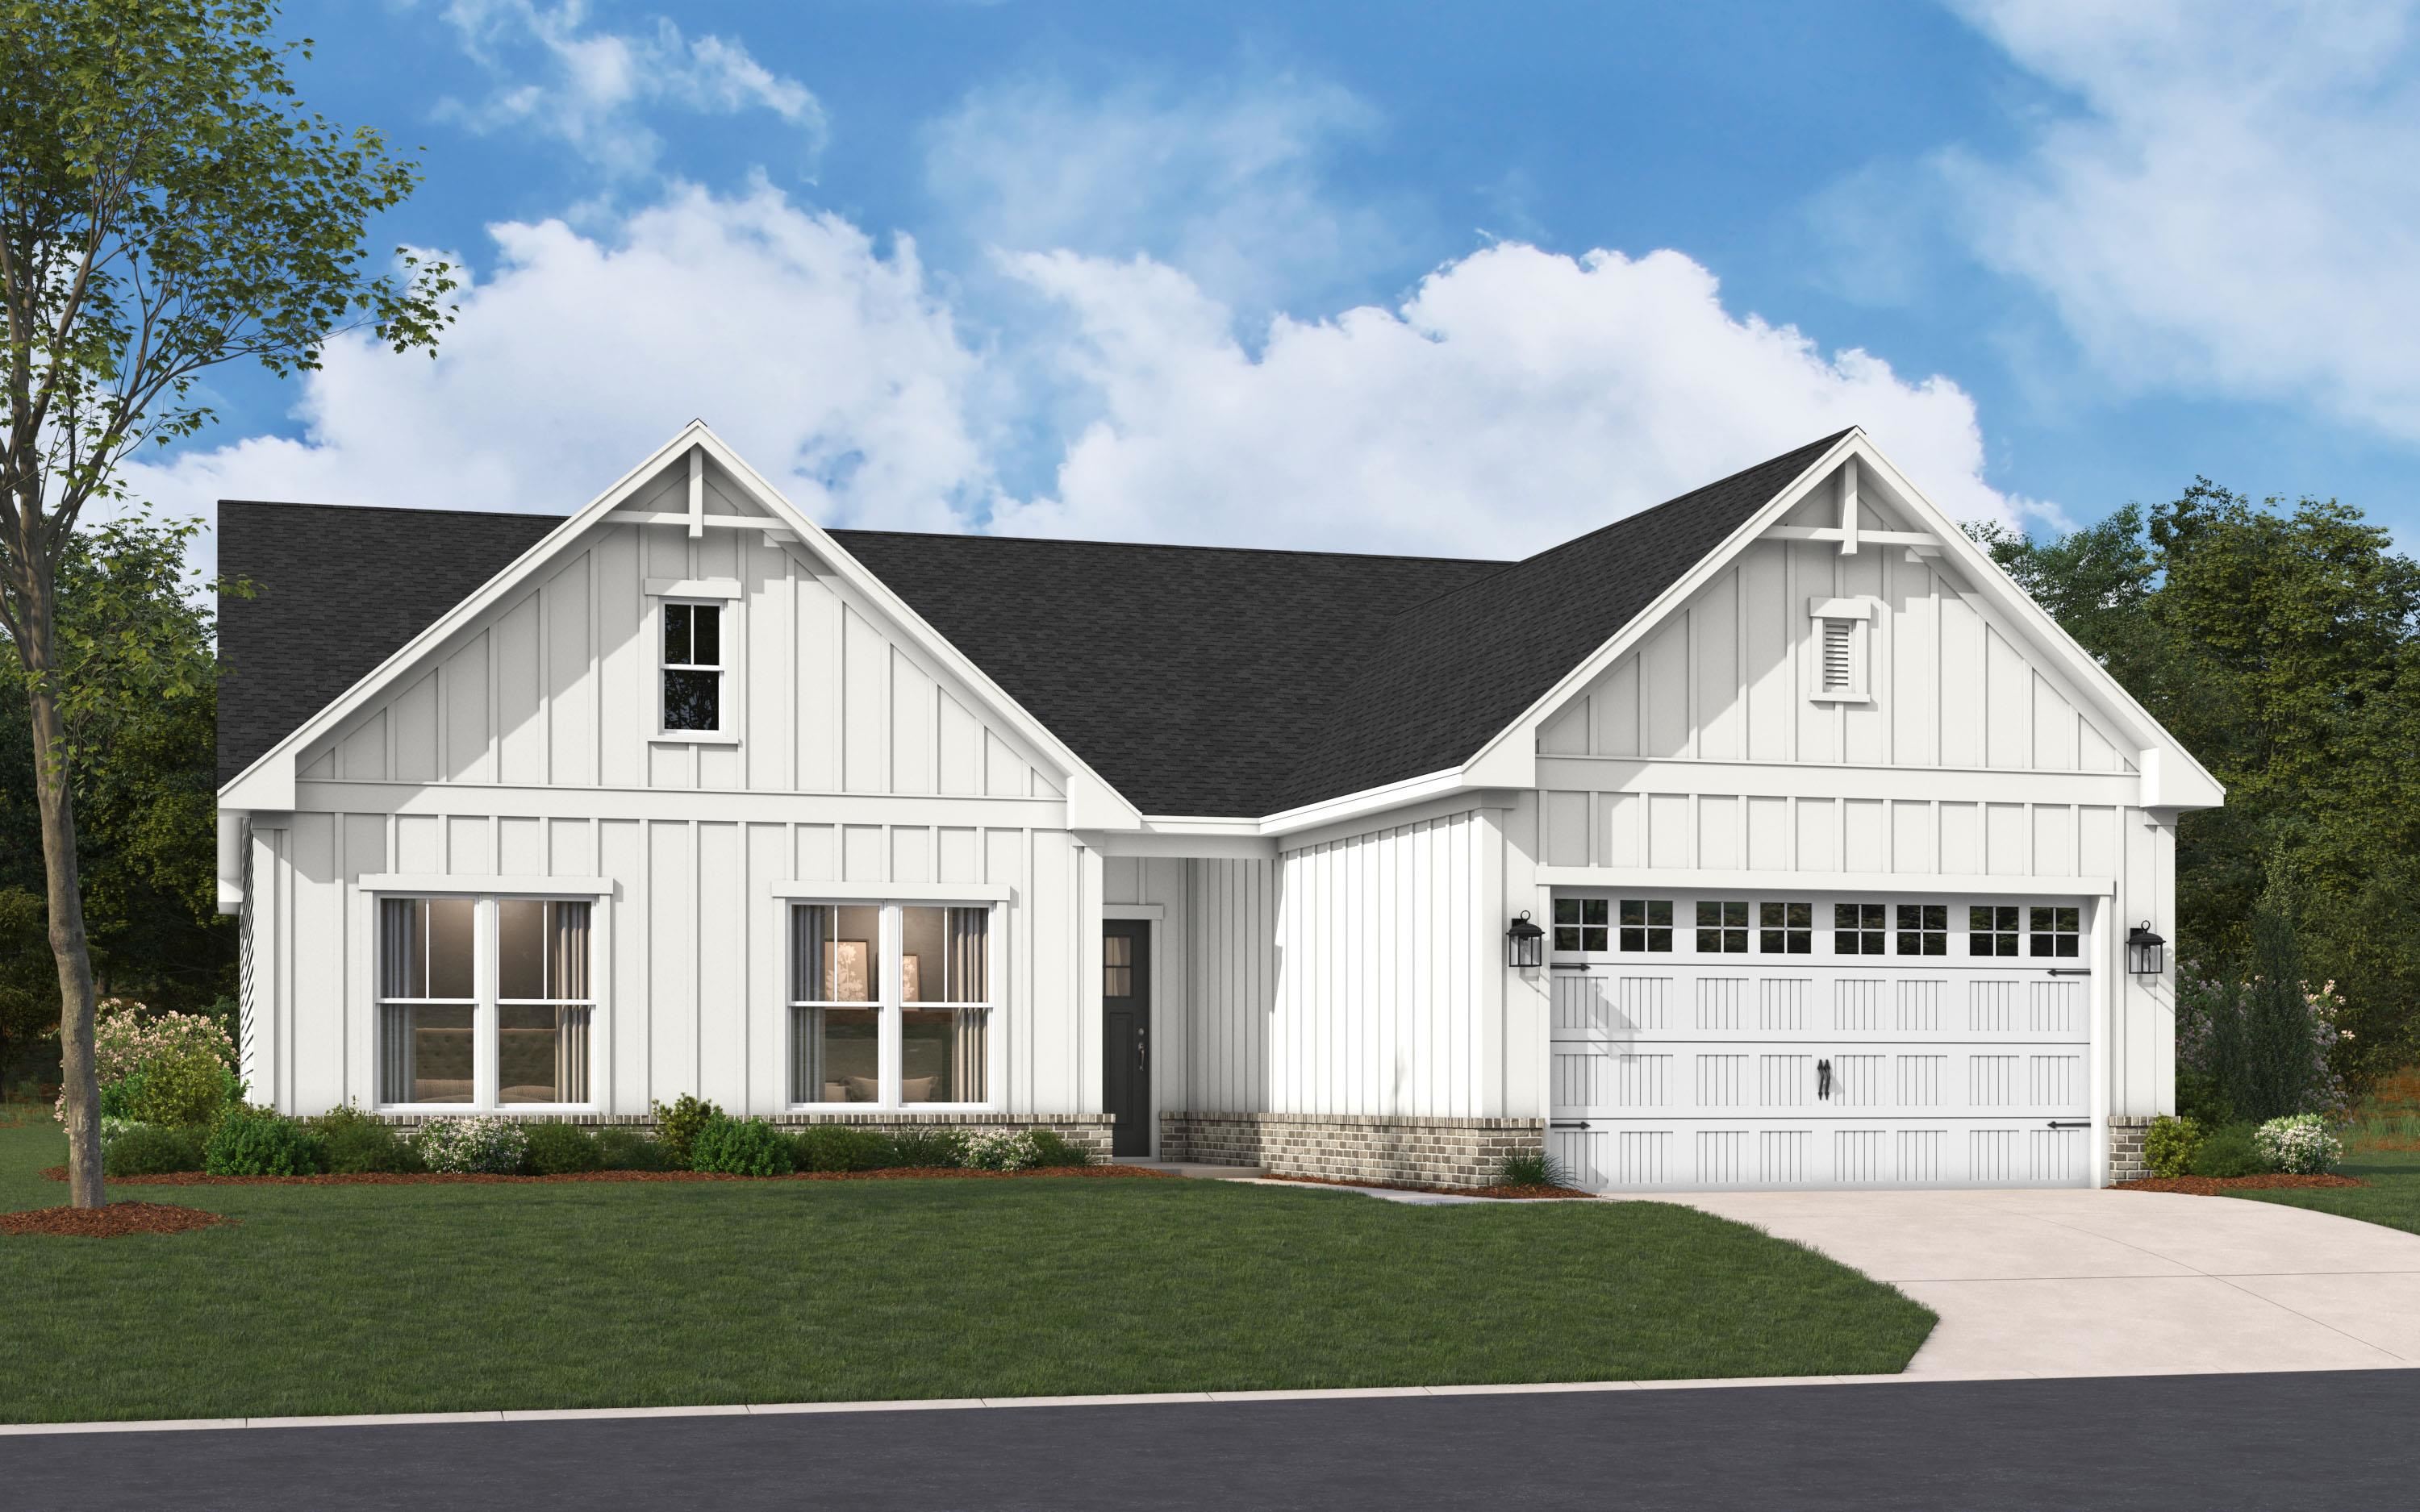
$397,455
Loris, SC 29569
Edgefield
In person or by video.
Swipe, scroll, or use the arrow controls to compare nearby homes.
{} Welcome home to Edgefield in Loris, where the charm of country living meets thoughtful modern design, just minutes from Longs. This home is currently under construction and is at the slab/underground plumbing stage, with an estimated completion date of December 2026. The spectacular Summit floor plan offers the perfect combination of style, comfort, and space with 3 bedrooms, 2 bathrooms, and a dedicated home office. The spacious primary suite provides a private retreat and features a generous walk-in closet with convenient direct access to the laundry room. Two additional bedrooms and a separate office provide plenty of flexibility for guests, working from home, or creating a space that fits your lifestyle. Thoughtfully selected interior finishes and a well-designed layout make this home a wonderful opportunity to own new construction in Edgefield. Residents will also enjoy a community pool planned for 2027. Estimated completion dates are subject to change. All measurements and square footage are approximate and not guaranteed. Buyer and Buyer’s Agent to verify. Photos are for illustrative purposes only and may depict a similar home, options, upgrades, or finishes that are not included in this home. Please contact the Sales Center directly for the exact color scheme, interior selections, and features included in this home.
Key highlights
Map, nearby homes, and current market facts.
Nearby active homes — this home + 12 nearby for sale
Adjust the down payment, interest rate, and loan term.
Estimate your payment
Estimated total monthly
$2,369/mo
$2,010 principal & interest · $282 taxes & insurance · $78 HOA
Loan amount $317,964. Estimate only — taxes, insurance, and HOA are approximate. Not a lending quote.
Listed with SM South Carolina Brokerage, LLC. MLS #2622673. Data source: Coastal Carolinas MLS. Information is deemed reliable but not guaranteed.