
Interior
Kitchen
- Range
- Dishwasher
- Garbage Disposal
- Microwave
- Range Hood
Interior Features
- Wshr/Dryer Connection
- Fireplace
Floor Cover
- Tile
- Carpeting
- Luxury Vinyl Plank/Tile
$449,900
Estimated monthly paymentMyrtle Beach, SC 29579
North Cove
In person or by video.
Adjust the down payment, interest rate, and loan term.
Estimate your payment
Estimated total monthly
$2,644/mo
$2,275 principal & interest · $319 taxes & insurance · $50 HOA
Loan amount $359,920. Estimate only — taxes, insurance, and HOA are approximate. Not a lending quote.
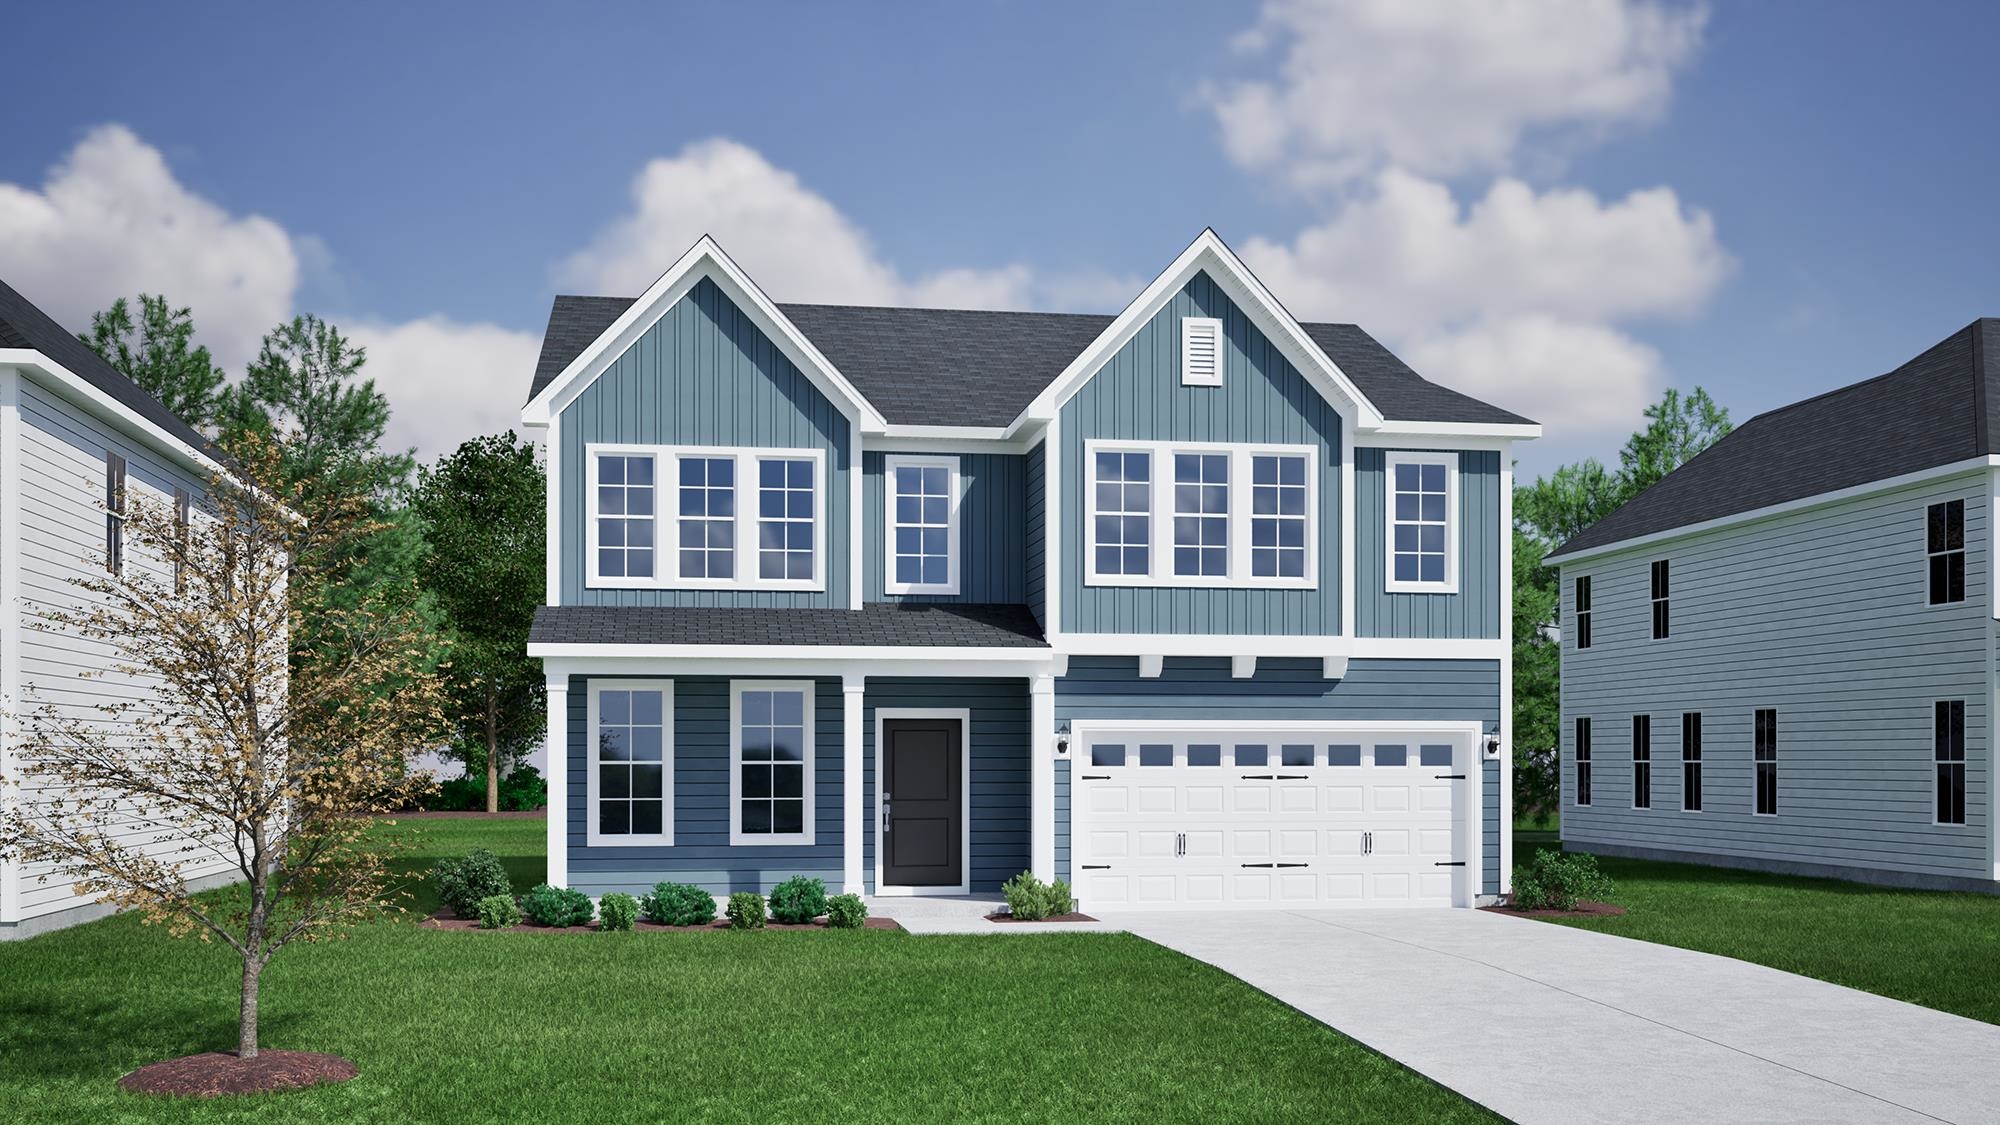
Listed at $449,900, this 4-bedroom, 2.5-bath single-family home is in Myrtle Beach, SC. It has 2,214 square feet of living area and a 0.14-acre lot, and the MLS records a 2026 build year. It sits in the North Cove subdivision in Horry County.
In Forturro's MLS data, North Cove has 9 active listings. List prices there run from $407,900 to $516,900. Recorded living areas range from 1,654 to 3,048 square feet. Forturro refreshes this summary about every 15 minutes.
The MLS records a two-story floor plan, with flooring listed as vinyl plank or tile, tile, and carpet. Inside, the record notes a fireplace and washer and dryer connections. Kitchen appliances on the record include a range, dishwasher, microwave, range hood, and garbage disposal.
Outdoor features on the record include a rear porch, a front porch, and a patio. Parking is recorded as a 2-car garage and a garage door opener. Construction fields list vinyl siding, a wood frame, and a slab foundation.
The HOA fee is recorded at $50 a month, listed as covering trash pickup, pool service, recreation facilities, and common-area maintenance. The community fields list a clubhouse and recreation facilities, an outdoor community pool, and tennis courts. The MLS records long-term rentals and owner golf carts as allowed — confirm the current covenants before you rely on that.
Heating and cooling are listed as central air, central heat, and forced-air heating. Available utilities are listed as natural gas, public water, underground utilities, and cable TV.
Forturro summary of published Coastal Carolinas MLS fields, assembled automatically. MLS record updated . The listing brokerage's own description follows below.
New Harbor plan offering four bedrooms and two-and-one-half baths. Entry foyer opens to your private office. Open family room with fireplace and kitchen includes a farmhouse sink, quartz countertops, and a tile backsplash to tie everything in. Tucked away pantry and laundry room. A 12x10 covered porch to enjoy your 75 x 62-foot backyard: fully sodded complete with irrigation. Upstairs you'll find the primary bedroom with boxed ceiling and ceiling fan, large walk-in closet, dual sinks, and a gorgeous, tiled shower. Three secondary bedrooms and ample closet space.
All homes will include framed mirrors in all baths, towel bars, comfort height toilets & structured wiring panels/Smart Home Automation. Our 1-2-10 year warranty will give you peace of mind. Superior energy efficient construction includes 15 SEER HVAC and R-38 ceiling insulation. Call and make an appointment today! Please verify all details with the agent. Photo of actual home. Plus a few staged for ideas.
Key highlights
Listed with CPG Inc. dba Mungo Homes. MLS #2625276. Data source: Coastal Carolinas MLS. Information is deemed reliable but not guaranteed.