
Interior
Kitchen
- Dishwasher
- Garbage Disposal
- Microwave
Interior Features
- Fireplace
Floor Cover
- Tile
- Luxury Vinyl Plank/Tile
$620,000
Estimated monthly paymentLongs, SC 29568
In person or by video.
Adjust the down payment, interest rate, and loan term.
Estimate your payment
Estimated total monthly
$3,574/mo
$3,135 principal & interest · $439 taxes & insurance
Loan amount $496,000. Estimate only — taxes, insurance, and HOA are approximate. Not a lending quote.
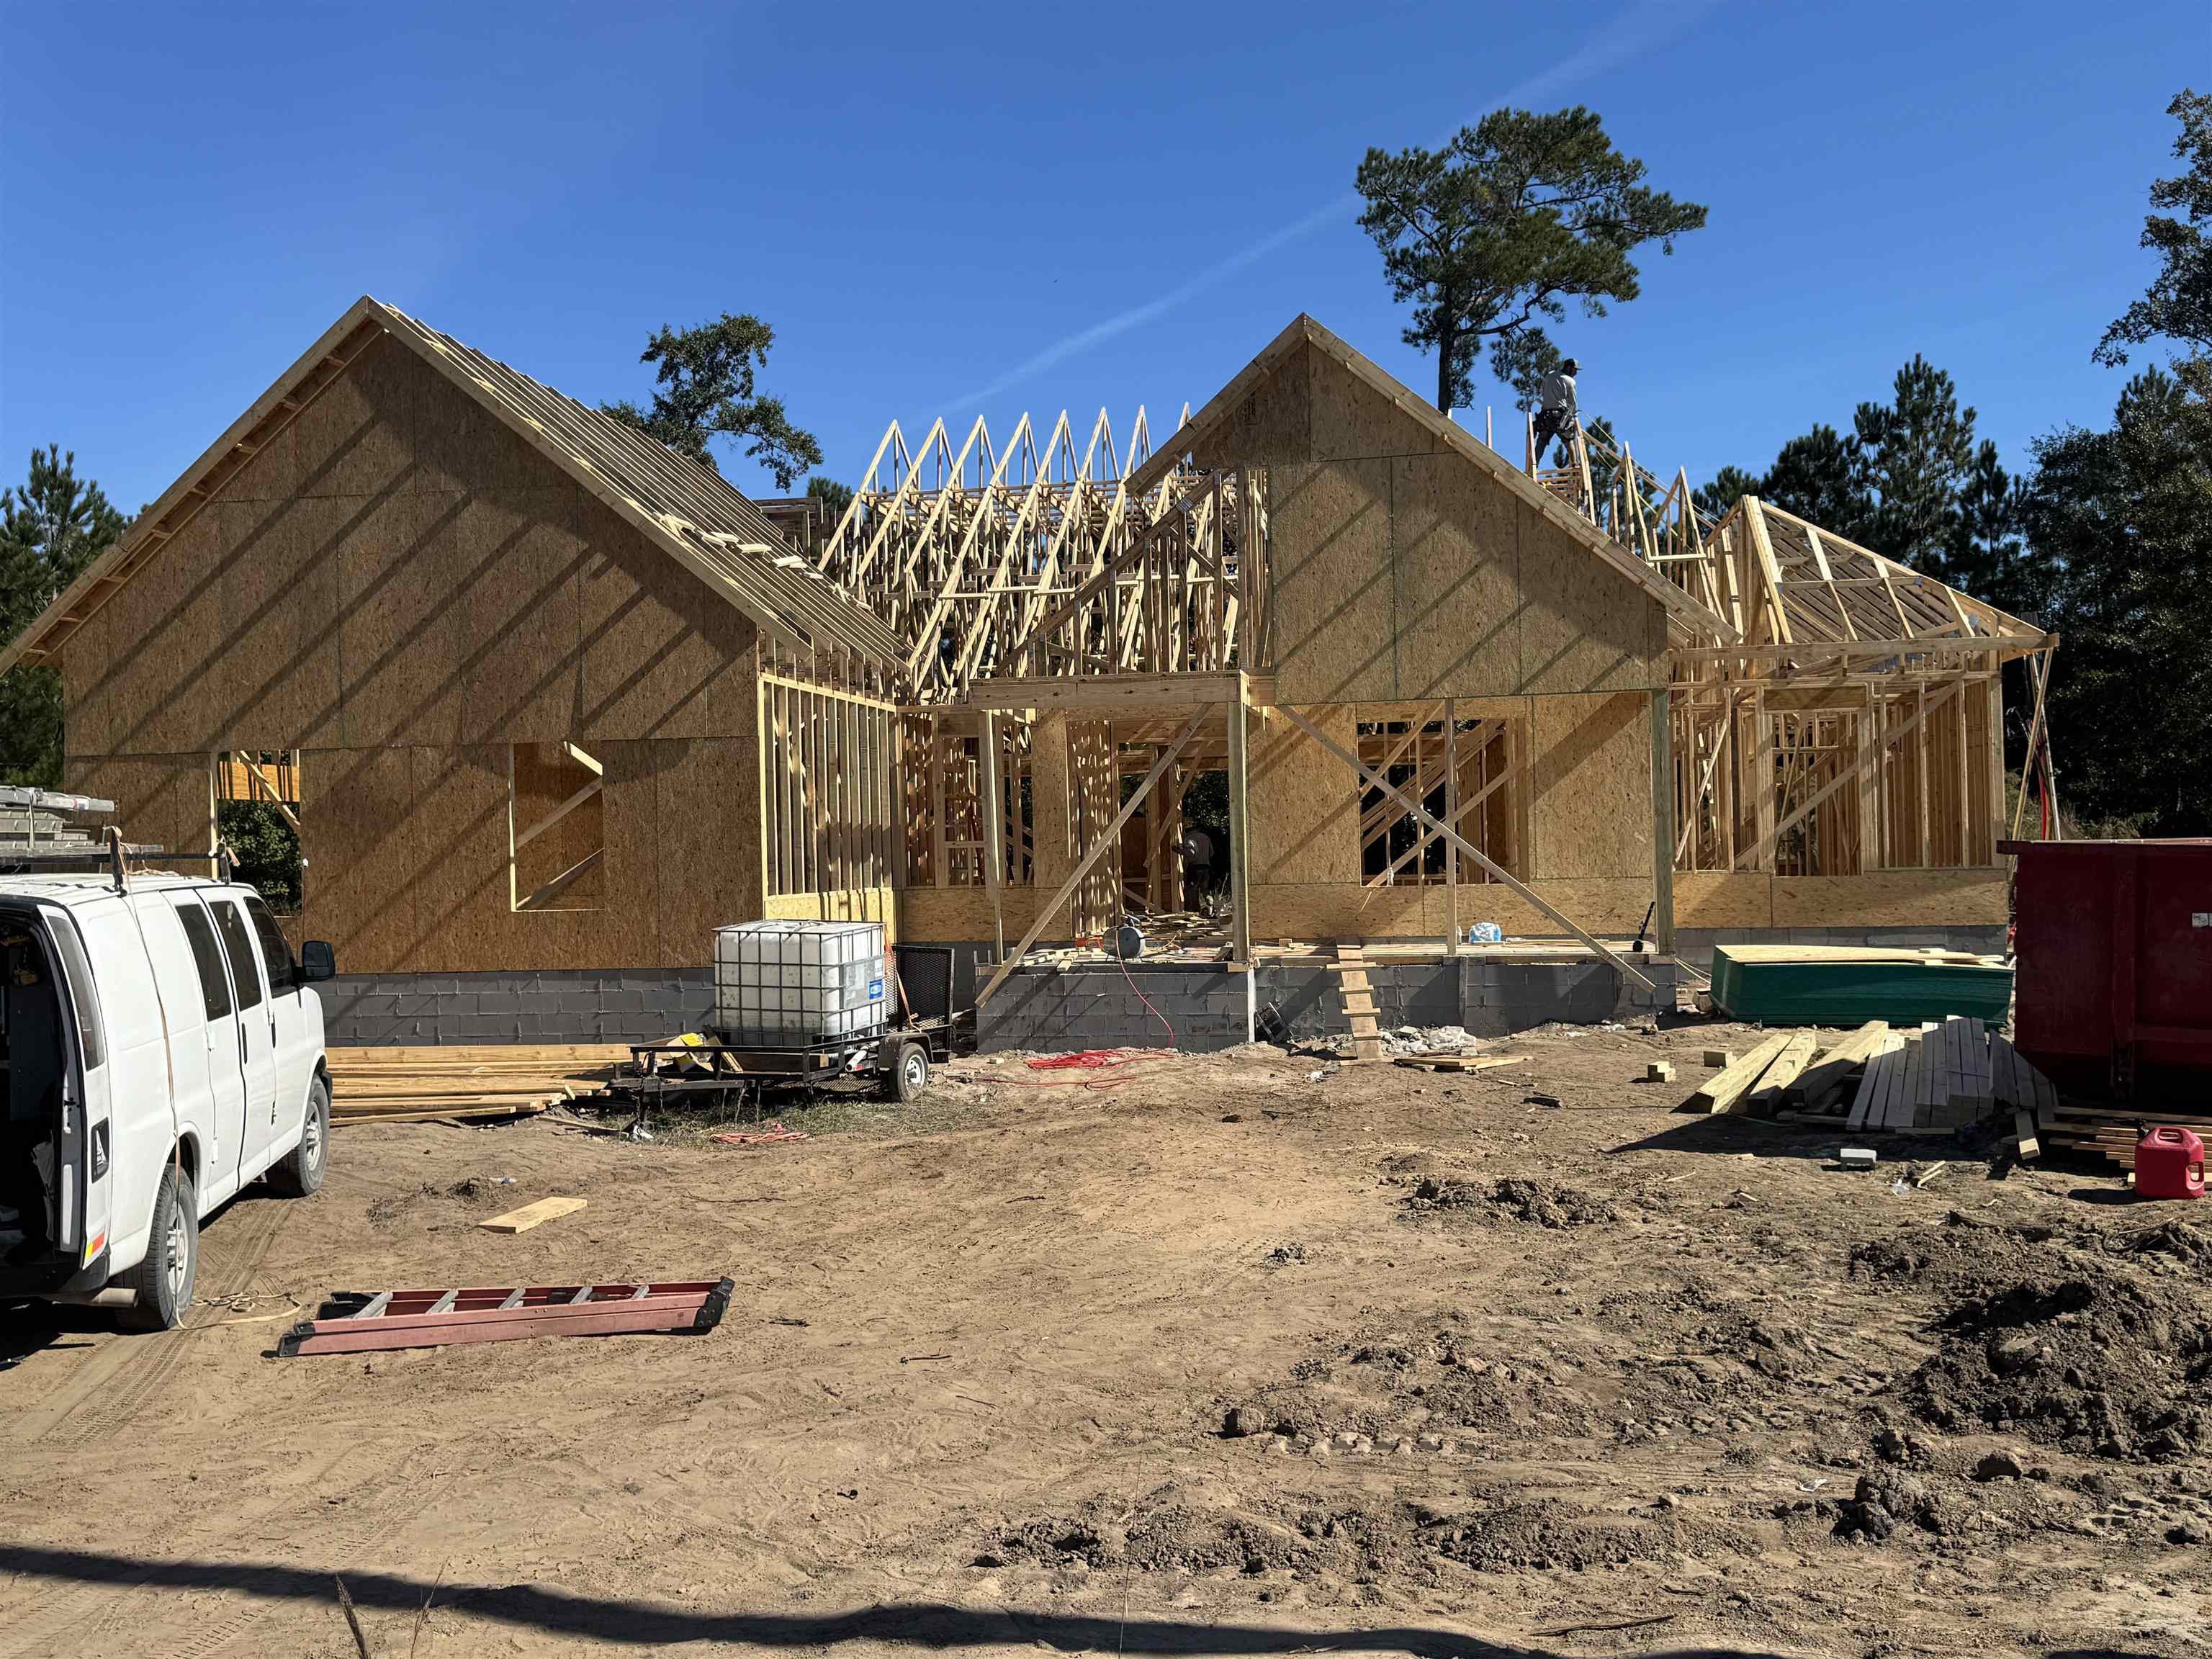
This 4-bedroom, 3.5-bath single-family home in Longs, SC is listed at $620,000. It has 2,327 square feet of living area and a 0.65-acre lot, and the MLS records a 2027 build year. The MLS places it in Horry County.
The MLS records a single-level floor plan, with flooring listed as vinyl plank or tile and tile. Interior fields note a fireplace. Kitchen appliances on the record include a dishwasher, microwave, and garbage disposal.
Outside, the MLS lists a rear porch and a front porch. Parking is recorded as a 2-car garage and a garage door opener. Construction fields list a slab foundation.
Heating and cooling are listed as central air and central heat. Available utilities are listed as public water and cable TV.
Forturro summary of published Coastal Carolinas MLS fields, assembled automatically. MLS record updated . The listing brokerage's own description follows below.
NEW CONSTRUCTION-A stunning new construction home sitting on approximately 0.65 acres that has been thoughtfully designed. This brick, 4 BD/3.5 BA home features an open-concept floor plan ideal for both everyday living and entertaining. The spacious living area flows seamlessly into the dining space and kitchen, creating a bright and welcoming atmosphere. The kitchen features quartz countertops, a stylish tile backsplash, a walk-in pantry and plenty of work space for the home chef. The spacious living area centers around a cozy gas fireplace.
The primary suite includes a large walk-in closet, a spa-like bathroom with a tile shower and separate tub while 3 additional bedrooms provide comfortable accommodations for family and guests. Enjoy relaxing mornings or evenings on the back porch. Some additional features include tankless W/H, stained wood on the porches, crown molding, under cabinet lighting and more. Don't miss this opportunity to own this brand new home. Located just a short drive from North Myrtle Beach's shopping, entertainment, and restaurants.
Key highlights
Listed with Sansbury Butler Properties. MLS #2626771. Data source: Coastal Carolinas MLS. Information is deemed reliable but not guaranteed.