
Interior
Kitchen
- Dishwasher
- Refrigerator
- Microwave
Interior Features
- Window Treat Convey
- Wshr/Dryer Connection
- Washer/Dryer
Floor Cover
- Tile
- Laminate
$285,000
Estimated monthly paymentLongs, SC 29568
Colonial Estates - Longs, SC
In person or by video.
Adjust the down payment, interest rate, and loan term.
Estimate your payment
Estimated total monthly
$1,713/mo
$1,441 principal & interest · $202 taxes & insurance · $70 HOA
Loan amount $228,000. Estimate only — taxes, insurance, and HOA are approximate. Not a lending quote.
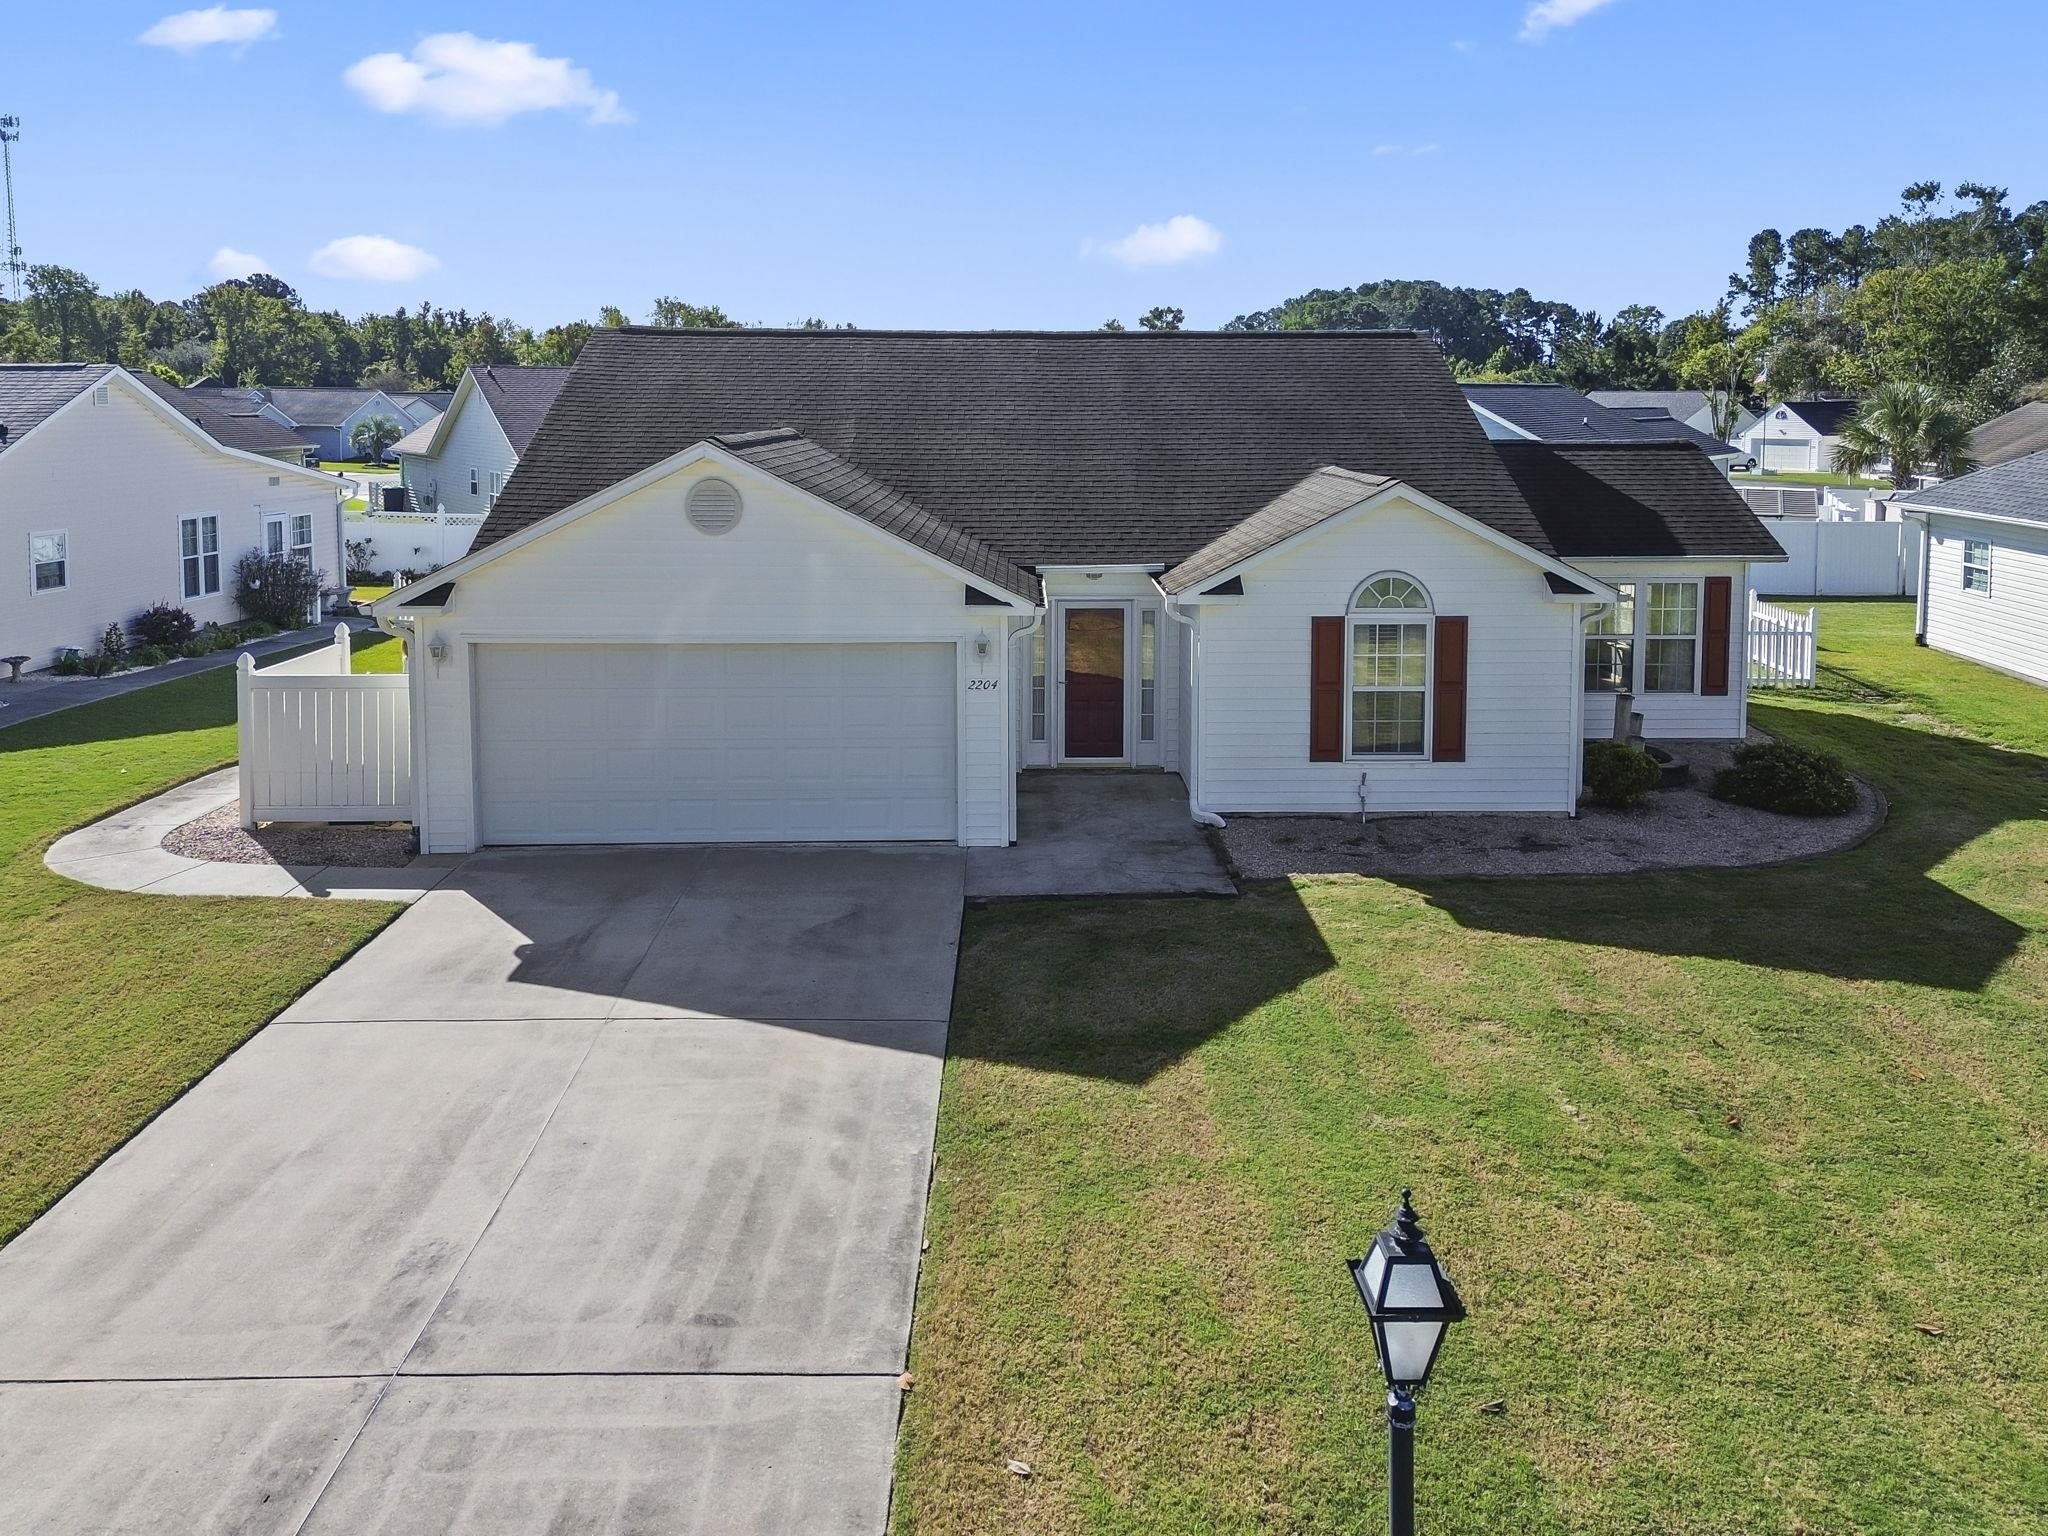
This 3-bedroom, 2-bath single-family home in Longs, SC is listed at $285,000. The MLS record shows 1,560 square feet of living area and a 0.18-acre lot, and a 1997 build year. It sits in the Colonial Estates - Longs, SC subdivision in Horry County.
The MLS records a golf course community for this lot.
The MLS records a single-level floor plan, with flooring listed as tile and laminate. Inside, the record notes a washer and dryer. Kitchen appliances on the record include a dishwasher, refrigerator, and microwave.
Outdoor features on the record include a patio and fencing. Parking is recorded as a 2-car garage and a garage door opener. Construction fields list vinyl siding and a slab foundation.
The HOA fee is recorded at $70 a month, listed as covering trash pickup, pool service, internet, and common-area maintenance. The community fields list an outdoor community pool. The MLS records long-term rentals as allowed — confirm the current covenants before you rely on that.
Heating and cooling are listed as central air and central heat.
Forturro summary of published Coastal Carolinas MLS fields, assembled automatically. MLS record updated . The listing brokerage's own description follows below.
Ready to make your beach home a reality? Add this property to your list of must-see homes. This one-owner home has been lovingly maintained and is ready for its new owner to make it their own. Soaring ceilings greet you upon entry and allow natural light to fill the space. The kitchen and eat-in dining area offer an open, easy flow, making conversation effortless. The primary bedroom features a walk-in closet and an ensuite bathroom with a walk-in shower. A spacious guest bedroom is located near the front of the home, with a guest bathroom conveniently situated next door.
The third bedroom has been converted into an office, and the enclosed patio has been extended to maximize views of the backyard patio and enjoyment of the fountain's soothing sounds. The backyard is fully fenced and includes a large storage shed. The two-car garage provides ample parking, and the laundry room conveniently connects to the kitchen. The HOA includes access to a community pool, internet, cable, trash service, and common-area expenses.
The property is conveniently located near local restaurants and shops, and just a short, approximately 10-minute drive from the beaches of Cherry Grove.
Key highlights
Listed with Century 21 The Harrelson Group. MLS #2625647. Data source: Coastal Carolinas MLS. Information is deemed reliable but not guaranteed.