
Interior
Kitchen
- Range
- Dishwasher
- Refrigerator
- Microwave
Interior Features
- Wshr/Dryer Connection
- Washer/Dryer
- Split Bedroom Plan
Floor Cover
- Carpeting
- Luxury Vinyl Plank/Tile
$302,900
Estimated monthly paymentConway, SC 29526
Sugarloaf
In person or by video.
Adjust the down payment, interest rate, and loan term.
Estimate your payment
Estimated total monthly
$1,835/mo
$1,532 principal & interest · $215 taxes & insurance · $89 HOA
Loan amount $242,320. Estimate only — taxes, insurance, and HOA are approximate. Not a lending quote.
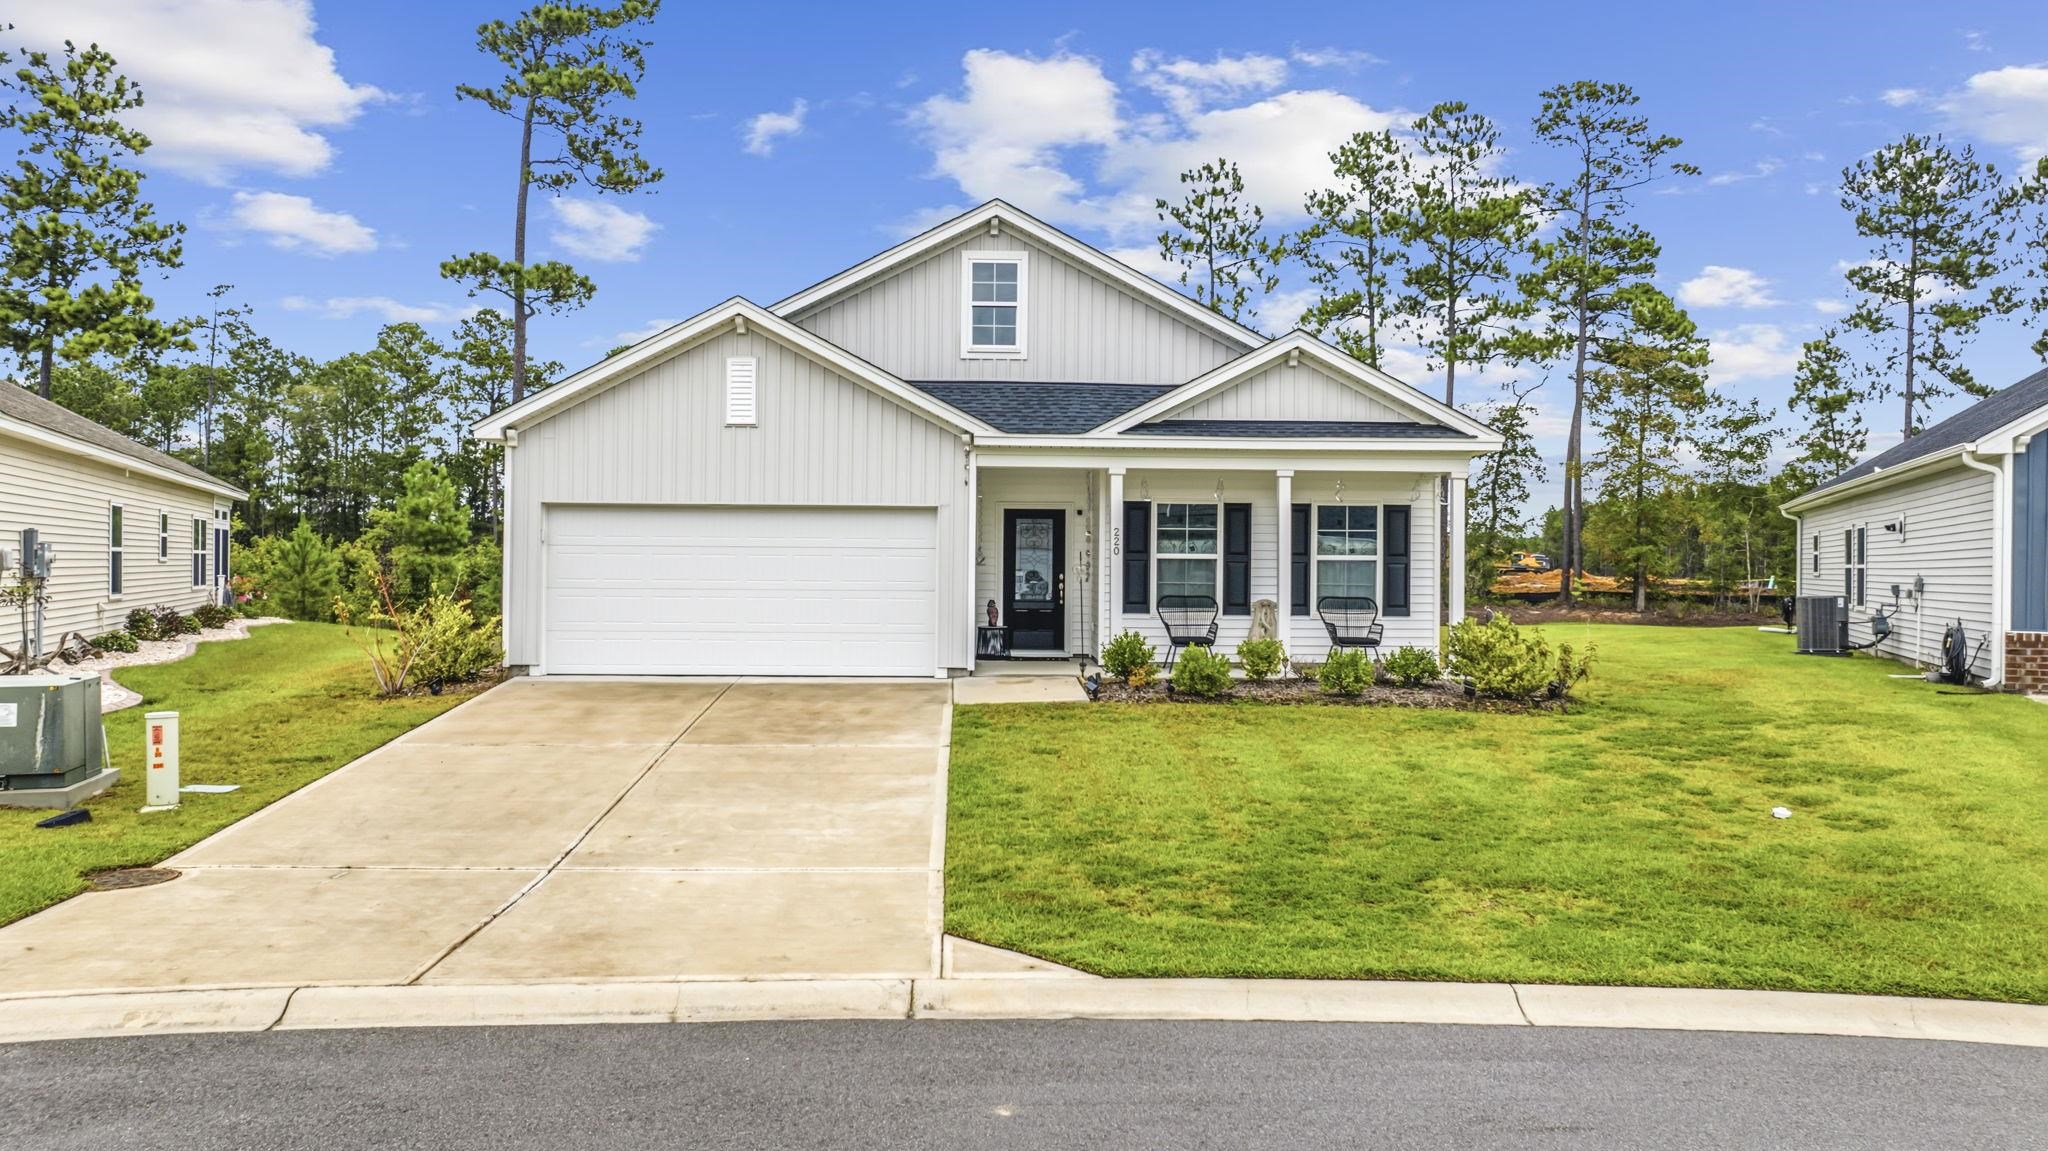
This 3-bedroom, 2-bath single-family home in Conway, SC is listed at $302,900. It has 1,706 square feet of living area and a 0.25-acre lot, and the MLS records a 2023 build year. It sits in the Sugarloaf subdivision in Horry County.
The MLS records a single-level floor plan, with flooring listed as vinyl plank or tile and carpet. Interior fields note a split-bedroom plan and a washer and dryer. Kitchen appliances on the record include a range, dishwasher, refrigerator, and microwave.
Outside, the MLS lists a rear porch, a front porch, and a patio. Parking is recorded as a 2-car garage. Construction fields list vinyl siding and a slab foundation.
The HOA fee is recorded at $89 a month, listed as covering trash pickup, pool service, and common-area maintenance. Community amenities on the record include an outdoor community pool. The MLS records long-term rentals and owner golf carts as allowed — confirm the current covenants before you rely on that.
Heating and cooling are listed as central air and central heat. Available utilities are listed as natural gas, public water, underground utilities, and cable TV.
Forturro summary of published Coastal Carolinas MLS fields, assembled automatically. MLS record updated . The listing brokerage's own description follows below.
Welcome to Sugarloaf, a desirable Conway community offering the perfect blend of comfortable living, neighborhood amenities, and convenient access to the Grand Strand. This beautifully maintained 3-bedroom, 2-bath home also features a versatile bonus room and sits on a spacious 0.25-acre lot. With an attached 2-car garage, charming front porch, and thoughtfully designed interior, this home is ready to welcome its next owner. Pristine and thoughtfully maintained inside, the home features a desirable split-bedroom floor plan and a spacious vaulted living room that creates an open, airy feel.
Carpet runs throughout the main living spaces and bedrooms, while LVP flooring adds durability and style to the kitchen and dining area. Large doors off the dining area provide easy access to the covered back patio and extended outdoor space, making indoor-outdoor living and entertaining a breeze. The well-appointed kitchen is designed for both everyday living and entertaining, featuring granite countertops and a granite island, stainless steel appliances, a pantry, and abundant cabinetry for excellent storage.
The adjoining eat-in dining area provides a comfortable space for casual meals and gatherings. The spacious primary suite offers a relaxing retreat with a beautiful tray ceiling, generous walk-in closet, and ensuite bathroom. The walk-in closet includes custom organizers that convey with the home, while the primary bath features a dual-sink vanity and a sliding glass-door shower. Two additional bedrooms are located on the opposite side of the home and share a full bathroom with a shower/tub combination, providing privacy and flexibility for family or guests.
A versatile bonus room adds even more living space and can easily serve as a home office, media room, hobby space, playroom, or guest area. The dedicated laundry room offers additional convenience with built-in cabinetry, plus the newer washer and dryer convey with the home. Outside, enjoy the covered back patio that extends into an additional open patio area, creating plenty of room for outdoor dining, grilling, relaxing, or entertaining. The attached 2-car garage adds valuable storage and convenience and includes a utility sink.
The home also features natural gas and a tankless water heater. Sugarloaf residents enjoy wonderful community amenities, including a pool overlooking a scenic lake and fountain, along with walking trails surrounding the area. The neighborhood's location provides a peaceful residential setting while keeping Conway, Myrtle Beach, North Myrtle Beach, shopping, dining, entertainment, and the beach within convenient reach. With its functional floor plan, bonus space and generous lot, this Sugarloaf home offers an ideal combination of comfort, convenience, and coastal Carolina lifestyle.
Schedule your showing today!
Key highlights
Listed with RE/MAX Southern Shores. MLS #2621513. Data source: Coastal Carolinas MLS. Information is deemed reliable but not guaranteed.