
Interior
Kitchen
- Range
- Dishwasher
- Garbage Disposal
- Refrigerator
- Microwave
Interior Features
- Window Treat Convey
- Security system equipment
- Smoke Detector
- Wshr/Dryer Connection
- Washer/Dryer
- Split Bedroom Plan
Floor Cover
- Luxury Vinyl Plank/Tile
$349,900
Estimated monthly paymentLittle River, SC 29566
Lafayette Park
In person or by video.
Adjust the down payment, interest rate, and loan term.
Estimate your payment
Estimated total monthly
$2,097/mo
$1,769 principal & interest · $248 taxes & insurance · $80 HOA
Loan amount $279,920. Estimate only — taxes, insurance, and HOA are approximate. Not a lending quote.
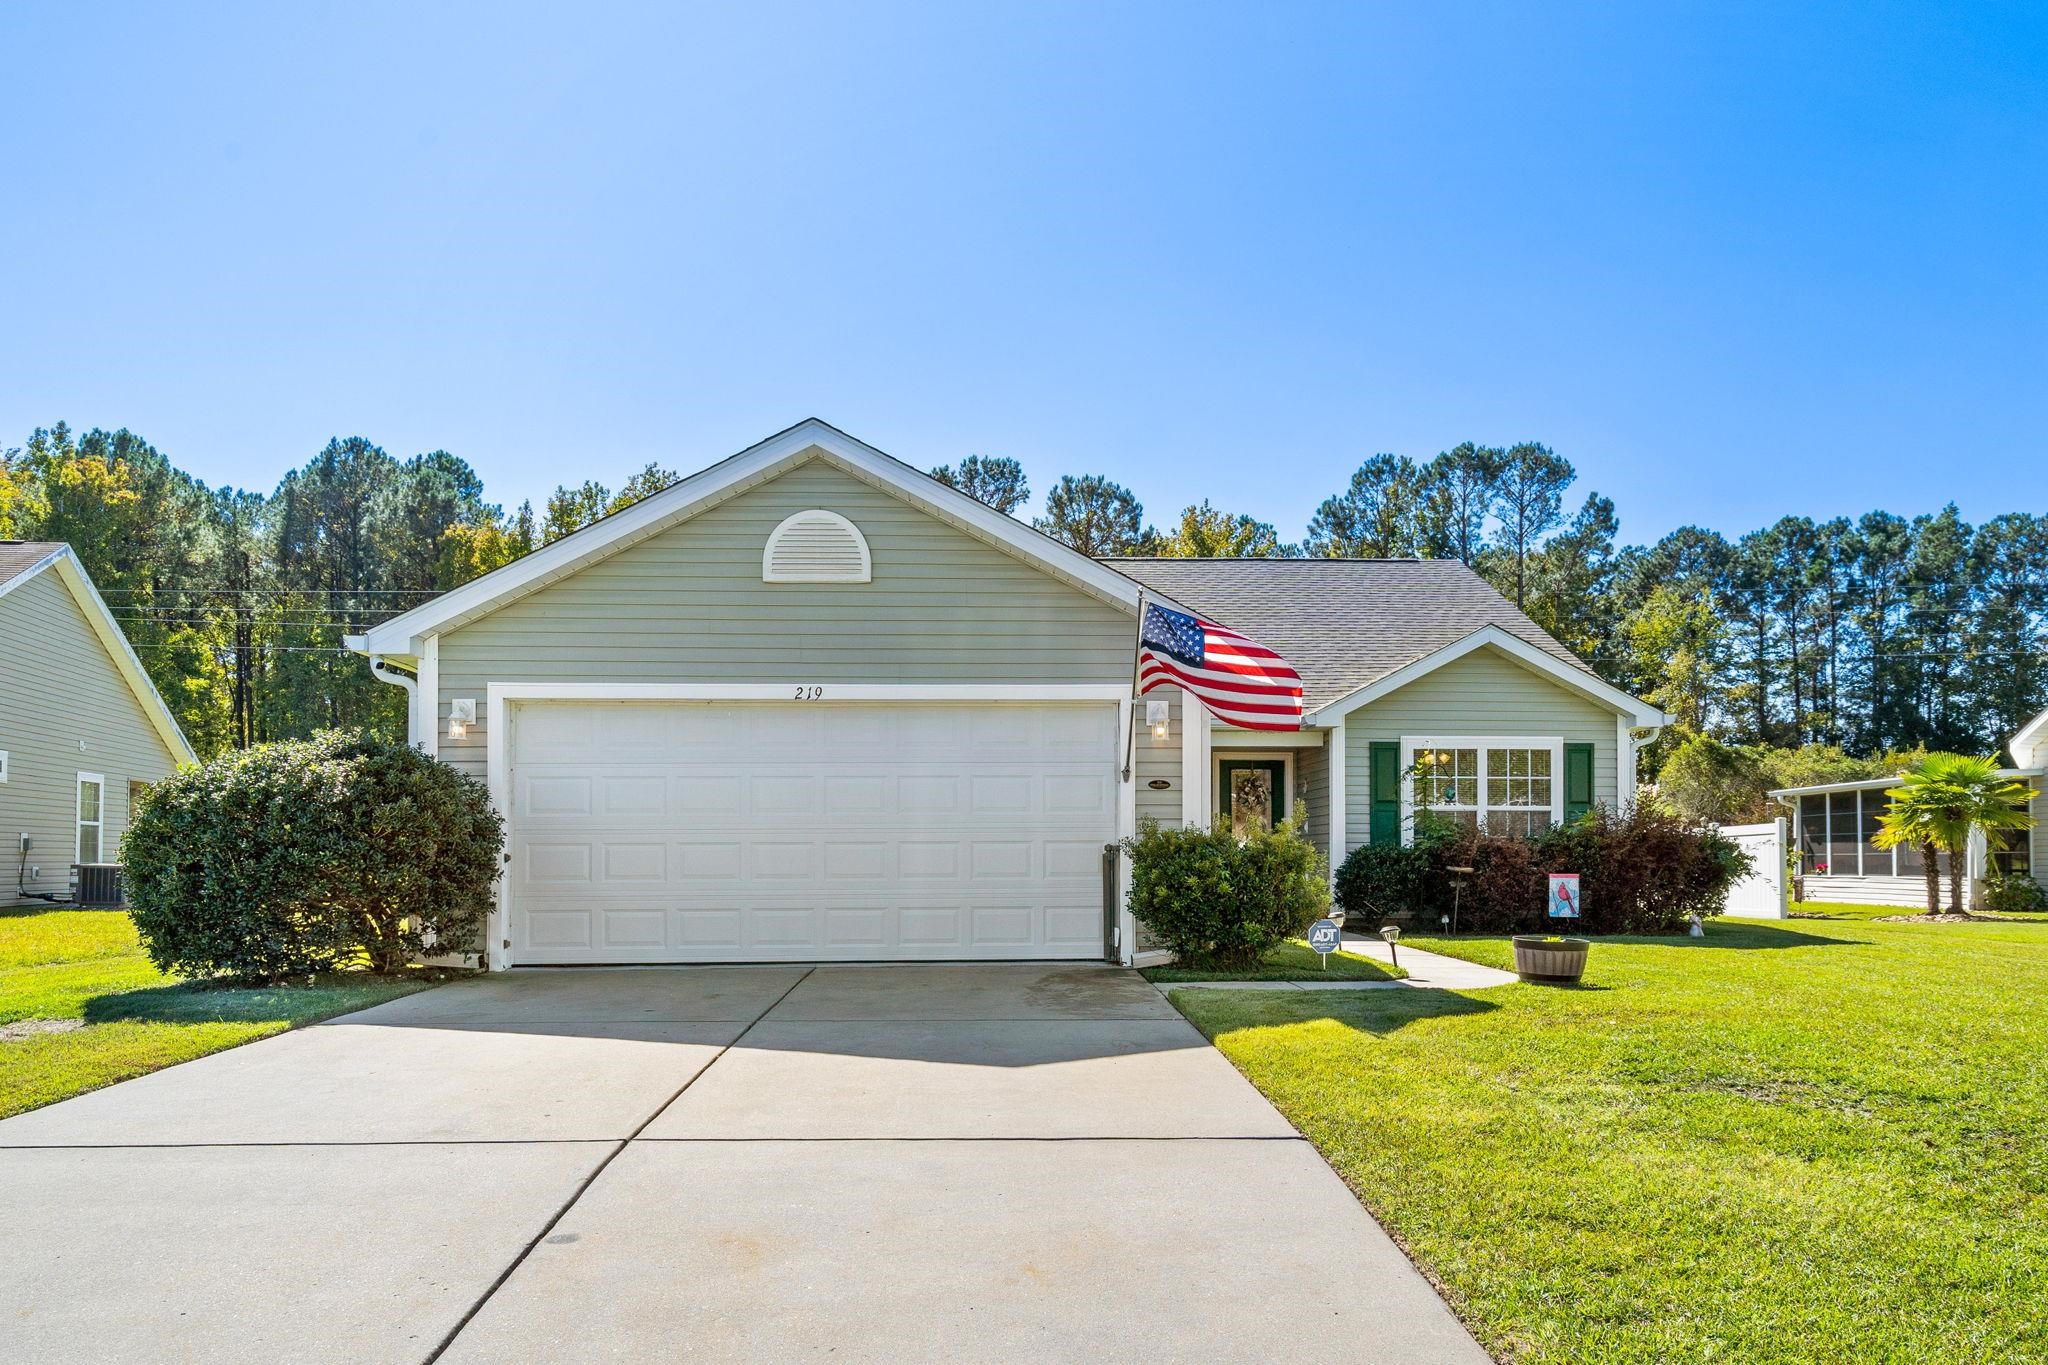
This 3-bedroom, 2-bath single-family home in Little River, SC is listed at $349,900. The MLS record shows 1,710 square feet of living area and a 0.29-acre lot, and a 2007 build year. The MLS places it in the Lafayette Park subdivision, Horry County.
The MLS records a single-level floor plan, with flooring listed as vinyl plank or tile. Interior fields note a split-bedroom plan, security system equipment, and a washer and dryer. Kitchen appliances on the record include a range, dishwasher, refrigerator, microwave, and garbage disposal.
Outdoor features on the record include a patio. Parking is recorded as a 2-car garage and a garage door opener. Construction fields list vinyl siding and a slab foundation.
The HOA fee is recorded at $80 a month, listed as covering trash pickup, pool service, and common-area maintenance. The community fields list a clubhouse and recreation facilities and an outdoor community pool. The MLS records long-term rentals and owner golf carts as allowed — confirm the current covenants before you rely on that.
Heating and cooling are listed as central air and central heat. Available utilities are listed as public water and cable TV.
Forturro summary of published Coastal Carolinas MLS fields, assembled automatically. MLS record updated . The listing brokerage's own description follows below.
Enjoy easy, single-level living on a generous .30-acre homesite in Lafayette Park! This beautifully refreshed 3-bedroom, 2-bath home combines a spacious layout, numerous recent improvements, and inviting indoor and outdoor living spaces. Step inside to a bright, open interior where luxury vinyl plank flooring and fresh paint create a clean, updated feel throughout. A vaulted ceiling adds to the sense of space in the main living and dining areas, while the Carolina room and screened porch provide two additional places to relax, entertain, or simply enjoy views of the spacious backyard.
The kitchen has been given a fresh new look with granite countertops, stainless-steel appliances, and updated fixtures. The private owner's retreat offers plenty of room to unwind, along with two walk-in closets and an en-suite bath featuring a soaking tub, separate shower, and granite-topped vanity. Granite has also been added to the guest bath for a cohesive, updated finish.
Beyond the cosmetic improvements, the home offers the added peace of mind of a new roof installed in 2025. The roomy 2-car garage provides even more functionality with epoxy-coated flooring, a utility sink, and pull-down access to attic storage. Outside, the .30-acre lot gives you room to spread out and enjoy the backyard, with direct access from both the Carolina room and screened porch. And when you're ready to venture beyond home, Lafayette Park's community amenities are close at hand, including an outdoor pool, clubhouse, and tennis/pickleball courts.
With one-level living, a larger homesite, extensive updates, neighborhood amenities, and the option to purchase mostly furnished, this home is ready for its next owner to settle in and enjoy.
Key highlights
Listed with RE/MAX Southern Shores. MLS #2626026. Data source: Coastal Carolinas MLS. Information is deemed reliable but not guaranteed.