
Interior
Primary Bedroom
- Ceiling Fan
- Walk-in Closet
Primary Bath
- Shower
- Vanity
Kitchen
- Range
- Dishwasher
- Microwave
- Breakfast Bar
- Pantry
- Range Hood
Interior Features
- Window Treat Convey
- Smoke Detector
- Wshr/Dryer Connection
$827,000
Estimated monthly paymentMyrtle Beach, SC 29588
Chapel Ridge
In person or by video.
Adjust the down payment, interest rate, and loan term.
Estimate your payment
Estimated total monthly
$4,834/mo
$4,182 principal & interest · $586 taxes & insurance · $66 HOA
Loan amount $661,600. Estimate only — taxes, insurance, and HOA are approximate. Not a lending quote.
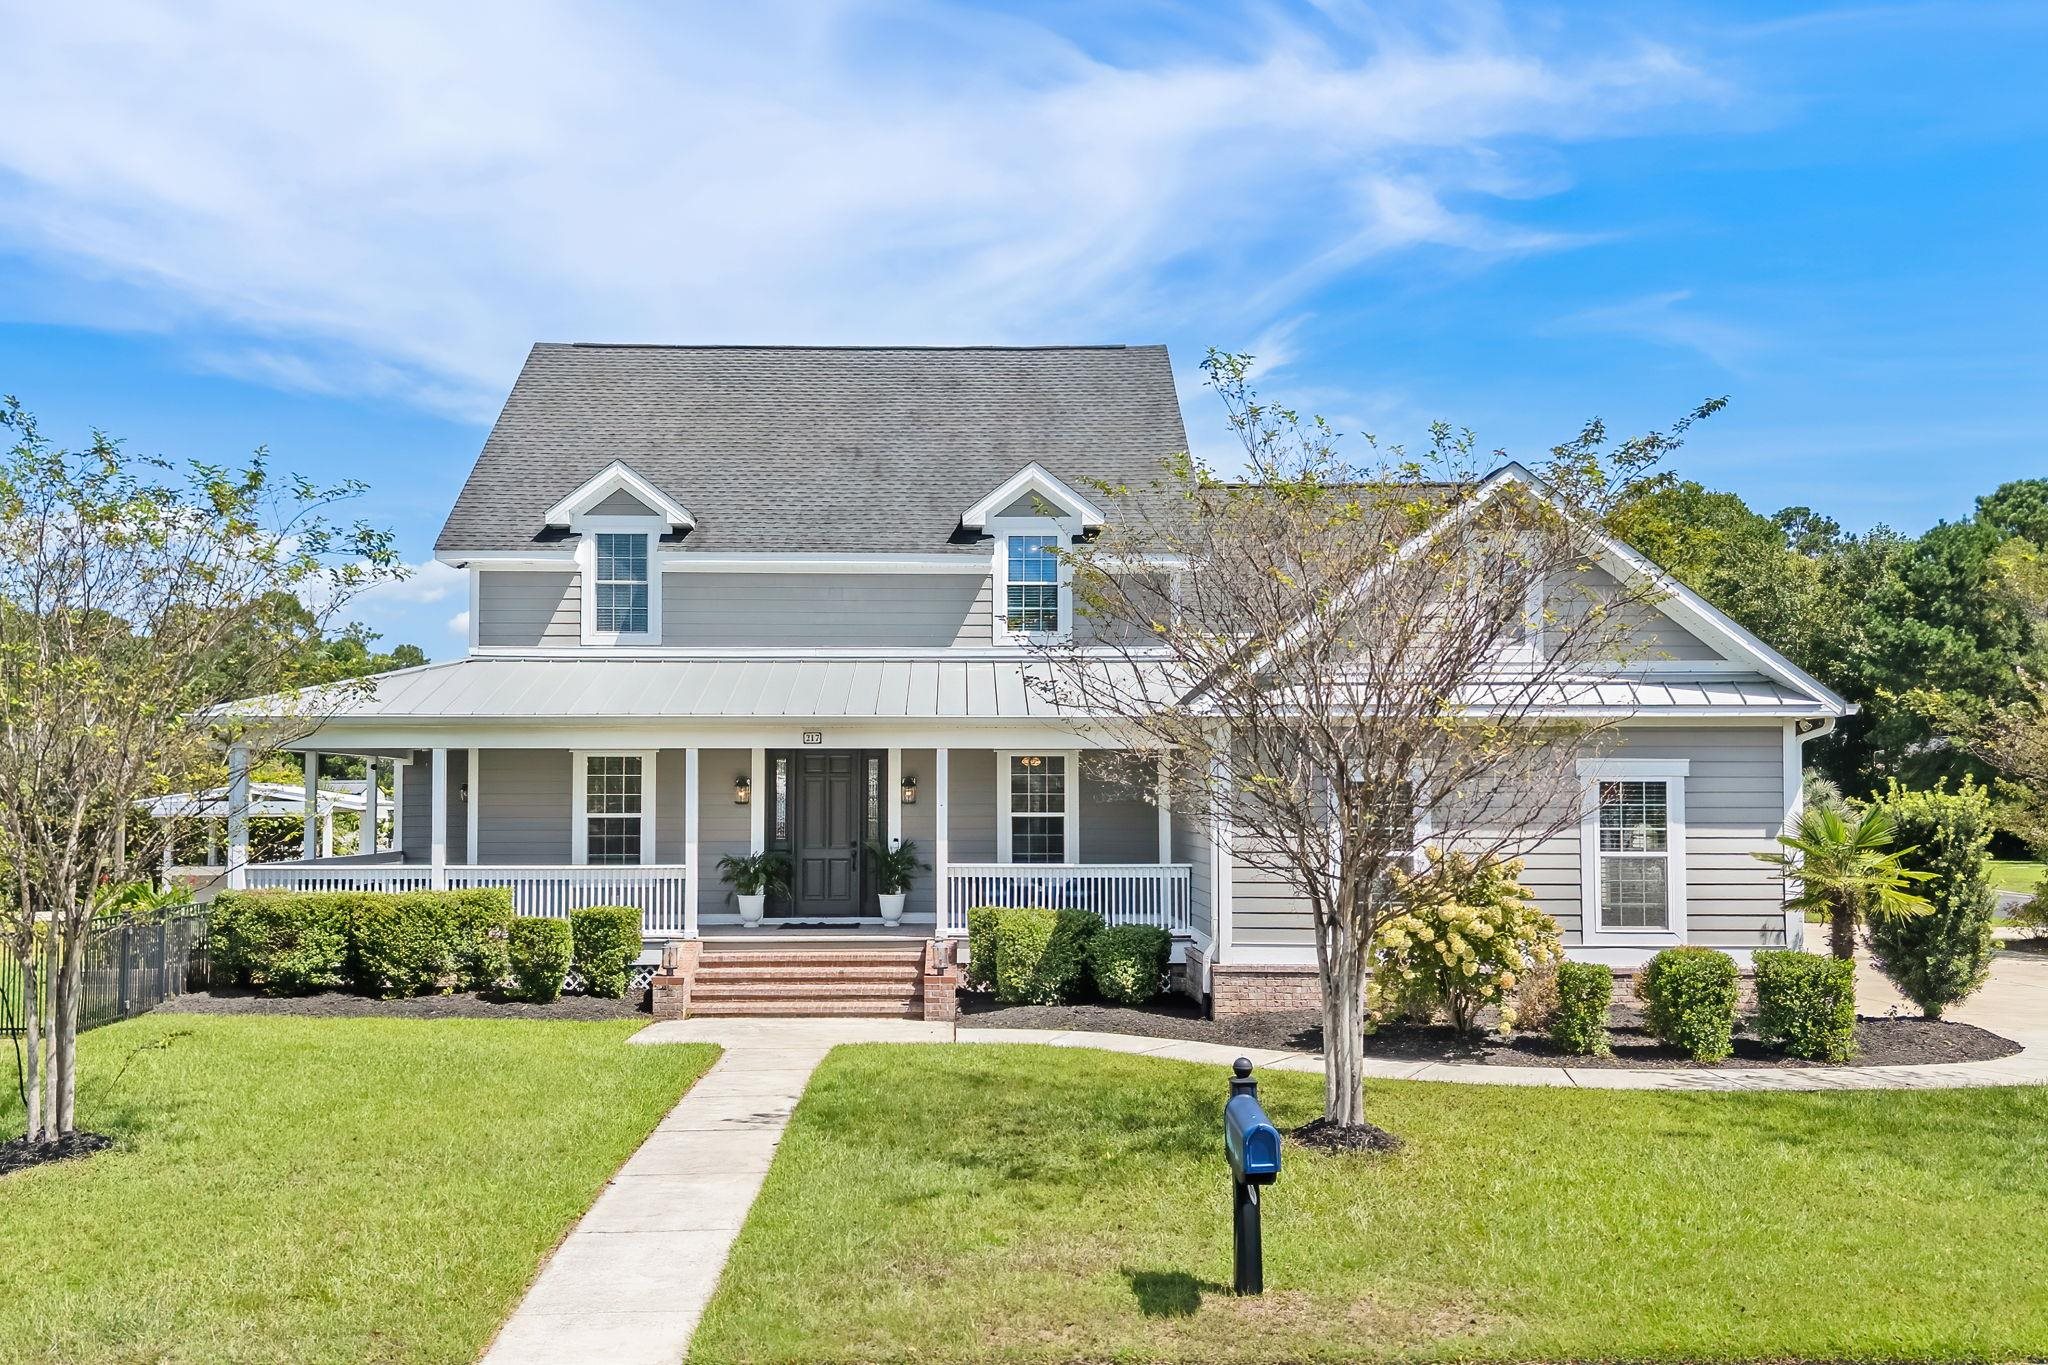
This 7-bedroom, 4.5-bath single-family home in Myrtle Beach, SC is listed at $827,000. The MLS record shows 3,500 square feet of living area and a 0.52-acre lot, and a 2016 build year. The MLS places it in the Chapel Ridge subdivision, Horry County.
The MLS records a two-story floor plan. Inside, the record notes washer and dryer connections. Kitchen appliances on the record include a range, dishwasher, microwave, and range hood.
The primary bedroom is recorded with a walk-in closet and a ceiling fan, and the primary bath with a separate shower and a vanity. The kitchen is recorded with a breakfast bar and a pantry.
Outdoor features on the record include a rear porch, a front porch, a deck, and fencing. Parking is recorded as a 1-car garage and a garage door opener. Construction fields list vinyl siding and a crawl space.
The HOA fee is recorded at $66 a month. The MLS records long-term rentals and owner golf carts as allowed — confirm the current covenants before you rely on that.
Heating and cooling are listed as central air and central heat. Available utilities are listed as natural gas, public water, and cable TV.
Forturro summary of published Coastal Carolinas MLS fields, assembled automatically. MLS record updated . The listing brokerage's own description follows below.
Southern charm, incredible space & a private half-acre setting—this is the one you’ve been waiting for! With approximately 3,500 heated square feet plus 900 square feet of covered porches, this exceptional home offers room to live, entertain, work, and relax in style. From the moment you arrive, the stunning wrap-around front porch and professionally landscaped yard create an inviting first impression.
Inside, the spacious first-floor layout features a private primary suite with sitting area, luxurious bath with dual vanities and an oversized walk-in shower with floor-to-ceiling tile and rainhead shower, custom-organized walk-in closet, and private deck. A dedicated office with French doors provides a quiet workspace, while the beautifully updated kitchen is a true showstopper with granite countertops, breakfast bar, tile backsplash, double ovens, 6-burner gas range, stainless steel appliances, range hood, and walk-in pantry.
The first floor also includes a bonus room, wet bar, powder room, and convenient drop zone. Upstairs, six spacious bedrooms, three full baths, and a laundry area provide exceptional space for family, guests, or flexible living arrangements. Step outside and discover an entertainer’s dream with approximately 900 square feet of covered porches, screened porch, pergola, firepit, swings, fenced yard, professional landscaping, storage building with wired workshop, and carport.
Built with quality in mind, this home features 4x6 construction, standing-seam metal roof, central vacuum, dual 80-gallon water heaters, security camera pre-wire, and whole-home professional lighting. If you’re looking for a truly special home with Southern character, privacy, space, and incredible indoor-outdoor living, this property deserves a closer look.
Key highlights
Listed with CENTURY 21 Boling & Associates. MLS #2622586. Data source: Coastal Carolinas MLS. Information is deemed reliable but not guaranteed.