
Interior
Kitchen
- Range
- Dishwasher
- Garbage Disposal
- Microwave
Interior Features
- Security system equipment
- Smoke Detector
- Wshr/Dryer Connection
- Split Bedroom Plan
Floor Cover
- Carpeting
- Laminate
- Luxury Vinyl Plank/Tile
$465,900
Estimated monthly paymentLittle River, SC 29566
BRIDGEWATER COTTAGES
In person or by video.
Adjust the down payment, interest rate, and loan term.
Estimate your payment
Estimated total monthly
$2,994/mo
$2,356 principal & interest · $330 taxes & insurance · $308 HOA
Loan amount $372,720. Estimate only — taxes, insurance, and HOA are approximate. Not a lending quote.
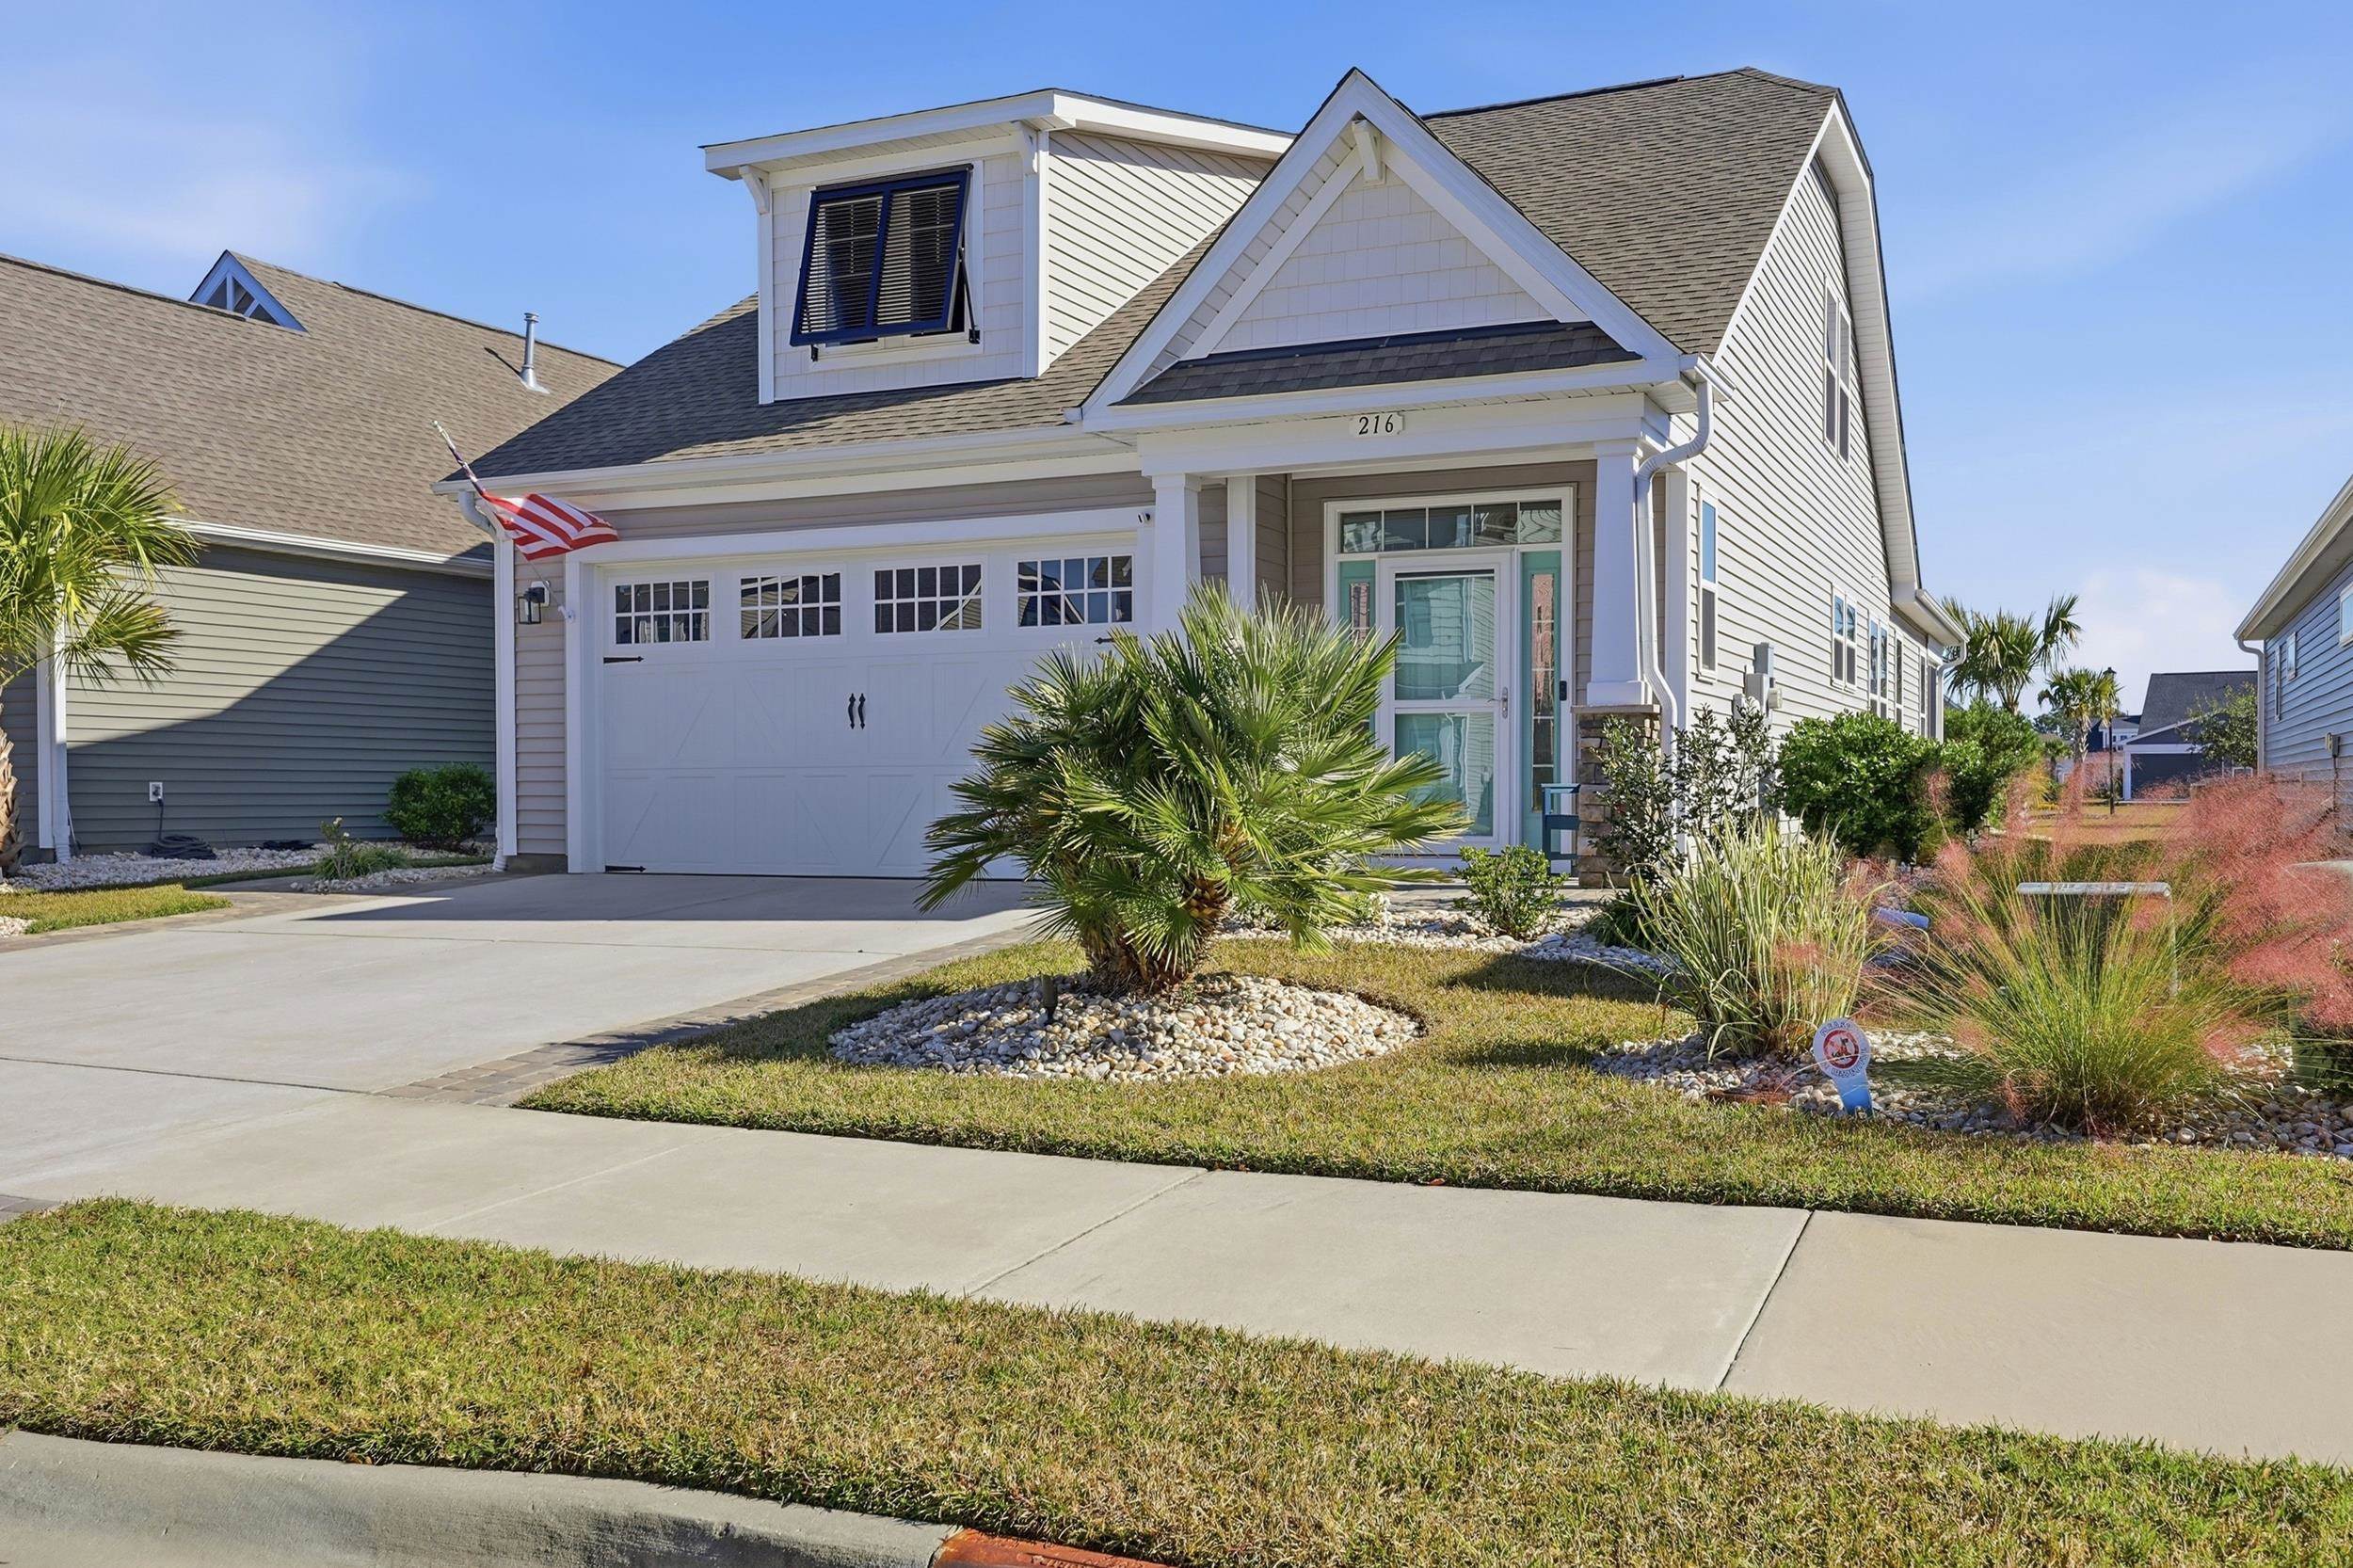
This 2-bedroom, 2-bath single-family home in Little River, SC is listed at $465,900. The MLS record shows 2,102 square feet of living area and a 0.13-acre lot, and a 2020 build year. The MLS places it in the BRIDGEWATER COTTAGES subdivision, Horry County.
Forturro's MLS data includes 9 active listings in BRIDGEWATER COTTAGES. List prices there run from $379,999 to $724,900. Recorded living areas range from 1,536 to 3,154 square feet. Build years on those records span 2020 to 2026. Forturro refreshes this summary about every 15 minutes.
Flooring is listed as vinyl plank or tile, laminate, and carpet. Inside, the record notes a split-bedroom plan, security system equipment, and washer and dryer connections. Kitchen appliances on the record include a range, dishwasher, microwave, and garbage disposal.
Outside, the MLS lists a front porch and a patio. Parking is recorded as a 2-car garage and a garage door opener. Construction fields list vinyl siding, a wood frame, and a slab foundation.
The HOA fee is recorded at $308 a month, listed as covering trash pickup, lawn care, pool service, internet, and recreation facilities. The community fields list a clubhouse and recreation facilities, an outdoor community pool, and tennis courts. The MLS records long-term rentals and owner golf carts as allowed — confirm the current covenants before you rely on that.
Heating and cooling are listed as central air, central heat, and forced-air heating. Available utilities are listed as natural gas, public water, underground utilities, and cable TV.
Forturro summary of published Coastal Carolinas MLS fields, assembled automatically. MLS record updated . The listing brokerage's own description follows below.
Coastal living finds a beautiful expression in this meticulously maintained home in Little River’s sought-after Bridgewater community! Just six years young, this light-filled retreat pairs eye-catching curb appeal with thoughtfully designed interiors and inviting outdoor spaces. With shopping, restaurants, and golf courses at your fingertips—and the BEAUTIFUL GRAND STRAND BEACHES just minutes away—you’re perfectly positioned to enjoy the best of coastal living. From the moment you arrive, the home’s pristine presentation reflects exceptional pride of ownership.
Step inside to a welcoming foyer, where a convenient drop zone keeps everyday essentials neatly organized. Luxury vinyl plank flooring extends throughout the first floor, creating a cohesive backdrop for an OPEN LAYOUT that brings the kitchen, dining area, and living room together with effortless flow. At the heart of the home, the beautifully appointed kitchen combines generous workspace with timeless finishes. Granite countertops, stainless steel appliances, abundant cabinetry, and a spacious walk-in pantry make meal preparation a pleasure.
An EXPANSIVE ISLAND WITH SEATING invites casual breakfasts, conversation over appetizers, and company while you cook. The adjoining dining area comfortably accommodates a substantial dining table, with room for a buffet or sideboard—equally suited to relaxed dinners and special celebrations. The generously proportioned living room offers ample space to gather, unwind, and entertain, with views into the inviting CAROLINA ROOM beyond. Windows fitted with screens welcome refreshing breezes, while the picturesque backyard and graceful palm trees create a soothing coastal backdrop.
Together, these spaces extend the home’s comfortable living areas and encourage you to enjoy every season. Upstairs, a SPACIOUS LOFT introduces even more versatility. Imagine a media lounge, recreation room, creative studio, home gym, or quiet retreat—the possibilities invite you to make the space your own. Walk-in storage off the loft and a CEDAR CLOSET provide valuable room for seasonal items and treasured belongings. (Existing framing and electrical provisions also offer a starting point for a potential third-bedroom conversion.)
As daylight fades, thoughtfully placed exterior lighting highlights the home’s architectural details and landscaping, lending a welcoming glow to its already impressive exterior. Beyond your doorstep, Bridgewater’s EXTENSIVE AMENITIES make recreation and relaxation part of everyday life. Spend leisurely afternoons beside the RESORT-STYLE POOL, or retreat to a poolside cabana. Enjoy the fitness center, pickleball and bocce ball courts, walking and running paths, and dog parks.
Scenic lakes and a kayak launch offer opportunities to explore, while the clubhouse provides a setting for celebrations and social gatherings. A covered outdoor pavilion with grills and television brings neighbors together. A variety of social activities adds to the opportunities to connect and enjoy this vibrant community. THIS HOME OFFERS MORE THAN A PLACE TO SETTLE —IT OFFERS A LIFESTYLE TO TREASURE!
Key highlights
Listed with Century 21 Palms Realty. MLS #2627911. Data source: Coastal Carolinas MLS. Information is deemed reliable but not guaranteed.