
Interior
Kitchen
- Range
- Dishwasher
- Garbage Disposal
- Refrigerator
- Microwave
Interior Features
- Smoke Detector
- Wshr/Dryer Connection
- Washer/Dryer
Floor Cover
- Laminate
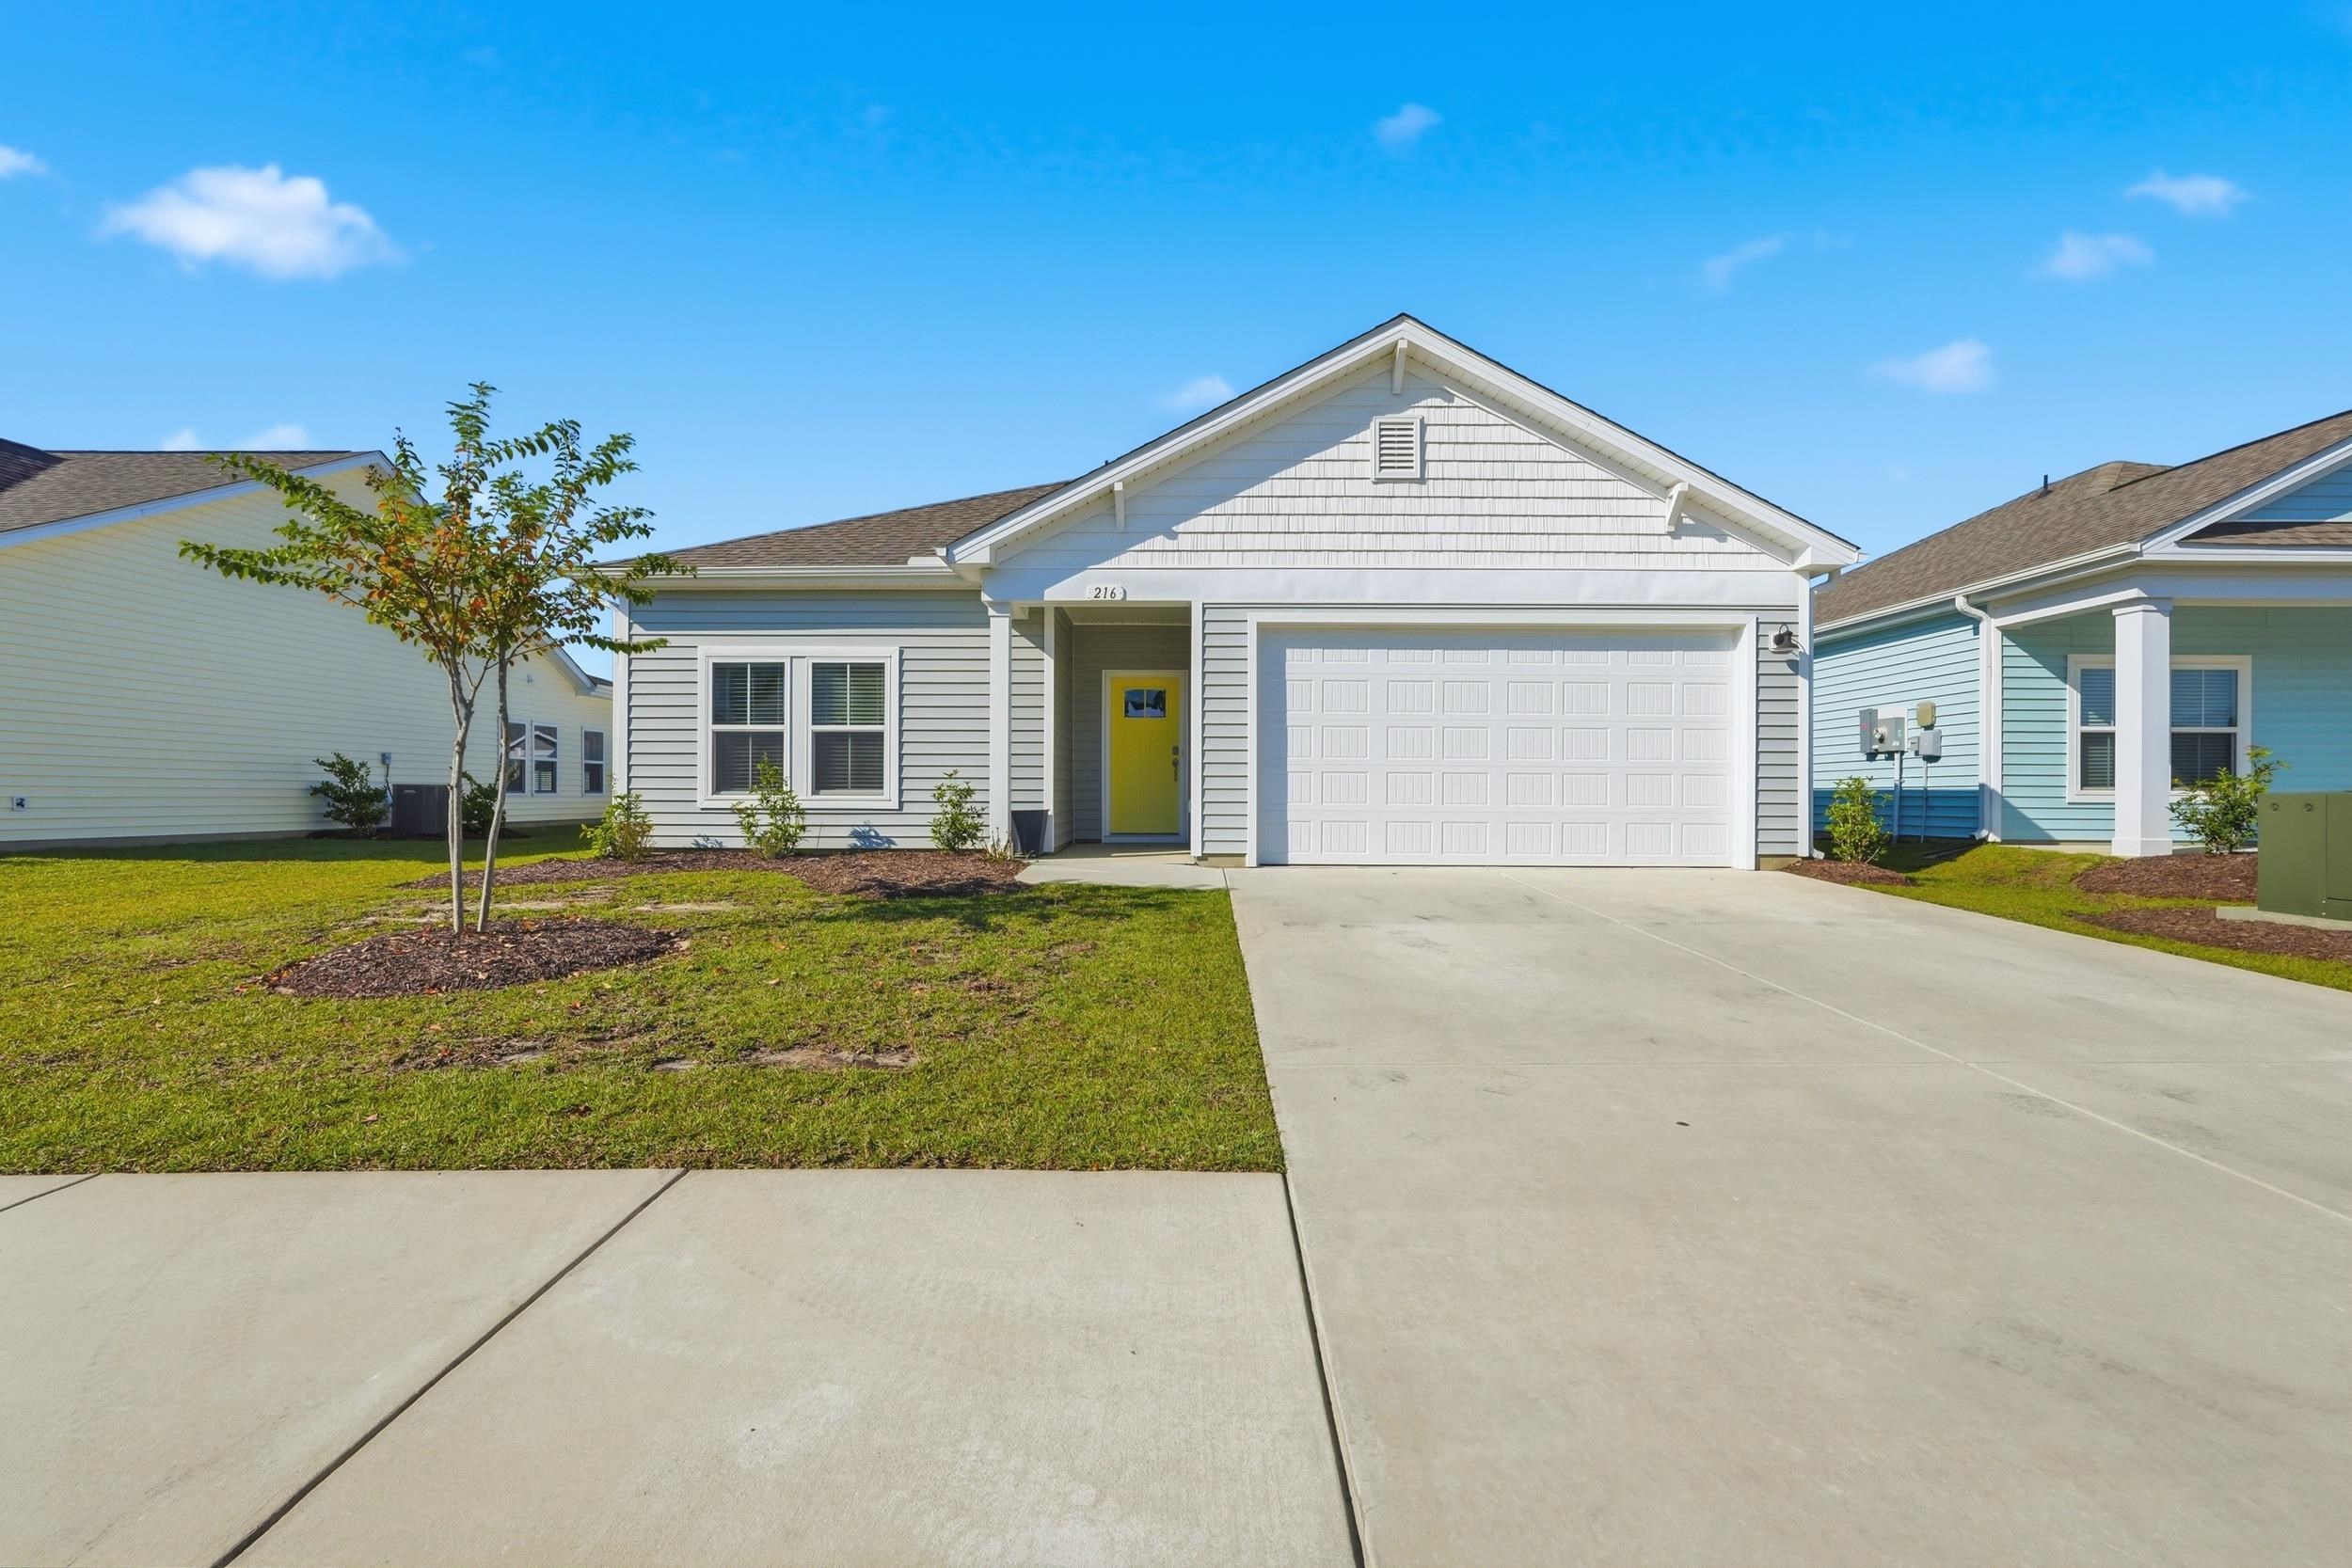
$254,900
Estimated monthly paymentLongs, SC 29568
Heritage Park
In person or by video.
Adjust the down payment, interest rate, and loan term.
Estimate your payment
Estimated total monthly
$1,551/mo
$1,289 principal & interest · $181 taxes & insurance · $82 HOA
Loan amount $203,920. Estimate only — taxes, insurance, and HOA are approximate. Not a lending quote.
Listed at $254,900, this 3-bedroom, 2-bath single-family home is in Longs, SC. The MLS record shows 1,262 square feet of living area and a 0.14-acre lot, and a 2023 build year. It sits in the Heritage Park subdivision in Horry County.
In Forturro's MLS data, Heritage Park has 9 active listings. List prices there run from $254,900 to $379,900. Recorded living areas range from 1,262 to 2,189 square feet. Build years on those records span 2022 to 2023. Forturro refreshes this summary about every 15 minutes.
The MLS records a single-level floor plan, with flooring listed as laminate. Inside, the record notes a washer and dryer. Kitchen appliances on the record include a range, dishwasher, refrigerator, microwave, and garbage disposal.
Outside, the MLS lists a patio and fencing. Parking is recorded as a 2-car garage. Construction fields list vinyl siding, a wood frame, and a slab foundation.
The HOA fee is recorded at $82 a month, listed as covering pool service and common-area maintenance. The community fields list a clubhouse and recreation facilities, an outdoor community pool, and tennis courts. The MLS records long-term rentals as allowed — confirm the current covenants before you rely on that.
Heating and cooling are listed as central air, central heat, and forced-air heating. Available utilities are listed as public water, underground utilities, and cable TV.
Forturro summary of published Coastal Carolinas MLS fields, assembled automatically. MLS record updated . The listing brokerage's own description follows below.
Beautifully maintained and built in 2023, this inviting home combines modern finishes, a thoughtfully designed interior, and an impressive outdoor setting. The property offers exceptional backyard space, with a fully fenced yard that creates a private setting for outdoor entertaining, gardening, pets, or simply enjoying the fresh coastal air. Inside, 1,262 square feet of well-planned living space offers a comfortable, open-concept design that brings the living room, dining area, and kitchen together with ease.
The kitchen features crisp white cabinetry, granite countertops, and stainless steel appliances, creating a timeless look that works beautifully for both everyday meals and entertaining. The primary suite provides a relaxing retreat, complete with a tray ceiling and a private ensuite bathroom featuring a walk-in shower. Two additional bedrooms offer flexibility for guests, a home office, or hobbies, while a second full bathroom completes the layout. Outdoor living is another highlight, with a welcoming front porch and a rear patio overlooking the expansive, fully fenced backyard.
Whether hosting a weekend barbecue, enjoying a quiet morning outdoors, or making room for four-legged family members, the generous yard offers possibilities that are hard to find on smaller lots. A separate laundry room and attached two-car garage add practical convenience to the home’s appeal. Residents enjoy access to a variety of community amenities, including a resort-style swimming pool, pickleball court, bocce ball court, and dog park.
Conveniently located near shopping, dining, golf courses, and the beautiful beaches of the Grand Strand, this home offers an appealing combination of modern comfort, generous outdoor space, and easy access to coastal Carolina living.
Key highlights
Listed with Keller Williams Oak and Ocean. MLS #2625520. Data source: Coastal Carolinas MLS. Information is deemed reliable but not guaranteed.