
Interior
Kitchen
- Range
- Dishwasher
- Garbage Disposal
- Refrigerator
- Microwave
- Pantry
Interior Features
- Wshr/Dryer Connection
- Fireplace
Floor Cover
- Tile
- Laminate
- Luxury Vinyl Plank/Tile
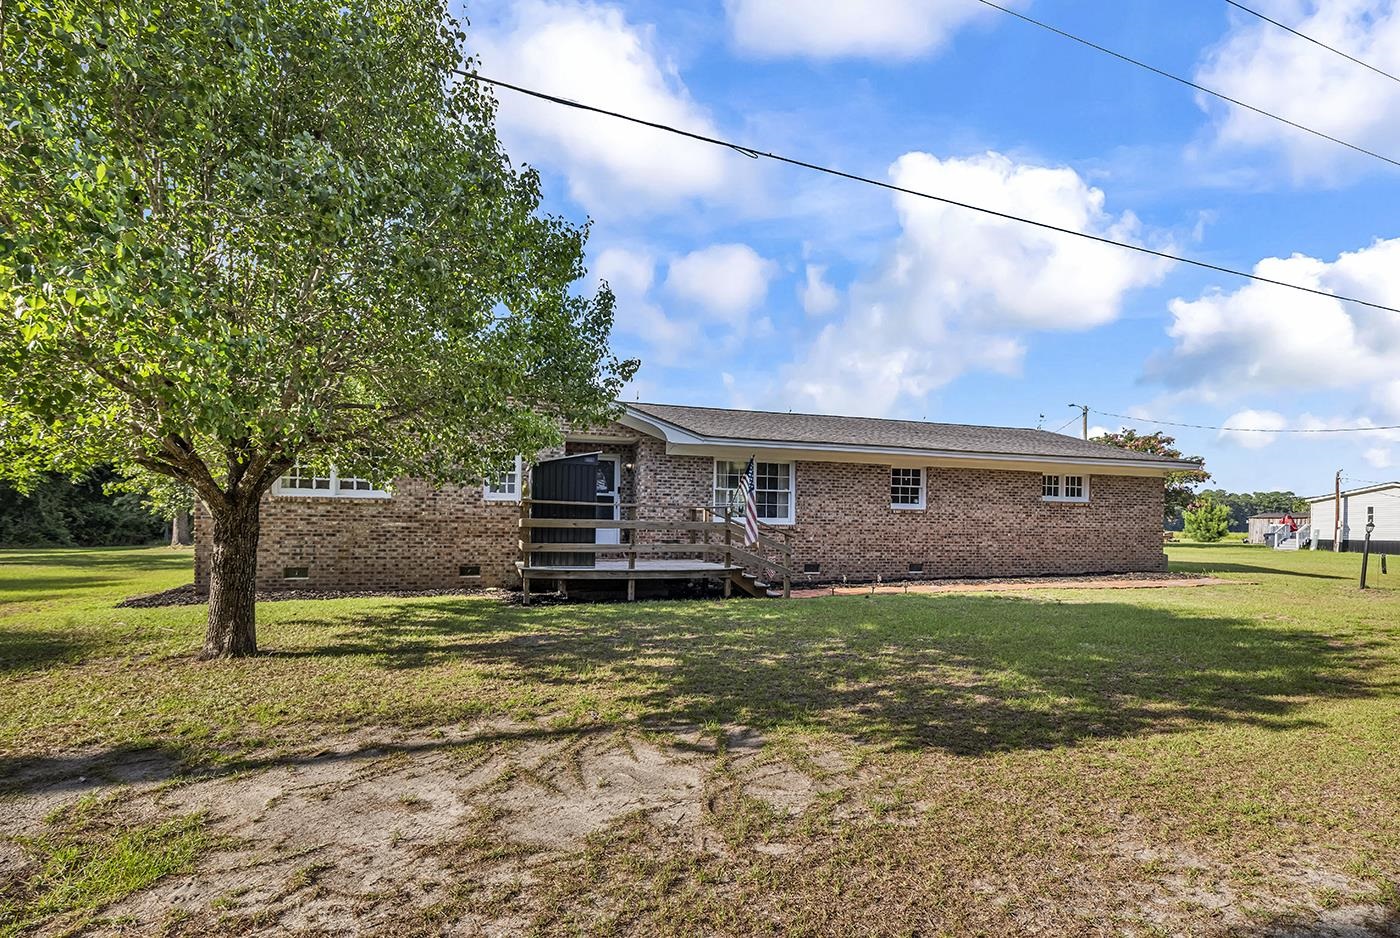
Aynor, SC 29511
In person or by video.
Adjust the down payment, interest rate, and loan term.
Estimate your payment
Estimated total monthly
$1,671/mo
$1,466 principal & interest · $205 taxes & insurance
Loan amount $231,920. Estimate only — taxes, insurance, and HOA are approximate. Not a lending quote.
This 3-bedroom, 2.5-bath single-family home in Aynor, SC is listed at $289,900. The MLS record shows 1,848 square feet of living area and a 1.72-acre lot, and a 1972 build year. The MLS places it in Horry County.
The MLS records a single-level floor plan, with flooring listed as vinyl plank or tile, tile, and laminate. Inside, the record notes a fireplace and washer and dryer connections. Kitchen appliances on the record include a range, dishwasher, refrigerator, microwave, and garbage disposal.
The kitchen is recorded with a pantry.
Outdoor features on the record include a front porch. Parking is recorded as a 2-car garage. Construction fields list a crawl space.
Heating and cooling are listed as central air and central heat. Available utilities are listed as septic and cable TV.
Forturro summary of published Coastal Carolinas MLS fields, assembled automatically. MLS record updated . The listing brokerage's own description follows below.
Ask Listing Agent about lender credits being offered through Cross Country Mortgage for this home! Welcome to this beautifully renovated all-brick ranch situated on 1.72 acres in a peaceful country setting with no HOA and no restrictions! This move-in-ready home offers 3 bedrooms, 2.5 bathrooms, and a spacious 2-car garage. The thoughtfully updated interior features an open-concept floor plan, seamlessly connecting the kitchen, dining area, and living room—perfect for everyday living and entertaining.
The kitchen boasts freshly painted cabinetry, updated hardware, a large center island, and stainless steel appliances. Just off the garage, you'll find a generous utility/mudroom offering plenty of storage and convenience. The primary suite includes a ceiling fan, walk-in closet, and an en-suite bathroom with tile flooring, a walk-in shower, a double sink vanity, and a relaxing garden tub. Two additional bedrooms offer ceiling fans and ample closet space.
A convenient half bath is located in the hallway between the guest bedrooms, while the second full bathroom features a single vanity and shower. Outside, the possibilities are endless. With 1.72 unrestricted acres, there's plenty of room for a pool, workshop, RV, boat, recreational vehicles, or even animals. If you've been searching for a beautifully updated home that combines modern comfort with country living and endless outdoor potential, this is an opportunity you won't want to miss!
Key highlights
Listed with Iron Oak Properties. MLS #2617972. Data source: Coastal Carolinas MLS. Information is deemed reliable but not guaranteed.