212 Hull St., Surfside Beach
Photo 1 of 40

$529,900

Estimated monthly payment

Reduced from $538,000

Price reduced

212 Hull St.

Surfside Beach, SC 29575

Belle Mer

In person or by video.

Home type
Single family
Beds
3
Baths
2
Sq ft
2,203
Acreage
0.30 acres
Year built
2018
Garage
2-car
HOA
$125
Compare
Shop together

Estimated monthly payment

Adjust the down payment, interest rate, and loan term.

Down payment
20% · $105,980

Estimate your payment

Estimated total monthly

$3,180/mo

$2,679 principal & interest · $375 taxes & insurance · $125 HOA

20% · $105,980

Loan amount $423,920. Estimate only — taxes, insurance, and HOA are approximate. Not a lending quote.

Location and Local Market

About this home

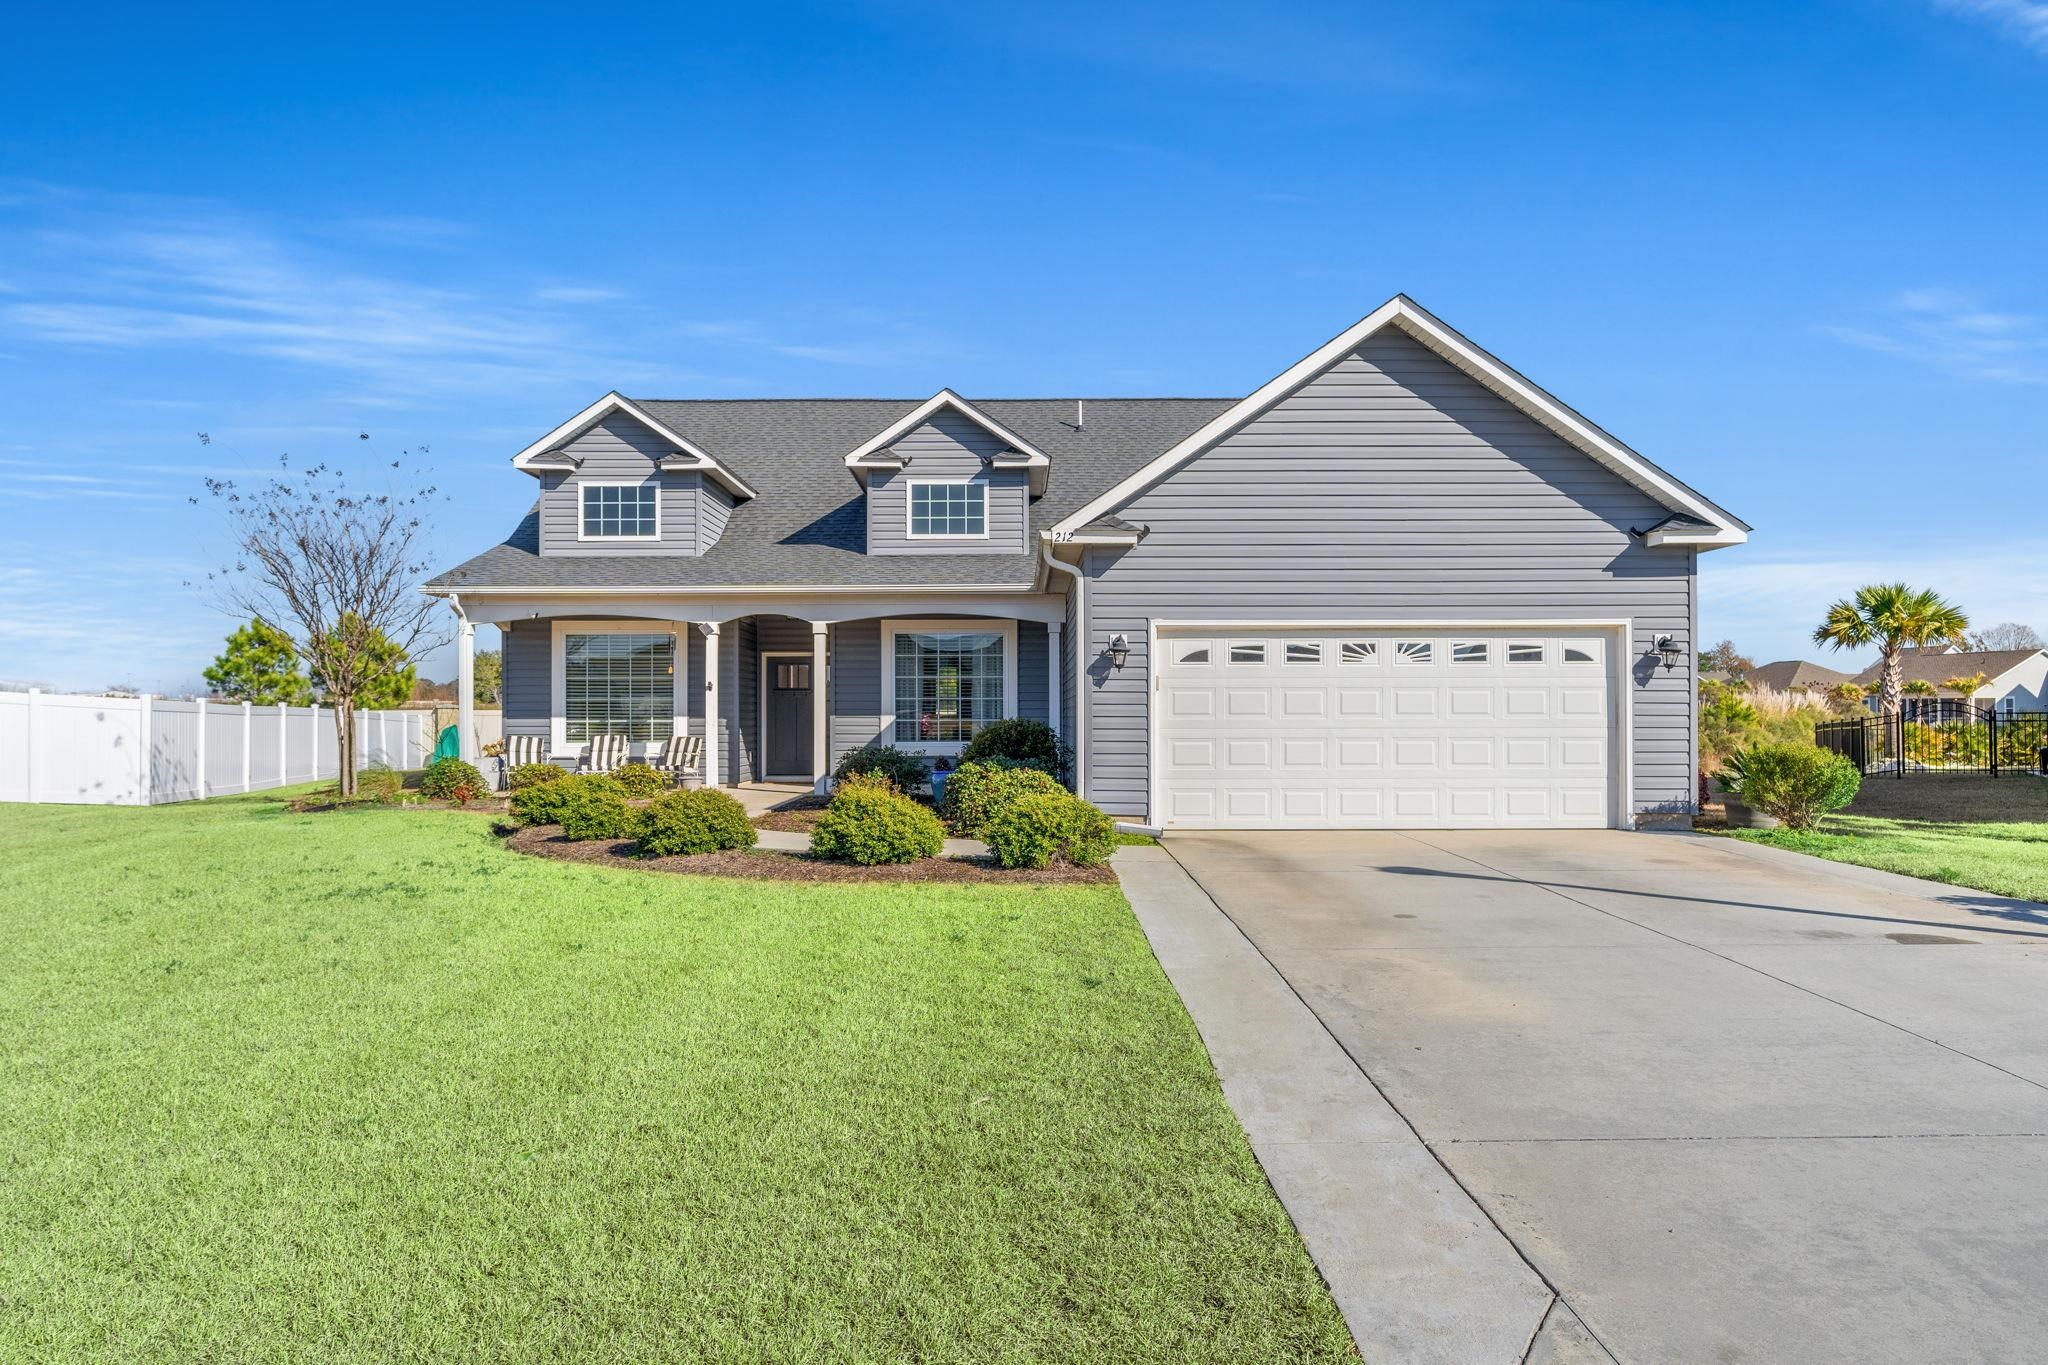
Listed at $529,900, this 3-bedroom, 2-bath single-family home is in Surfside Beach, SC. The MLS record shows 2,203 square feet of living area and a 0.3-acre lot, and a 2018 build year. The subdivision on the record is Belle Mer.

Surfside Beach area

Forturro covers this address as part of the Surfside Beach area, Horry County.

See the Surfside Beach area guide

Belle Mer active-listing snapshot

In Forturro's MLS data, Belle Mer has 5 active listings. List prices there run from $525,000 to $649,900. Recorded living areas range from 1,762 to 2,987 square feet. Build years on those records span 2018 to 2023. Forturro refreshes this summary about every 15 minutes.

The setting

Lot-location fields record a lake or pond view.

Inside the home

The MLS records a single-level floor plan, with flooring listed as wood, tile, and carpet. Interior fields note a split-bedroom plan and a washer and dryer. Kitchen appliances on the record include a range, dishwasher, refrigerator, microwave, and garbage disposal.

Room details

The primary bedroom is recorded with a walk-in closet and a ceiling fan, and the primary bath with a separate shower and a vanity. The kitchen is recorded with a breakfast bar and a pantry. The dining area is recorded as a family/dining combination, and the family room with a ceiling fan.

Outdoor space and parking

Outside, the MLS lists a front porch, a patio, and fencing. Parking is recorded as a 2-car garage and a garage door opener. Construction fields list vinyl siding, a wood frame, and a slab foundation.

The community and HOA

The HOA fee is recorded at $125 a month. Community amenities on the record include a clubhouse and recreation facilities and an outdoor community pool. The MLS records owner golf carts as allowed — confirm the current covenants before you rely on that.

Systems and utilities

Heating and cooling are listed as central air and central heat. Available utilities are listed as natural gas, public water, and cable TV.

Forturro summary of published Coastal Carolinas MLS fields, assembled automatically. MLS record updated . The listing brokerage's own description follows below.

Coastal Luxury & Sweet Serenity at 212 Hull Street located in the Highly Desirable Belle Mer Subdivision | Surfside Beach, SC. Experience the perfect blend of modern upgrades and coastal convenience in this meticulously maintained home on serene pond offering a premium lifestyle just 10 minutes from the sandy shores of Surfside Beach. From the custom kitchen enhancements to the literal "fruits" of the backyard, every detail has been thoughtfully upgraded.

Highlights include Gourmet Kitchen Upgrades - cook and entertain with ease featuring elegant granite countertops, newly installed cabinets equipped with HD sliding shelving, and sophisticated under-counter lighting. Never run out of space with an extra pantry as well as a Butler's pantry! Elegant crown molding runs throughout dining, Great room and kitchen giving a luxurious trim! High ceilings add to the spacious feel of the home. Relax in your bright, airy Carolina Room—the perfect spot for morning coffee or afternoon reading.

The garage features a smart, electric space-lift leading to a fully realized attic space, complete with flooring, lighting, and outlets. Expanded Parking with Ease of access sporting an extra 4’ of cement added to the driveway width - no more having to step on grass exiting the car! Outdoor Entertainment includes a massive 24’x10’ additional patio for the ultimate footprint to enjoy summer BBQs and outdoor lounging overlooking beautiful pond. Home comes with your Own Private Orchard! Enjoy the harvest right from your backyard with established peach, apple, and plum trees.

This Bill Clark, custom home includes in-wall pest system, too! Belle Mer isn't just a neighborhood; it’s a lifestyle. Residents enjoy access to Premier Community Pool, and fully Equipped Fitness Center/Gym. Location! Location...close to shopping, dining, and the famous "Family Beach." Don’t miss your chance to own this upgraded gem in the heart of the Southside! Contact us today to schedule your private tour of 212 Hull Street.

Key highlights

  • From the custom kitchen enhancements to the literal "fruits" of the backyard, every detail has been thoughtfully upgraded.
  • Highlights include Gourmet Kitchen Upgrades - cook and entertain with ease featuring elegant granite countertops, newly installed cabinets equipped with HD sliding shelving, and sophisticated under-counter lighting.
  • Never run out of space with an extra pantry as well as a Butler's pantry!

More property details

Interior

Dining Room

  • Fam/DR Combo

Family Rm/Great Rm

  • Ceiling Fan

Primary Bedroom

  • Ceiling Fan
  • Walk-in Closet

Primary Bath

  • Shower
  • Vanity

Kitchen

  • Range
  • Dishwasher
  • Garbage Disposal
  • Refrigerator
  • Microwave
  • Breakfast Bar
  • Pantry

Interior Features

  • Smoke Detector
  • Wshr/Dryer Connection
  • Washer/Dryer
  • Split Bedroom Plan

Floor Cover

  • Tile
  • Wood
  • Carpeting

Exterior & construction

Architectural style
Contemporary
Zoning
RES

Exterior Finish

  • Wood Frame
  • Vinyl Siding

Levels

  • Single Level

Foundation

  • Slab

Exterior Features

  • Patio
  • Front Porch
  • Fencing

Lot Description

  • Irregular

Lot Location

  • Lake/Pond View

Parking

Garage spaces
2

Parking features

  • Garage Door Opener

Utilities

Heating and Cooling

  • Central Heat
  • Central Air
  • Electric
  • Gas

Utilities Available

  • Electricity
  • Natural Gas
  • Water Public
  • Cable TV

HOA & community

Amenities Available

  • Home Owners Assoc. Fees
  • Clubhouse/Rec/Facilities
  • Pool - Outdoor Community
  • Seller Disclosure
  • Owner Allowed Golf Cart

Schools

Elementary
Lakewood Elementary School
Middle
Socastee Middle School
High
Socastee High School

Price history

Current asking price
$529,900
Original list price
$538,000
Listed
Jun 9, 2026
Last price change
Oct 14, 2026
Listing information

Listed with Grand Strand Homes & Land. MLS #2614775. Data source: Coastal Carolinas MLS. Information is deemed reliable but not guaranteed.