
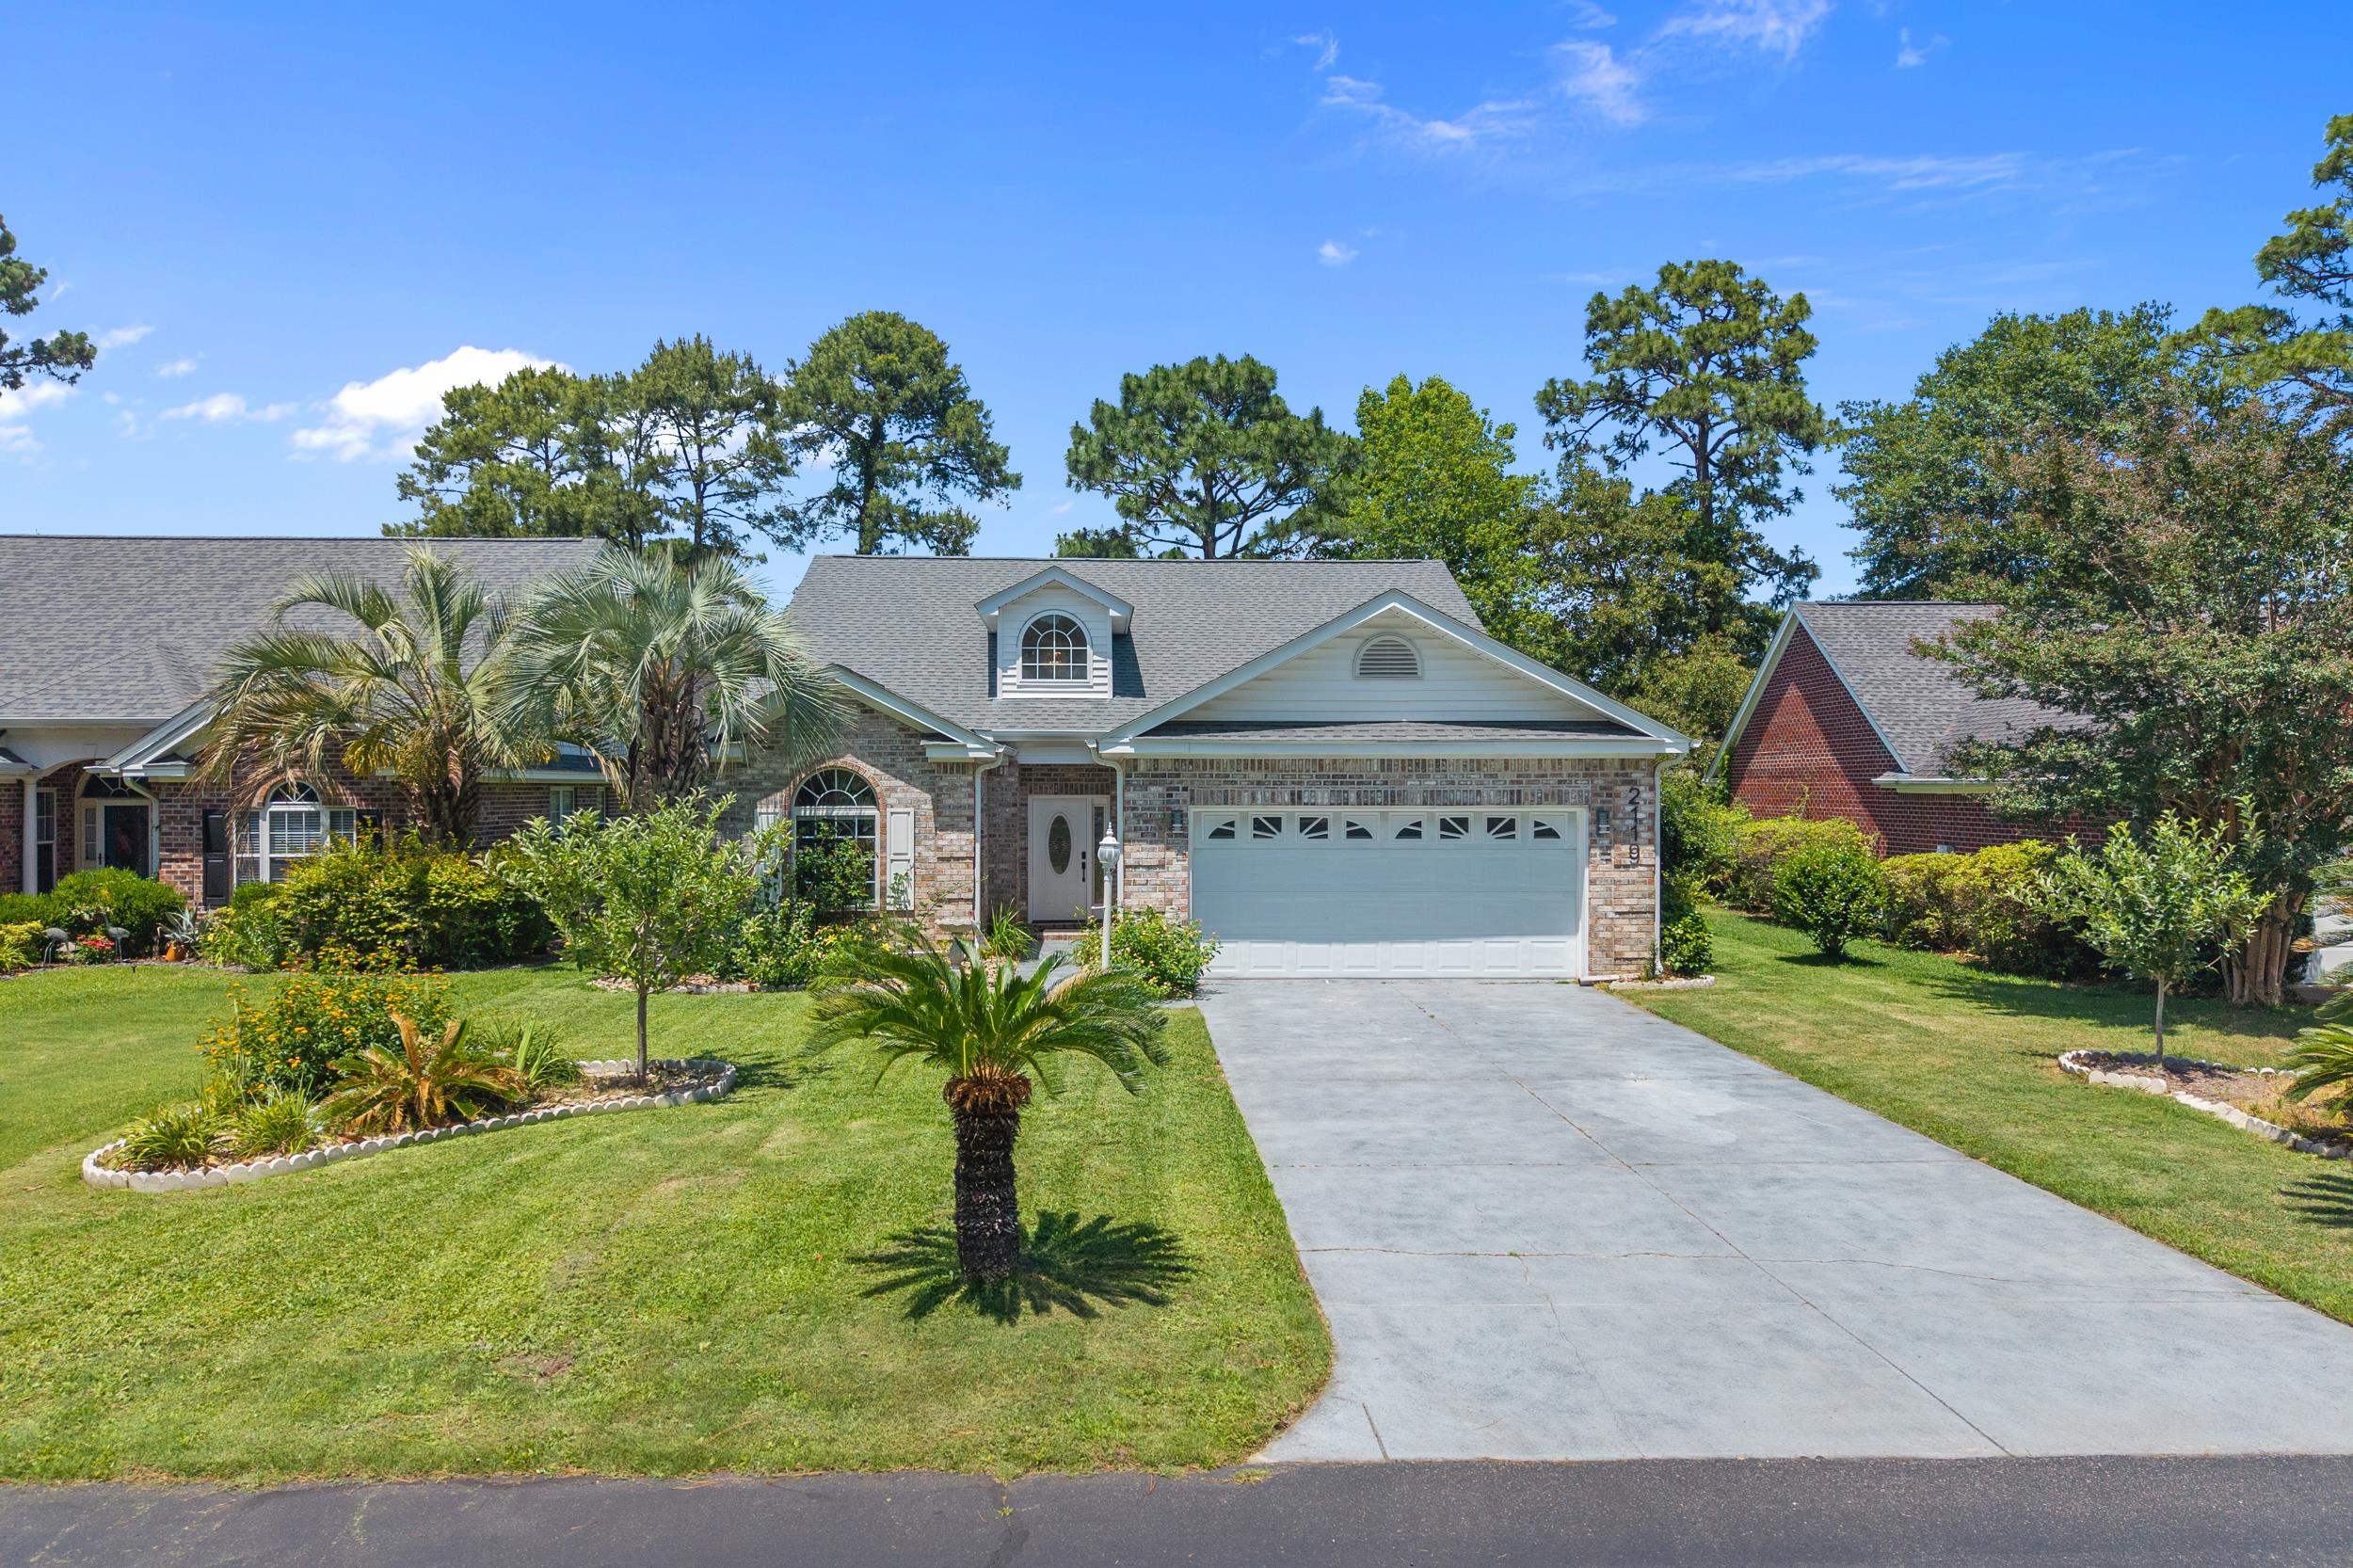


2119 Wentworth Dr.
Myrtle Beach, 29575 · Prestwick
$425,000
Reduced from $479,900
Your take
About this property
Location! Location! All Brick 4BD/3BA Home in Desirable Prestwick Guard Gated Golf Course Community! Single Level w/1 BD & BA Up & Owner's Suite on the First Floor! Light, Bright, Open Floorplan w/Vaulted Ceilings & Custom Tiled Floor in Main Living Areas. Gorgeous, Sunny, Four Season Room Overlooking Tranquil, Fenced In Back Yard! Owner's Suite Includes: Double Sinks, Jetted Tub, Separate Shower, Large Walk-In Closet & Sliding Door Entry to Four Season Room! Spacious, Vaulted Great Room w/Electric Fireplace, Formal Dining Area with Decorator Shelf Accent. Kitchen includes: Reverse Osmosis Water Fitration System (also hooked up to the Refrigerator), Solid Surface Counters, Breakfast Bar, Breakfast Nook, Pantry & Stainless Steel Appliances. Prestwick is a Premier Guard Gated Golf Course Community in an Excellent Location! HOA Fees Include use of Jr. Olympic Sized Pool, Cabana & 4 Tennis Courts/Pickleball Courts, Cable TV w/Premium Channels & Streaming Package & Internet, Security Guards, Trash, Yard Debris & Recycle Pick up! Pete Dye Designed Golf Course within Community & Additional Tennis Stadium Membership Available. Great Location to Award Winning Lakewood Elementary School! Access to the Beach through the Myrtle Beach State Park! Located Just Minutes to Popular Market Commons, Dining & Shopping! All. Sq. Ft. Meas. are Approx. & Not. Guaranteed. All Sq. Ft. Measurements are to be verified by the Buyer or the Buyer's Agent.***LSV Type Vehicles (Golf Carts) are Allowed.***
Property details
- Status
- Active
- Property type
- Detached
- Bedrooms
- 4
- Bathrooms
- 3
- Living area
- 2,200 sqft
- Year built
- 1999
- Lot size
- 0.17 acres
- Subdivision
- Prestwick
- County
- Horry
- Days on market
- 52
- HOA
- $197 / month
- MLS #
- 2613560
Property Pulse
See the Property Pulse
Market tempo and recent activity around this home — then verify what matters with a local expert.
Property & area research
Researching this property and its surroundings? Ask Forturro and we'll help.
Need property, flood, wetlands, zoning, permit, or nearby-development research?
Property, flood, wetlands, zoning, permit, and development information should be independently verified. Forturro makes no legal, flood, wetlands, zoning, permit, deed, ownership, or development-status determination.
On the map
Explore Myrtle Beach →Nearby active homes — this home + 12 nearby for sale
More in Myrtle Beach
View all


MLS #2613560 · Listed by RE/MAX Executive
Data source: Coastal Carolinas MLS. Information is deemed reliable but not guaranteed.