
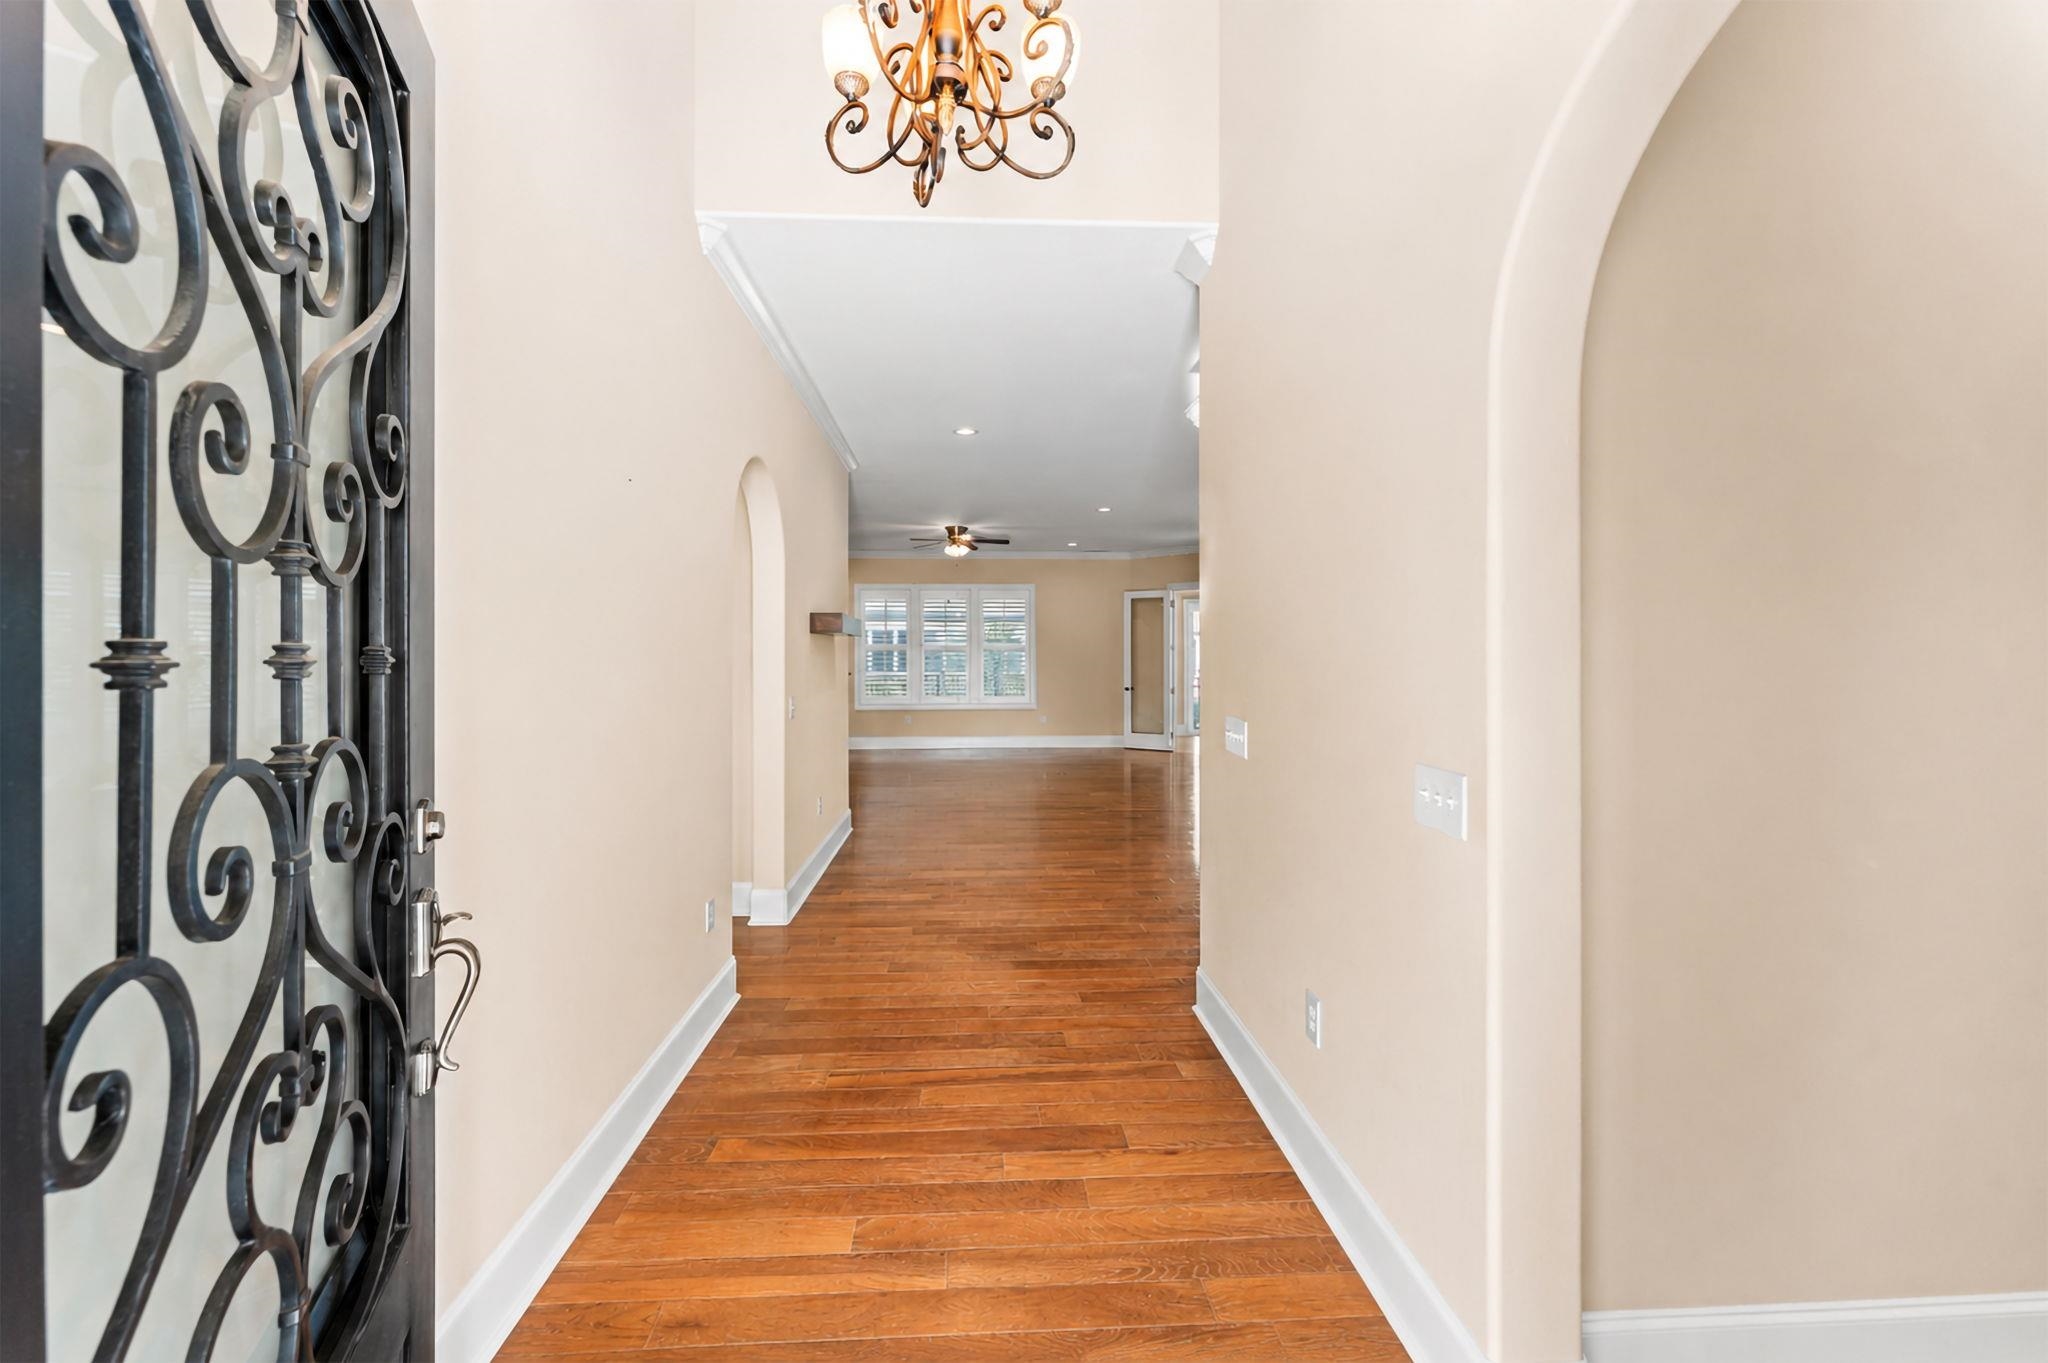
2117 Via Palma Dr.
North Myrtle Beach, 29582 · Barefoot Resort - Tuscan Sands
$839,500
Your take
About this property
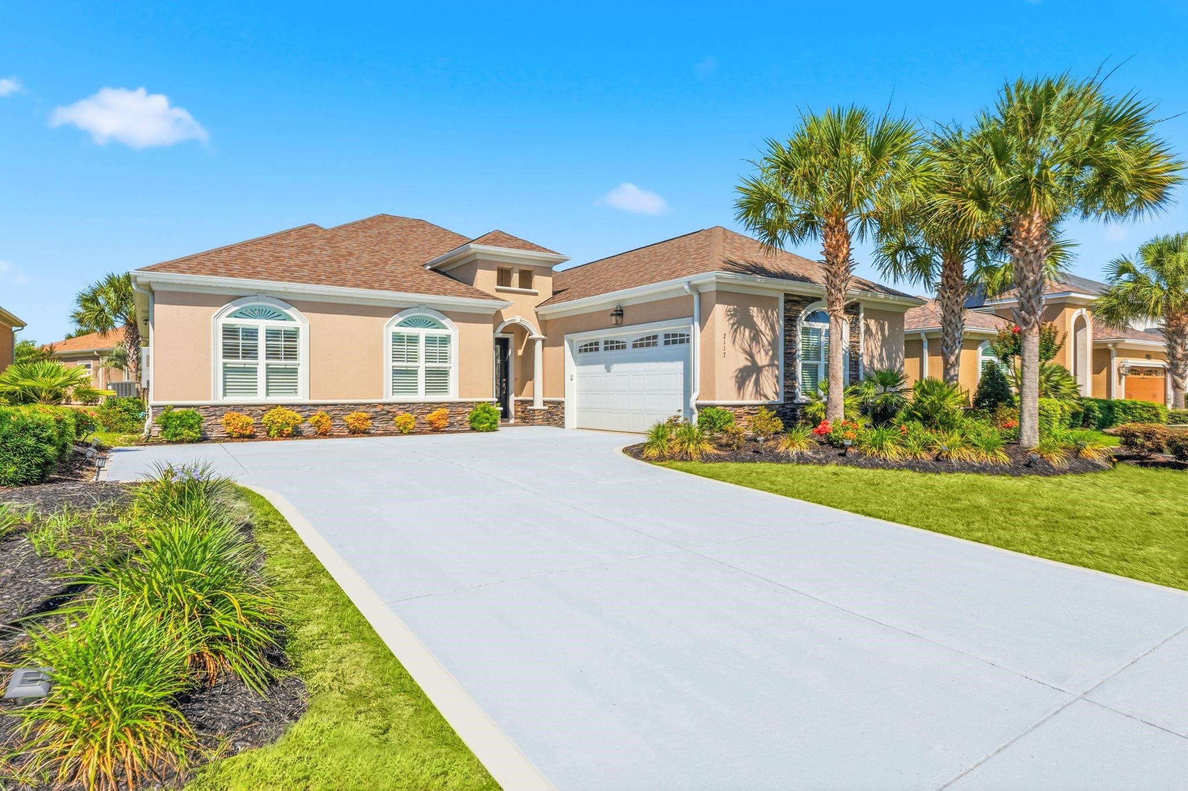
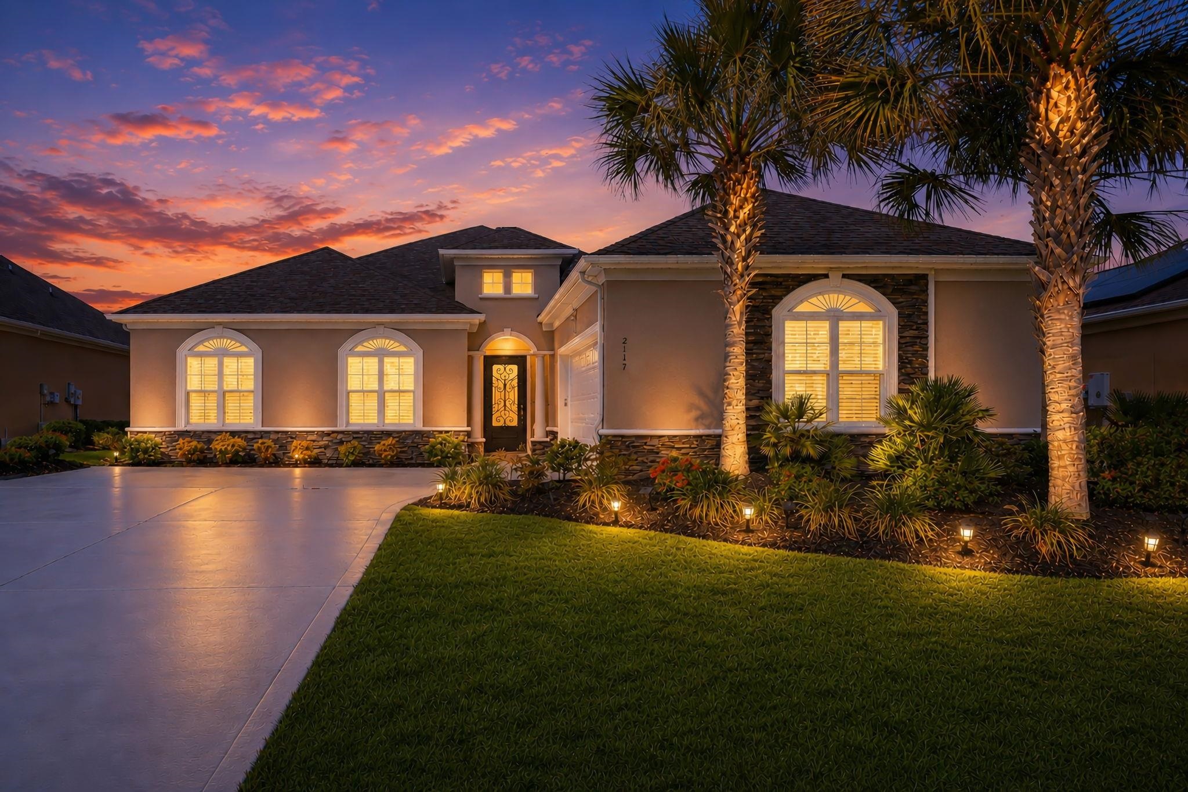
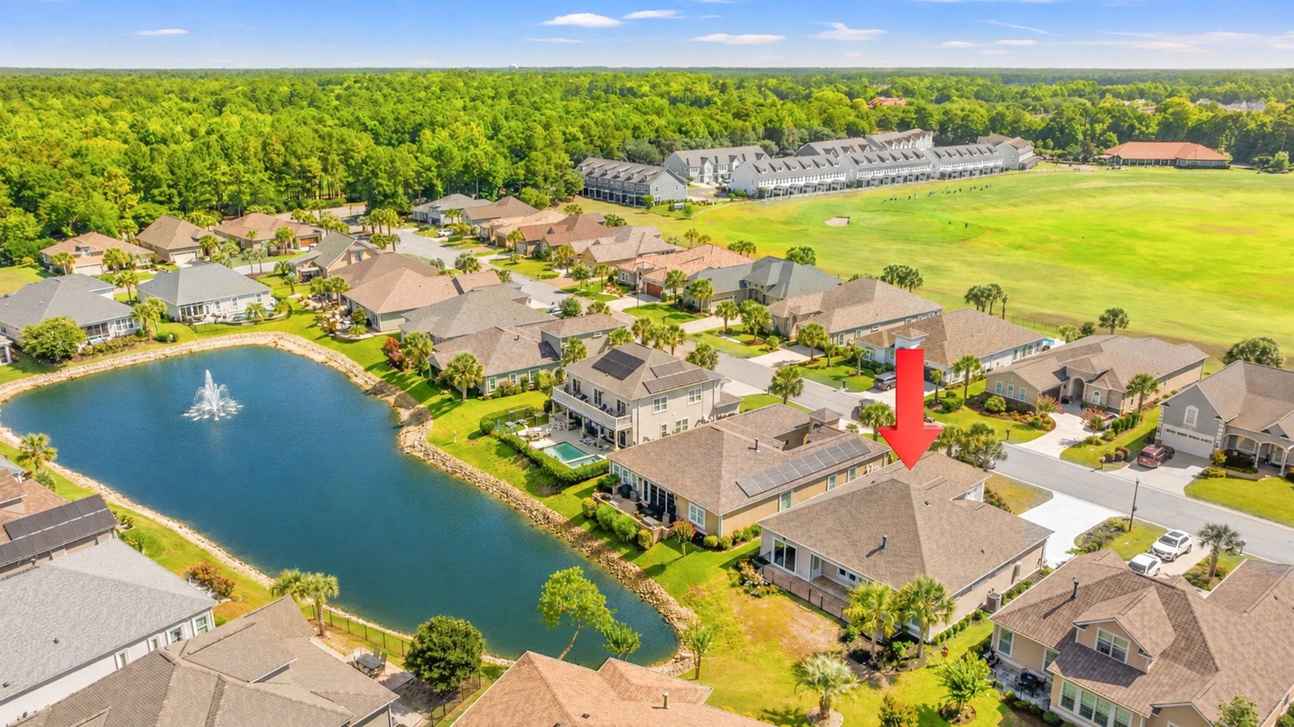
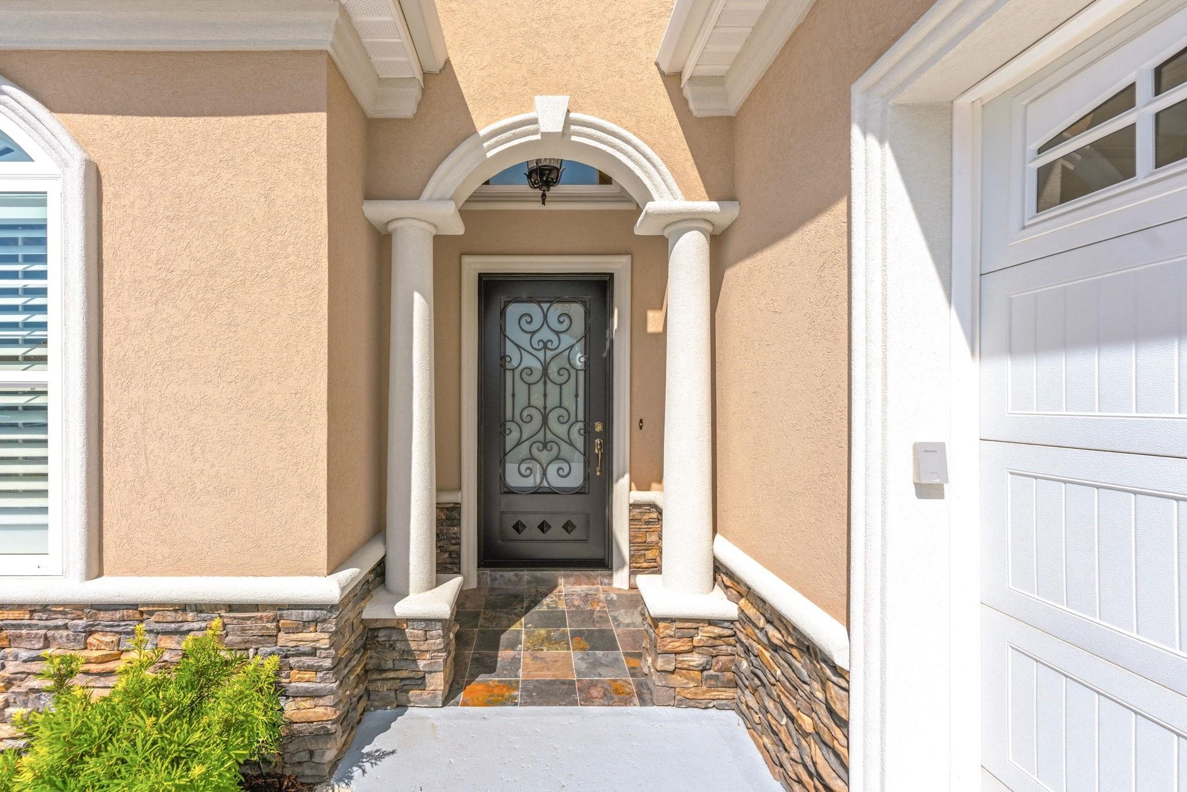
Introducing a stunning custom Mediterranean-style estate in the highly desirable Tuscan Sands community of Barefoot Resort! Discover the perfect blend of a private coastal retreat and effortless resort living. Every inch of this home delivers premium craftsmanship, from the grand 10-foot ceilings and solid 8-foot doors to the rich oak hardwood floors. The open, airy layout flows effortlessly, highlighted by extensive, custom tile-work throughout. This masterfully designed home delivers premium craftsmanship, timeless style and low-maintenance living. The gourmet kitchen serves as the perfect central gathering space, fully equipped with upgraded stainless-steel appliances, granite countertops, a gas cooktop, custom cabinetry with a built-in wine rack, and a spacious island built for entertaining. Relax in the adjacent living area showcasing the custom stone fireplace, premium plantation shutters, and a 60" smart TV with surround sound. The sun-filled Carolina room overlooks a peaceful pond, making it the perfect sanctuary to unwind. Retreat to the primary suite featuring private patio access and a spa-like en-suite bath with separate vanities and a large walk-in shower with dual shower heads. Enjoy year-round coastal living on the outdoor patio with a motorized solar screen, surrounded by meticulously maintained landscaping, lush zoysia grass, and an integrated lighting/irrigation system. Positioned just off the kitchen, a functional drop zone and expansive laundry room lead directly into the insulated garage, which features a premium polyaspartic floor coating Exceptional engineering upgrades deliver maximum efficiency and peace of mind. Built with sturdy 2x6 construction, the home features a 5/8" radiant roof barrier, Owens Corning LIFETIME Tru-Definition shingles, and a high-efficiency Trane HVAC system complete with brand-new ductwork and a germicidal UV light. A Rinnai tankless water heater ensures endless hot water, while upgraded acoustic insulation throughout the walls provides ultimate quiet and privacy. One of the few custom-built properties in Barefoot Resort, this exceptional home offers top-tier craftsmanship alongside the community’s lowest HOA fees. It perfectly pairs custom quality with resort-style convenience. Enjoy the ultimate golf cart lifestyle with effortless cruising to beach access, Barefoot Landing shopping, dining, and four world-class golf courses. During busy summer months, avoid the crowds by enjoying on-site amenities like Putters Pub, the Dye Club Dining and live music at The Marina Bar. Onsite essentials at The Market, Wine & Spirits, and direct marina access add unparalleled daily convenience. Nestled in a premier 2,300-acre master-planned community, this oasis features miles of walking and biking trails wrapped in lush, mature landscaping. Don’t let this rare gem slip away -schedule your private showing today!
Property details
- Status
- Active
- Property type
- Detached
- Bedrooms
- 4
- Bathrooms
- 3
- Living area
- 2,710 sqft
- Year built
- 2017
- Lot size
- 0.18 acres
- Subdivision
- Barefoot Resort - Tuscan Sands
- County
- Horry
- Days on market
- 1
- HOA
- $83 / month
- MLS #
- 2616379
Property Pulse
See the Property Pulse
Market tempo and recent activity around this home — then verify what matters with a local expert.
Property & area research
Researching this property and its surroundings? Ask Forturro and we'll help.
Need property, flood, wetlands, zoning, permit, or nearby-development research?
Property, flood, wetlands, zoning, permit, and development information should be independently verified. Forturro makes no legal, flood, wetlands, zoning, permit, deed, ownership, or development-status determination.
On the map
Explore North Myrtle Beach →Nearby active homes — this home + 12 nearby for sale
More in North Myrtle Beach
View all
$384,000
6244 Catalina Dr.
North Myrtle Beach, 29582 · Clearwater Bay - Barefoot Resort
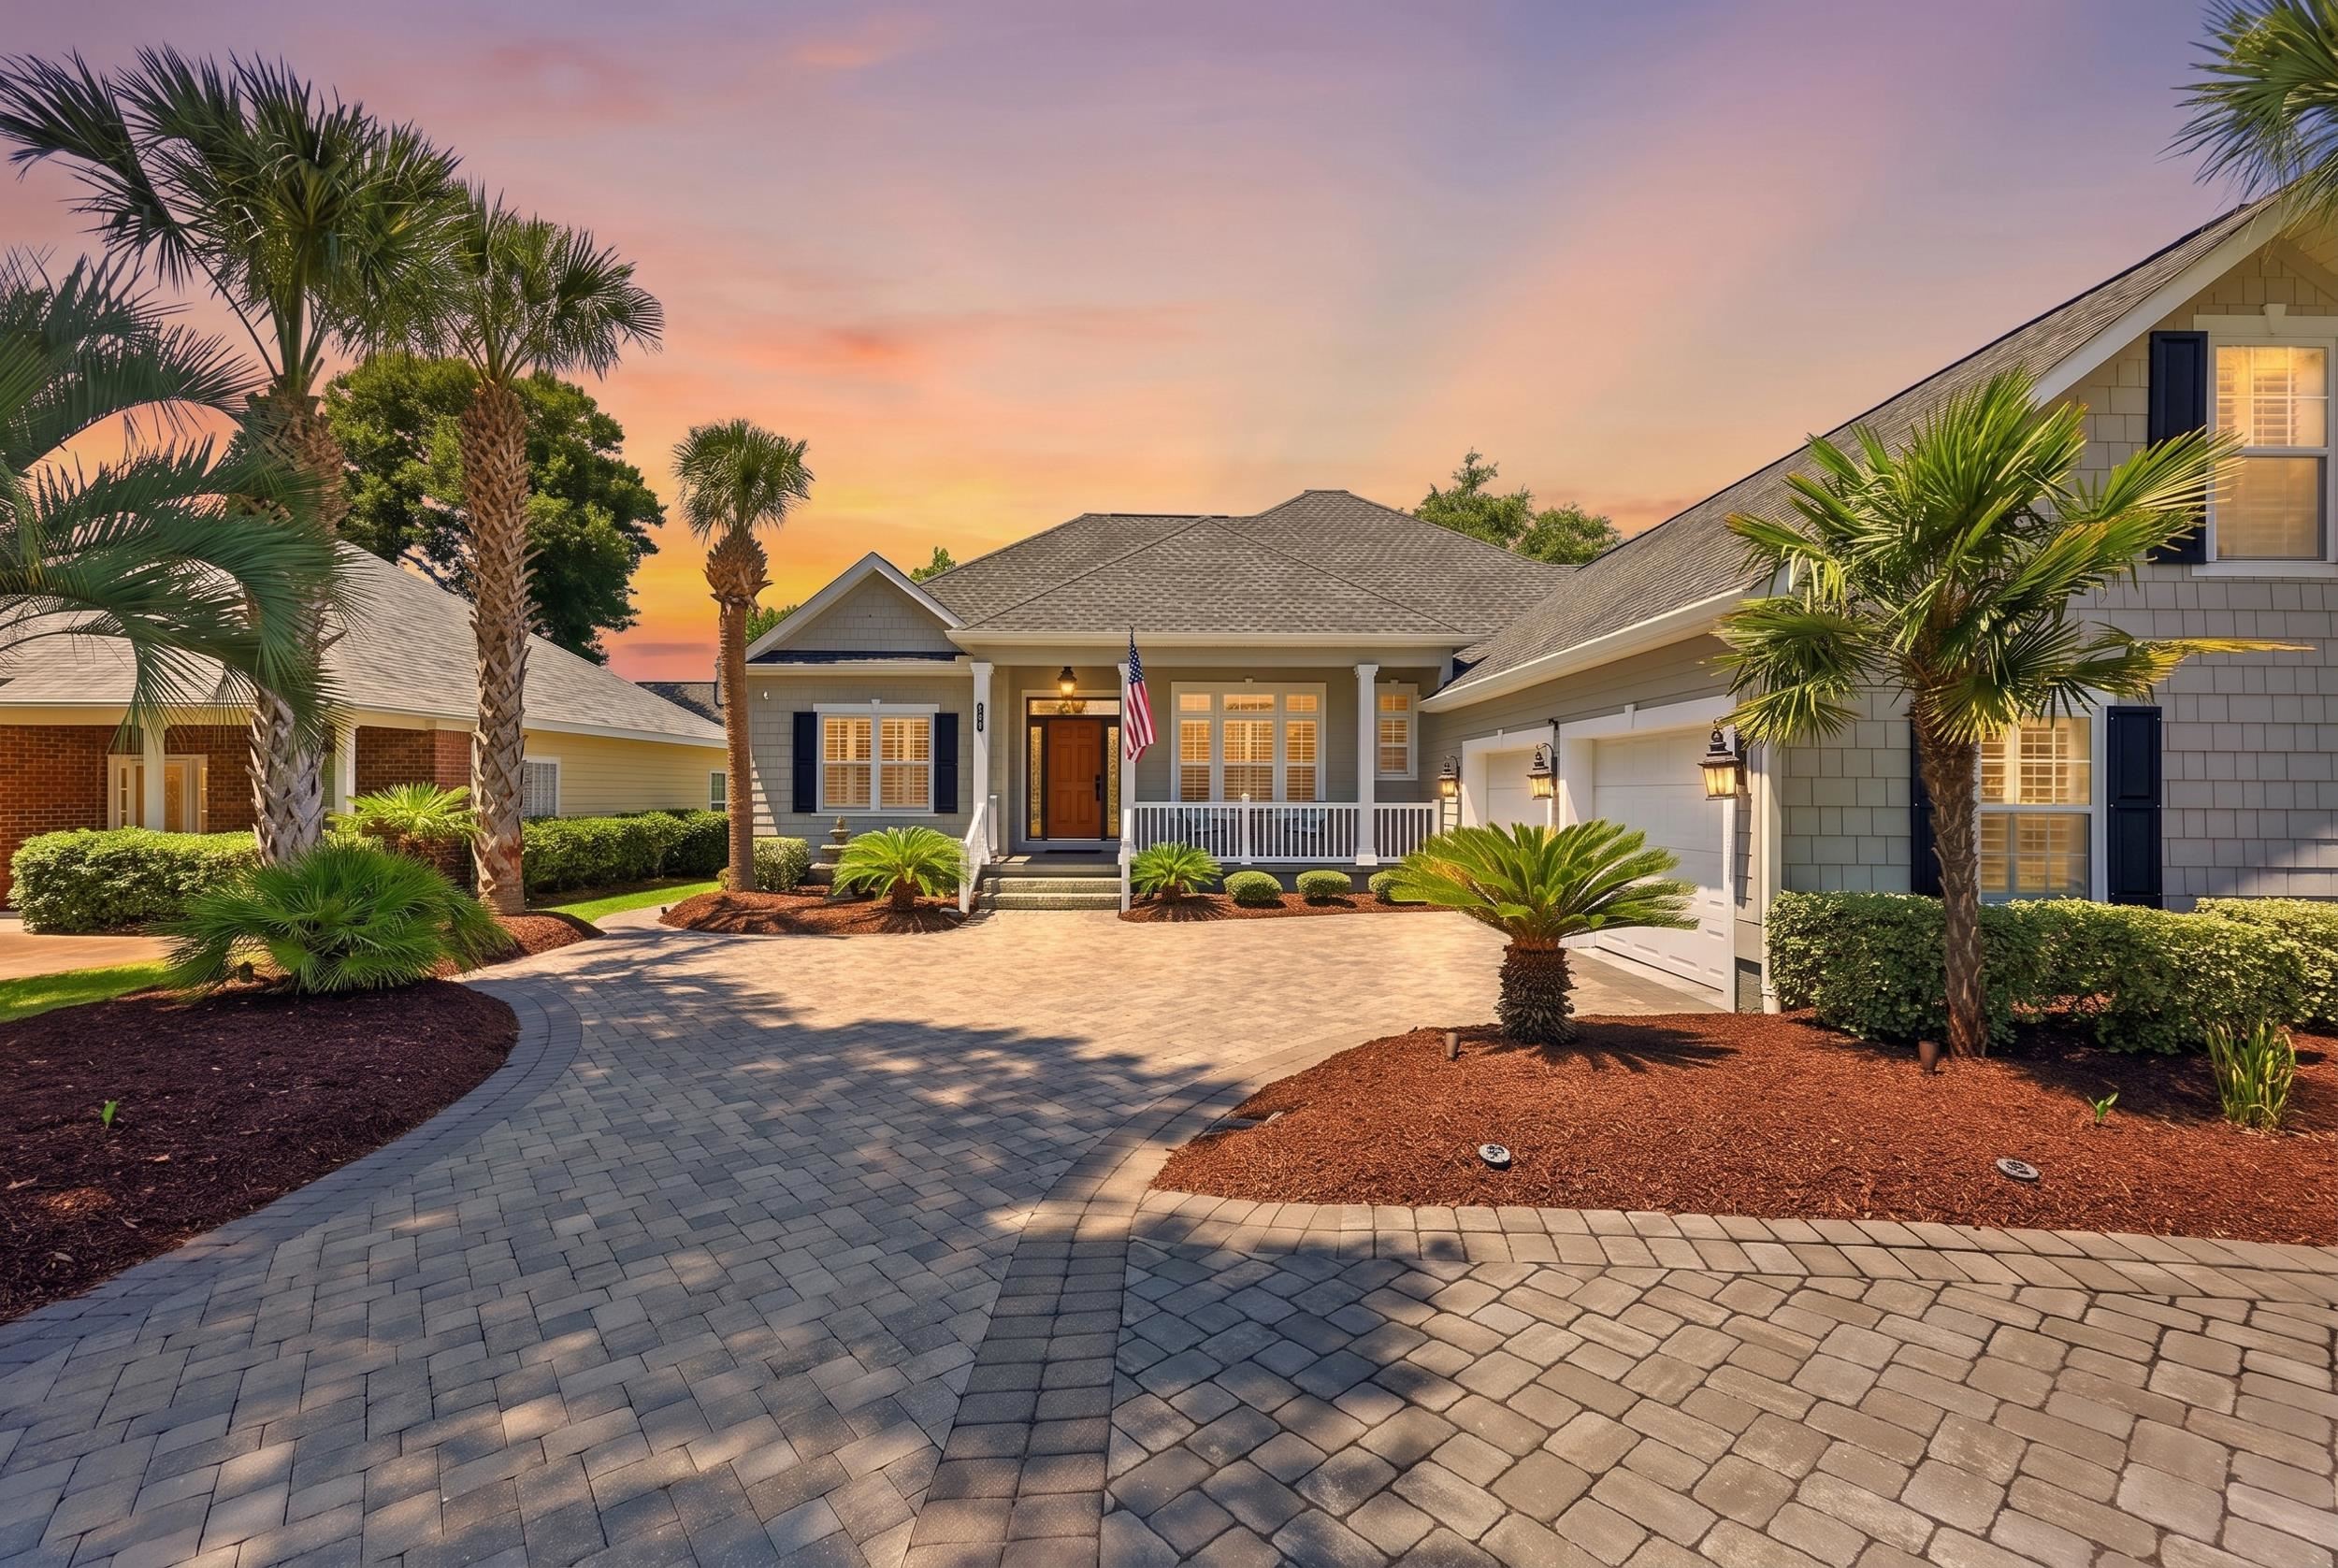
$774,900
803 East Coast Ln.
North Myrtle Beach, 29582 · Seaside Plantation

$209,999
208 Landing Rd.
North Myrtle Beach, 29582 · Waterway Landing - NMB
MLS #2616379 · Listed by GRANDE DUNES PROPERTIES
Data source: Coastal Carolinas MLS. Information is deemed reliable but not guaranteed.