
Interior
Kitchen
- Range
- Dishwasher
- Garbage Disposal
- Refrigerator
- Microwave
Interior Features
- Window Treat Convey
- Smoke Detector
- Wshr/Dryer Connection
Floor Cover
- Tile
- Carpeting
$265,000
Estimated monthly paymentMyrtle Beach, SC 29579
ST ANDREWS TOWNHOMES
In person or by video.
Adjust the down payment, interest rate, and loan term.
Estimate your payment
Estimated total monthly
$1,821/mo
$1,340 principal & interest · $188 taxes & insurance · $293 HOA
Loan amount $212,000. Estimate only — taxes, insurance, and HOA are approximate. Not a lending quote.
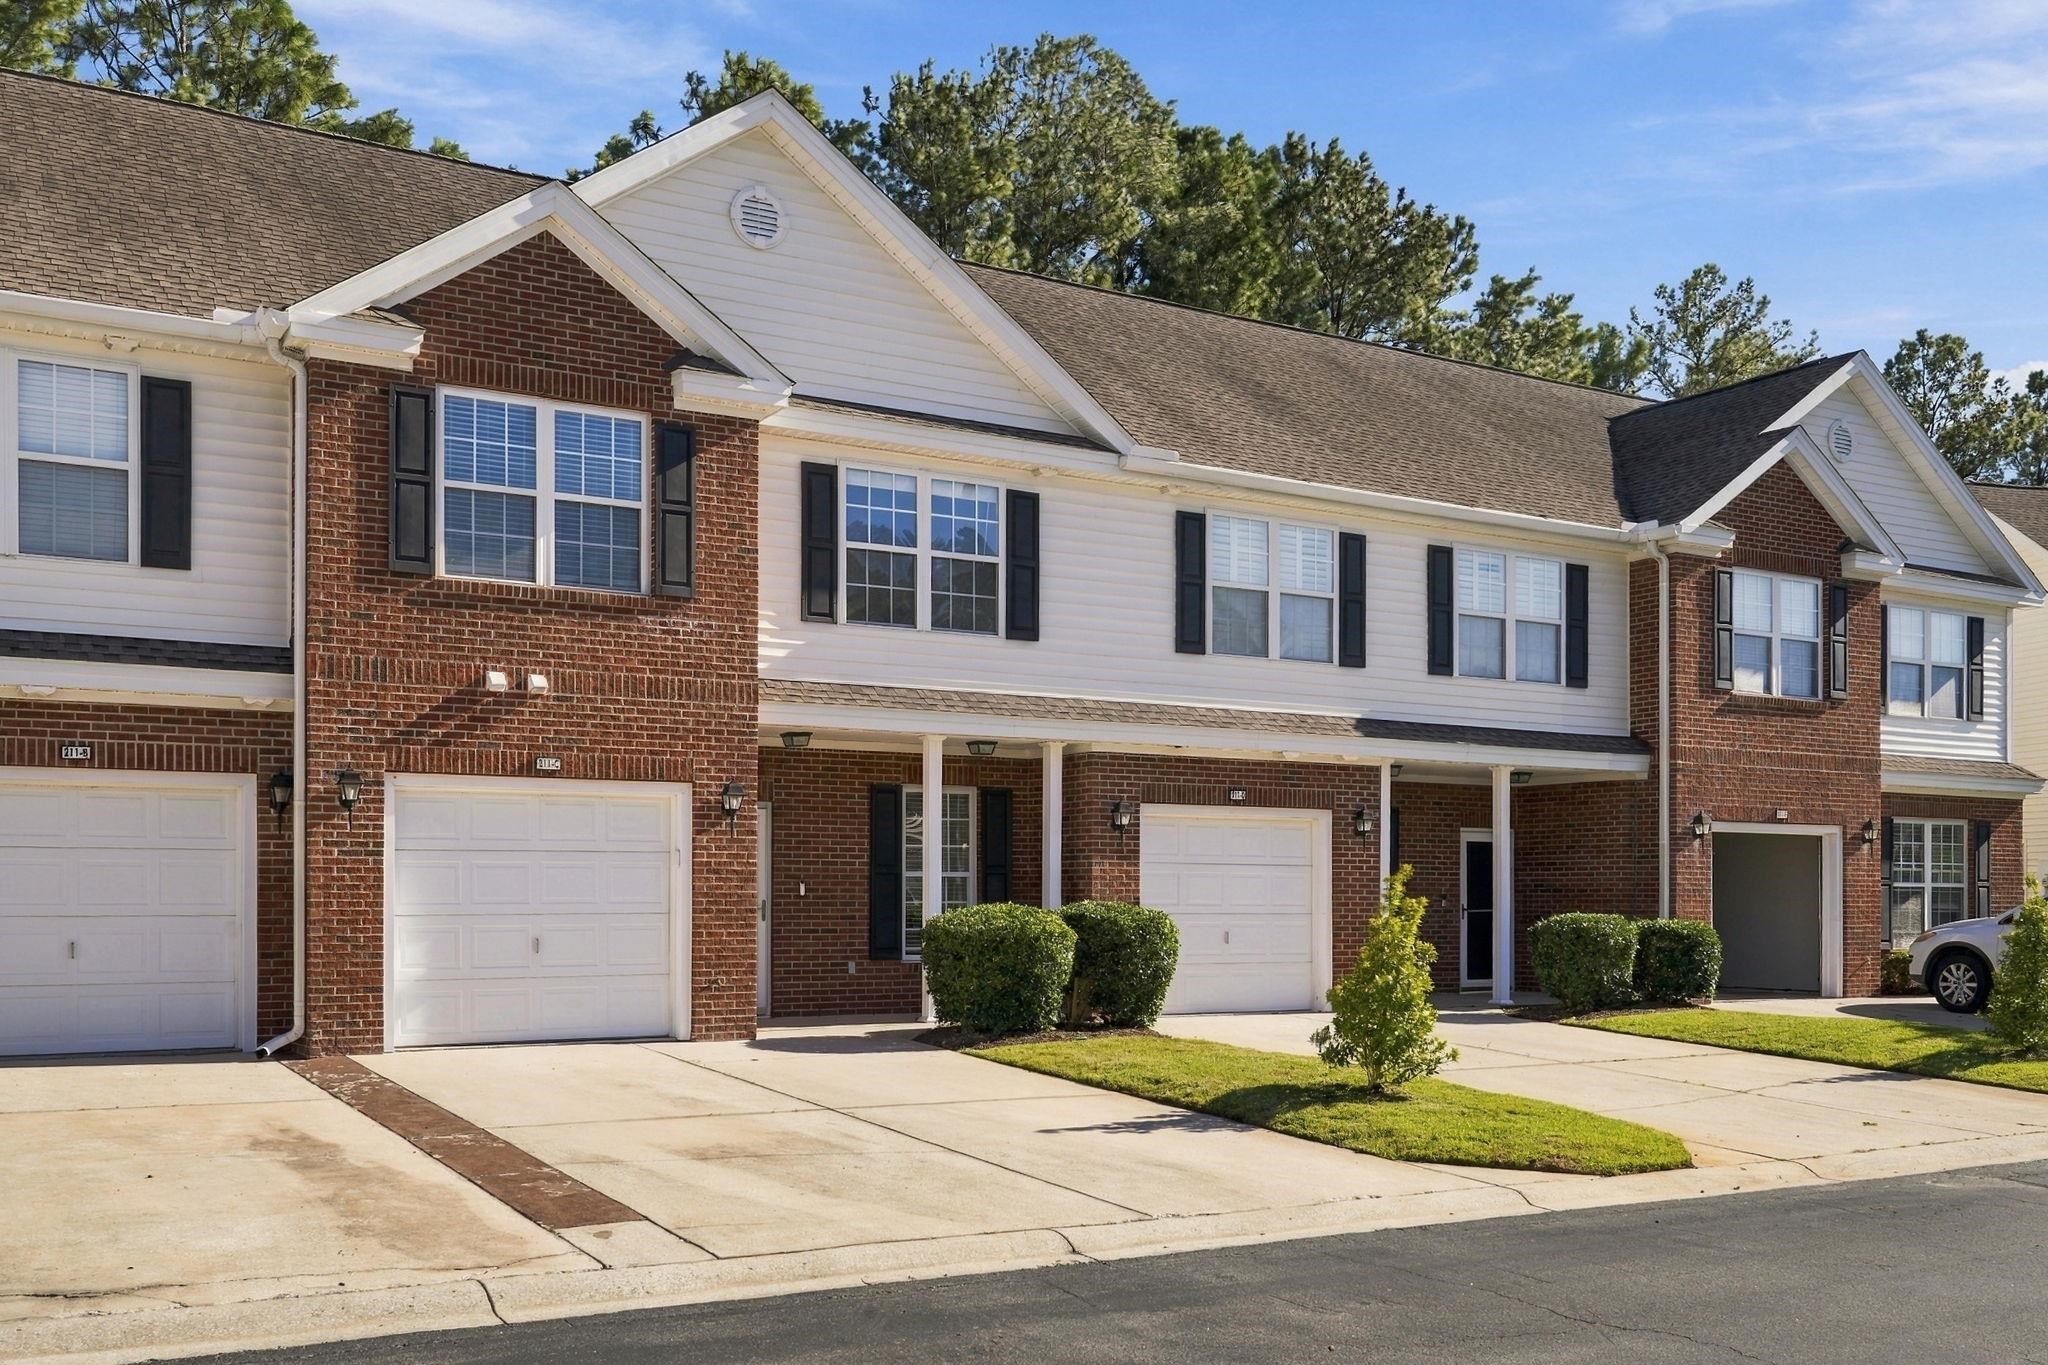
Listed at $265,000, this 3-bedroom, 2.5-bath condo is in Myrtle Beach, SC. The MLS record shows 1,722 square feet of living area and a 2004 build year. The MLS places it in the ST ANDREWS TOWNHOMES subdivision, Horry County.
Lot-location fields record a lake or pond view and a golf course view.
The MLS records a two-story floor plan, with flooring listed as tile and carpet. Inside, the record notes washer and dryer connections. Kitchen appliances on the record include a range, dishwasher, refrigerator, microwave, and garbage disposal.
Outdoor features on the record include a rear porch and a front porch. Parking is recorded as a 1-car garage and a garage door opener. Construction fields list vinyl siding, a slab foundation, and storm doors.
The HOA fee is recorded at $293 a month, listed as covering water and sewer, trash pickup, lawn care, pool service, and insurance. Community amenities on the record include an outdoor community pool. The MLS records long-term rentals as allowed — confirm the current covenants before you rely on that.
Heating and cooling are listed as central air and central heat. Available utilities are listed as public water, underground utilities, and cable TV.
Forturro summary of published Coastal Carolinas MLS fields, assembled automatically. MLS record updated . The listing brokerage's own description follows below.
**Open House on Sunday 10/25/26 from 11:30am-12:30pm!** This charming 3 Bedroom, 2.5 Bathroom Townhome has soaring great room ceilings and an archway. The kitchen has beautiful granite and lots of counter space and cabinets. The oversized primary suite has a lovely screened in/ EZ Breeze type balcony. This home has a peaceful setting with outdoor spaces, Including screened porches and expanded concrete, to enjoy nature and water views. Low maintenance and Low HOA fees with use of the Community Pool, water, cable and exterior maintenance & lawn care included.
There is plenty of storage inside and out and a private one car garage. Upgrades include: Ceiling Fans, Shower Doors, Updated vanity, No Carpet on 1st floor and The house is freshly painted! Located within Carolina Forest Schools in The desirable community of St Andrews Townhomes. Located very close to shopping, golf, dining and beaches. All information is deemed reliable but not guaranteed. All measurements/square footage are approximate and not guaranteed. Buyer and buyer's agent are responsible to verify all information.
Key highlights
Listed with Realty One Group Dockside Cnwy. MLS #2625718. Data source: Coastal Carolinas MLS. Information is deemed reliable but not guaranteed.