
Interior
Kitchen
- Range
- Dishwasher
- Garbage Disposal
- Refrigerator
- Microwave
- Range Hood
Interior Features
- Spa/Hot Tub
- Wshr/Dryer Connection
- Washer/Dryer
- Split Bedroom Plan
Floor Cover
- Tile
- Luxury Vinyl Plank/Tile
$1,375,000
Estimated monthly paymentSurfside Beach, SC 29575
North Garden City
In person or by video.
Adjust the down payment, interest rate, and loan term.
Estimate your payment
Estimated total monthly
$7,927/mo
$6,953 principal & interest · $974 taxes & insurance
Loan amount $1,100,000. Estimate only — taxes, insurance, and HOA are approximate. Not a lending quote.
Listed at $1,375,000, this 5-bedroom, 5.5-bath single-family home is in Surfside Beach, SC. The MLS record shows 2,774 square feet of living area and a 0.09-acre lot, and a 2027 build year. It sits in the North Garden City subdivision in Horry County.
The MLS lot description records a designated flood zone.
The MLS records three or more stories, with flooring listed as vinyl plank or tile and tile. Inside, the record notes a spa or hot tub, a split-bedroom plan, and a washer and dryer. Kitchen appliances on the record include a range, dishwasher, refrigerator, microwave, and range hood.
Outside, the MLS lists a built-in grill, a rear porch, a front porch, a balcony, and a patio. Construction fields list a wood frame.
The MLS records short-term rentals, long-term rentals, and owner golf carts as allowed — confirm the current covenants before you rely on that.
Heating and cooling are listed as central air, central heat, and forced-air heating. Available utilities are listed as public water and cable TV.
Forturro summary of published Coastal Carolinas MLS fields, assembled automatically. MLS record updated . The listing brokerage's own description follows below.
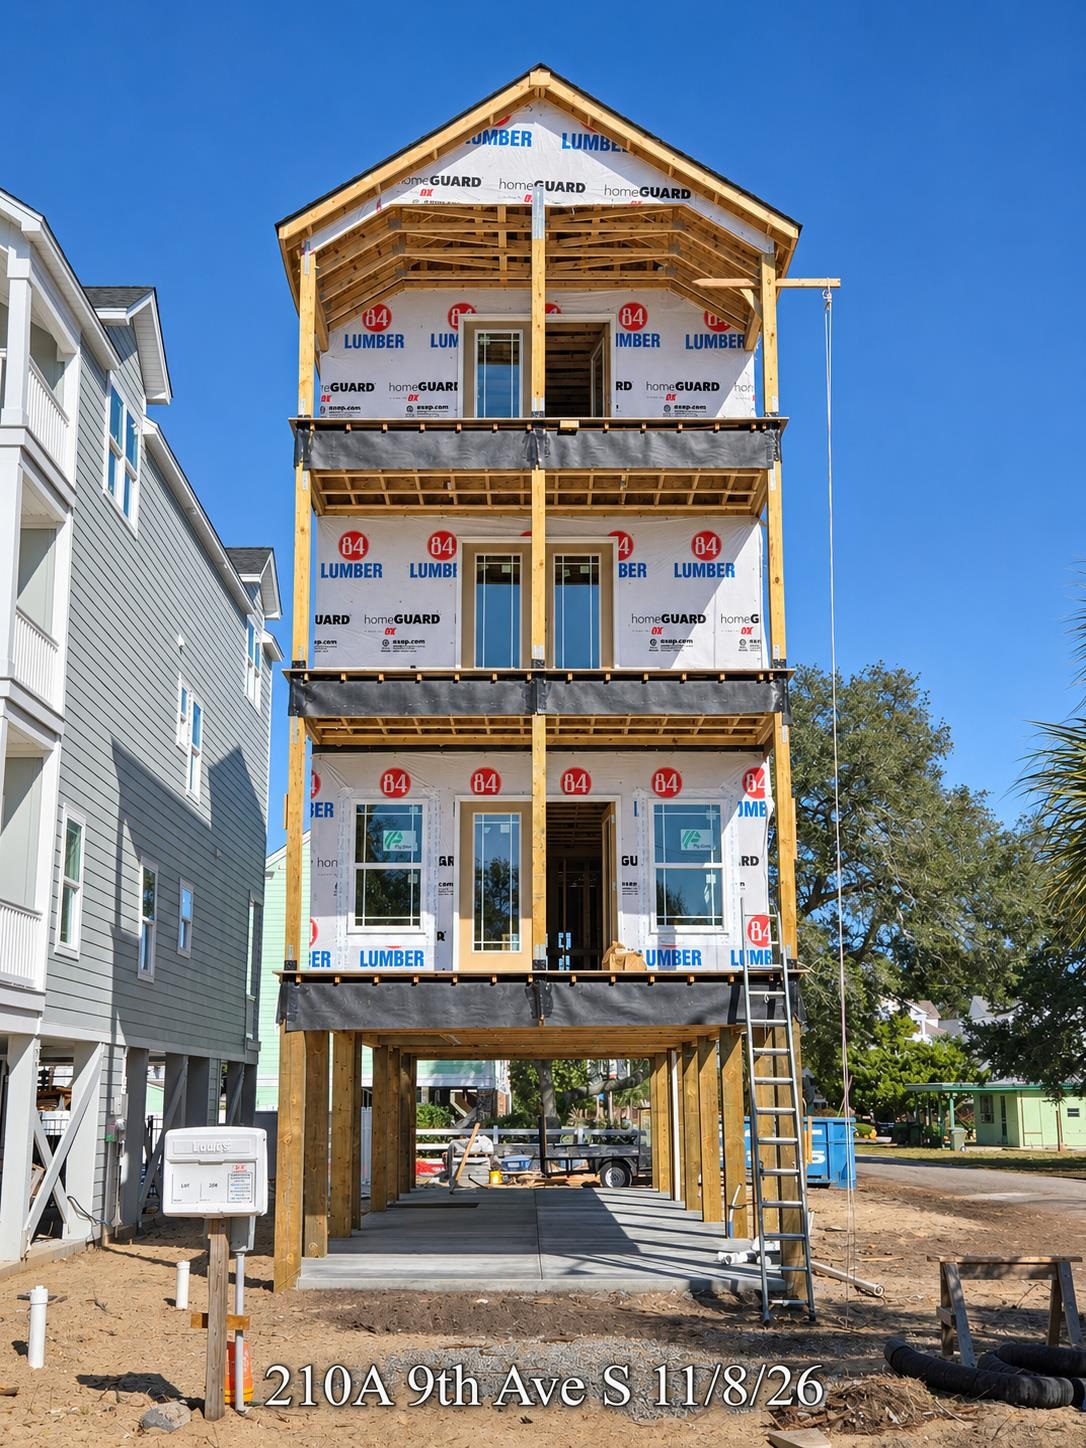
210A 9th Avenue South is a new-construction raised beach home in Surfside Beach, offering approximately 2,774 heated square feet, 5 ensuite bedrooms, 5 full bathrooms, 1 half bathroom, a four-stop elevator and a private heated gunite saltwater pool with an attached hot tub. Currently under construction, with anticipated completion by March 2027, the home combines private bedroom accommodations with open gathering spaces and an extensive outdoor-living package.
All five bedrooms feature their own private ensuite bathrooms, each with the buyer’s choice of a tile shower or a tub/shower combination with a tile surround. The layout spans three living floors with an open living and dining area and multiple covered porches. The four-stop elevator connects the raised ground level with each living floor. The kitchen is planned with 42-inch cabinetry, an island with a breakfast bar and a stainless steel appliance package. Additional planned interior features include luxury vinyl plank and tile flooring, ceiling fans, and a washer and dryer.
The backyard is designed for poolside relaxation and entertaining, with a heated gunite saltwater pool and attached hot tub, paver pool deck, hot-and-cold outdoor shower, landscaping with irrigation and vinyl privacy fencing. A covered open-air summer kitchen will feature a built-in grill, sink, ice maker, beverage refrigerator, bar top and countertop workspace. Covered ground-level gathering space and open under-house parking complete the planned ground-level layout. The exterior is planned with fiber-cement siding, composite decking, vinyl railings and an architectural shingle roof.
Located approximately 700 feet from the beach as the crow flies, the property also provides convenient access to Surfside Pier and the entertainment district, local restaurants, shops and recreation. Online photographs and virtual tours depict similar completed homes and are provided for illustrative purposes only. Plans, square footage, features, finishes, completion timing and the final ground-level configuration are subject to change. Buyers and their agents should independently verify all information deemed important.
View the Matterport 3D virtual tours at https://viewlink.s.gy/20267BRVirtualTour and https://viewlink.s.gy/20257BRVirtualTour for a preview of what the finished home may look like.
Key highlights
Listed with Dunes Realty Sales. MLS #2627128. Data source: Coastal Carolinas MLS. Information is deemed reliable but not guaranteed.