
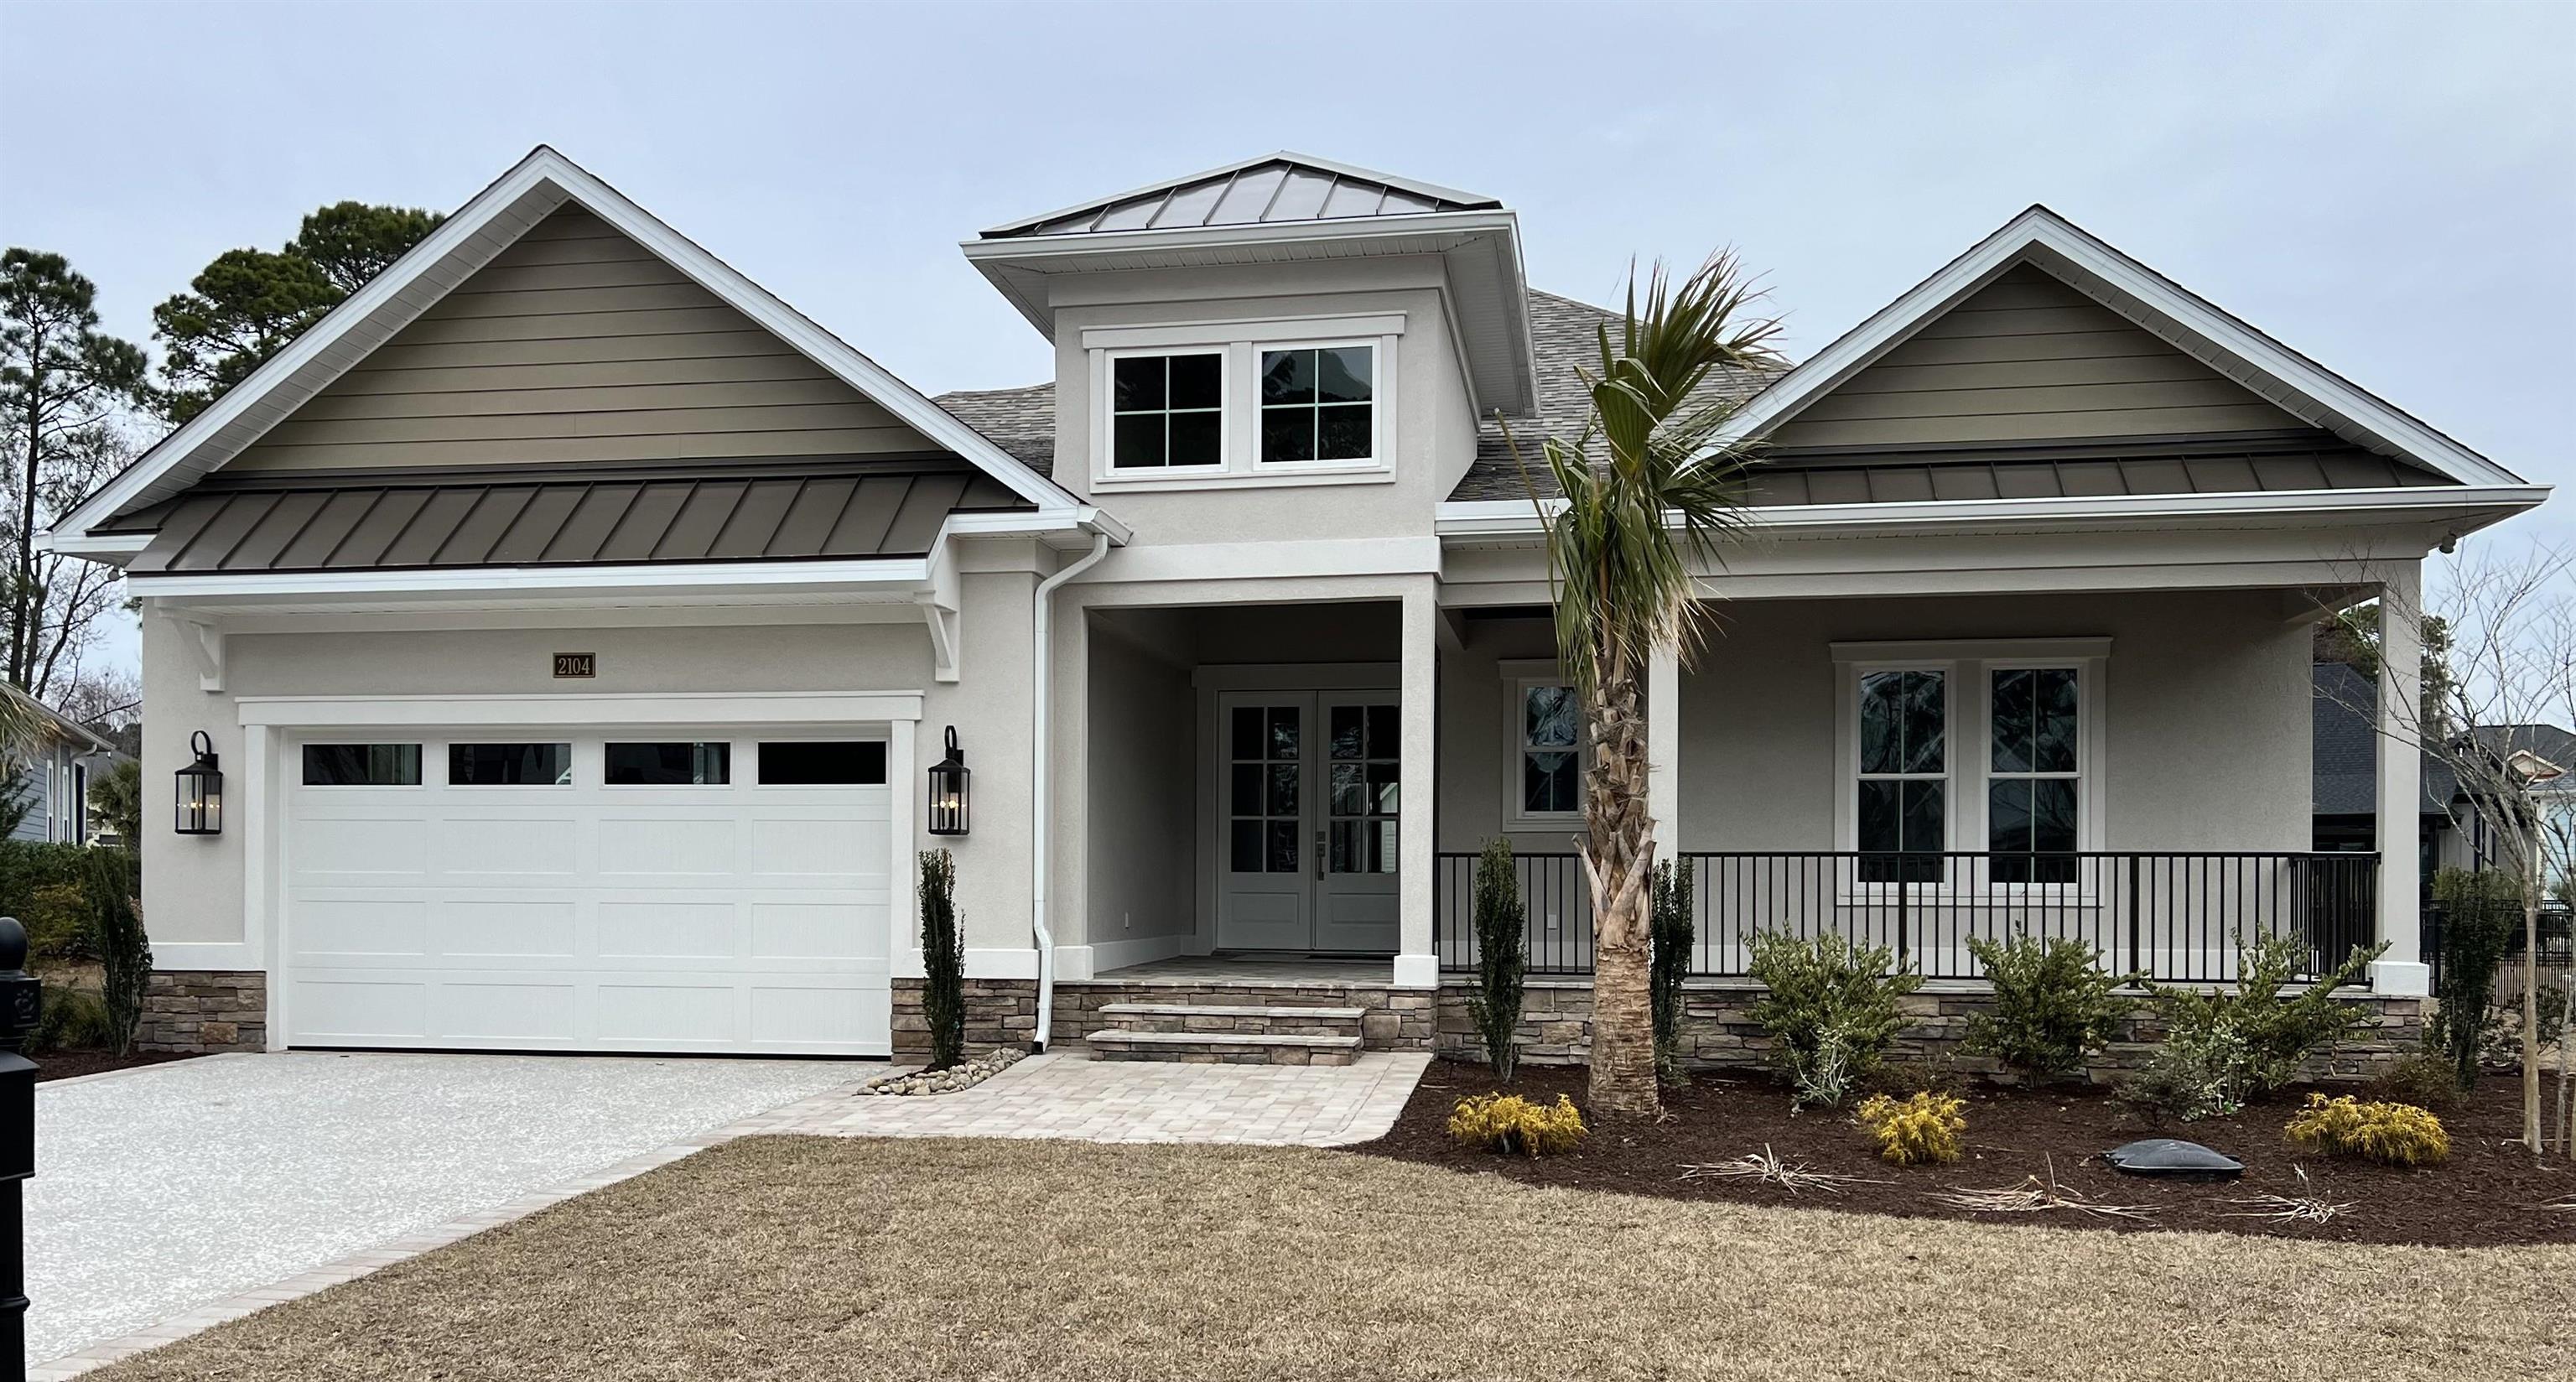


2104 Clematis Ct.
Myrtle Beach, 29579 · Waterbridge
$915,500
Reduced from $1,049,000
Your take
About this property
Exceptional new construction on a quiet cul-de-sac lot in Waterbridge, just a short walk to the community’s world-class amenity center. This custom-designed home offers 2,755 heated square feet and over 4,200 square feet under roof, including a nearly 900 square feet full two-car garage plus a golf cart bay. With 12 feet high ceilings and over 32 feet depth (44 deep at the golf cart bay), this enormous garage can fit even extended full size SUVs with ease. Additionally, the garage floor is finished with a beautiful and durable polyaspartic chip coating. Inside, the home features 10 feet high ceilings and a layout built for function and luxury. All bedrooms are located on the first floor as this entire home is single-level - no need to worry about climbing any stairs. The Master Bedroom and Guest Rooms are separated for privacy. The Master Bedroom is gargantuan and includes a spacious Master Bath with custom cabinet vanities and a large walk-in closet. Both guest bedrooms include en suite bathrooms with full tile surrounds. Finally, this home also includes a commodious Carolina Room with six windows for your viewing pleasure. A few other interior details of note: 24x24 inch porcelain tile throughout main areas and Master Suite, custom Kitchen/Laundry Room/Bathroom cabinets with smooth finish and soft-close hardware, coffered ceilings and tray ceilings abound virtually every space, rounded bullnose corners compliment large baseboard, crown, and two-piece crown molding, all doors are 8 feet high and solid core. Mechanical features include - fully upgraded GE Profile appliances (Refrigerator, Microwave/Oven Combo, Dishwasher), two variable speed HVAC systems (3.0 Ton & 2.5 Ton) - one for the Master + Guest Rooms and one for the main living space, and an 9 gallon per minute Rinnai tankless water heater so you never run out of hot water. As for the exterior, this house is one of the very rare stucco homes in Waterbridge - the strongest, most durable, and prettiest exterior wall finish available. The stucco is complimented with stone accents on the front, a paver-lined driveway & rear patio, a pavered entry-way, and a fully pavered front porch. The roof includes Miami-Dade approved shingles, metal roof sections, a fully metal Tower Roof section, and hardiplank siding accent for both roof gables. The professionally landscaped yard features over 12 separate uplights beautifying the home in the evening, six separate irrigation zones with rain sensors for auto watering, hardy centipede sod, palm trees, crepe myrtles, a beautiful caliper maple in the front yard, and seventy evergreen shrubs. As a Waterbridge homeowner, enjoy unmatched amenities: a resort-style pool, clubhouse, fitness center, tennis courts, fire pit, and walking trails, all just minutes from the beach, golf, schools, shopping, and dining. This one is a must-see.
Property details
- Status
- Active
- Property type
- Detached
- Bedrooms
- 3
- Bathrooms
- 3.5
- Living area
- 2,755 sqft
- Year built
- 2026
- Lot size
- 0.31 acres
- Subdivision
- Waterbridge
- County
- Horry
- Days on market
- 188
- HOA
- $150 / month
- MLS #
- 2600599
Property Pulse
See the Property Pulse
Market tempo and recent activity around this home — then verify what matters with a local expert.
Property & area research
Researching this property and its surroundings? Ask Forturro and we'll help.
Need property, flood, wetlands, zoning, permit, or nearby-development research?
Property, flood, wetlands, zoning, permit, and development information should be independently verified. Forturro makes no legal, flood, wetlands, zoning, permit, deed, ownership, or development-status determination.
On the map
Explore Myrtle Beach →Nearby active homes — this home + 12 nearby for sale
More in Myrtle Beach
View all


MLS #2600599 · Listed by A.S. General Contracting, Inc.
Data source: Coastal Carolinas MLS. Information is deemed reliable but not guaranteed.