209 Archdale St., Myrtle Beach
Photo 1 of 26

$299,999

Estimated monthly payment

Reduced from $324,999

Price reduced

209 Archdale St.

Myrtle Beach, SC 29588

Silver Fox Landing

In person or by video.

Home type
Single family
Beds
3
Baths
2
Sq ft
1,340
Acreage
0.11 acres
Year built
2015
Garage
2-car
HOA
$85
Compare
Shop together

Estimated monthly payment

Adjust the down payment, interest rate, and loan term.

Down payment
20% · $60,000

Estimate your payment

Estimated total monthly

$1,814/mo

$1,517 principal & interest · $212 taxes & insurance · $85 HOA

20% · $60,000

Loan amount $239,999. Estimate only — taxes, insurance, and HOA are approximate. Not a lending quote.

Location and Local Market

About this home

This 3-bedroom, 2-bath single-family home in Myrtle Beach, SC is listed at $299,999. The MLS record shows 1,340 square feet of living area and a 0.11-acre lot, and a 2015 build year. It sits in the Silver Fox Landing subdivision in Horry County.

Inside the home

The MLS records a single-level floor plan, with flooring listed as wood, tile, and carpet. Interior fields note a split-bedroom plan and a washer and dryer. Kitchen appliances on the record include a range, dishwasher, refrigerator, microwave, and garbage disposal.

Room details

The primary bedroom is recorded with a walk-in closet and a ceiling fan, and the primary bath with a separate shower and a vanity. The dining area is recorded as a kitchen/dining combination.

Outdoor space and parking

Outside, the MLS lists fencing. Parking is recorded as a 2-car garage and a garage door opener. Construction fields list brick veneer, vinyl siding, and a slab foundation.

The community and HOA

The HOA fee is recorded at $85 a month, listed as covering pool service and common-area maintenance. The community fields list a clubhouse and recreation facilities and an outdoor community pool. The MLS records long-term rentals and owner golf carts as allowed — confirm the current covenants before you rely on that.

Systems and utilities

Heating and cooling are listed as central air and central heat. Available utilities are listed as public water and underground utilities.

Forturro summary of published Coastal Carolinas MLS fields, assembled automatically. MLS record updated . The listing brokerage's own description follows below.

Great house in very sweet community of well manicured homes. Some brick on front. Entry foyer so you aren't walking right into your living room. Split bedroom floor plan for privacy. Screened in porch overlooking fenced yard. Vaulted ceilings. Walk in shower in primary bedroom - no tub. There is a tub in the main bathrooom. Primary bath also has 2 sinks and bedroom has a walk in closet. Nice sized closets in all rooms. Stainless appliances. Granite counters. New garbage disposal. Brand new HVAC. Bay window in front bedroom creates a nice bumpout. Separate laundry room.

Home has hardwood floors, ceramic tile and carpet in bedrooms. Window blinds will stay (curtains will not) and so will the tv mount in the living room. Attic access in 2 car garage. Location is convenient to everything - less than 15 minutes to the airport and beach, less than half hour to downtown conway and the marshwalk. Everything you could need as far as restaurants and shopping. Wonderful opportunity!

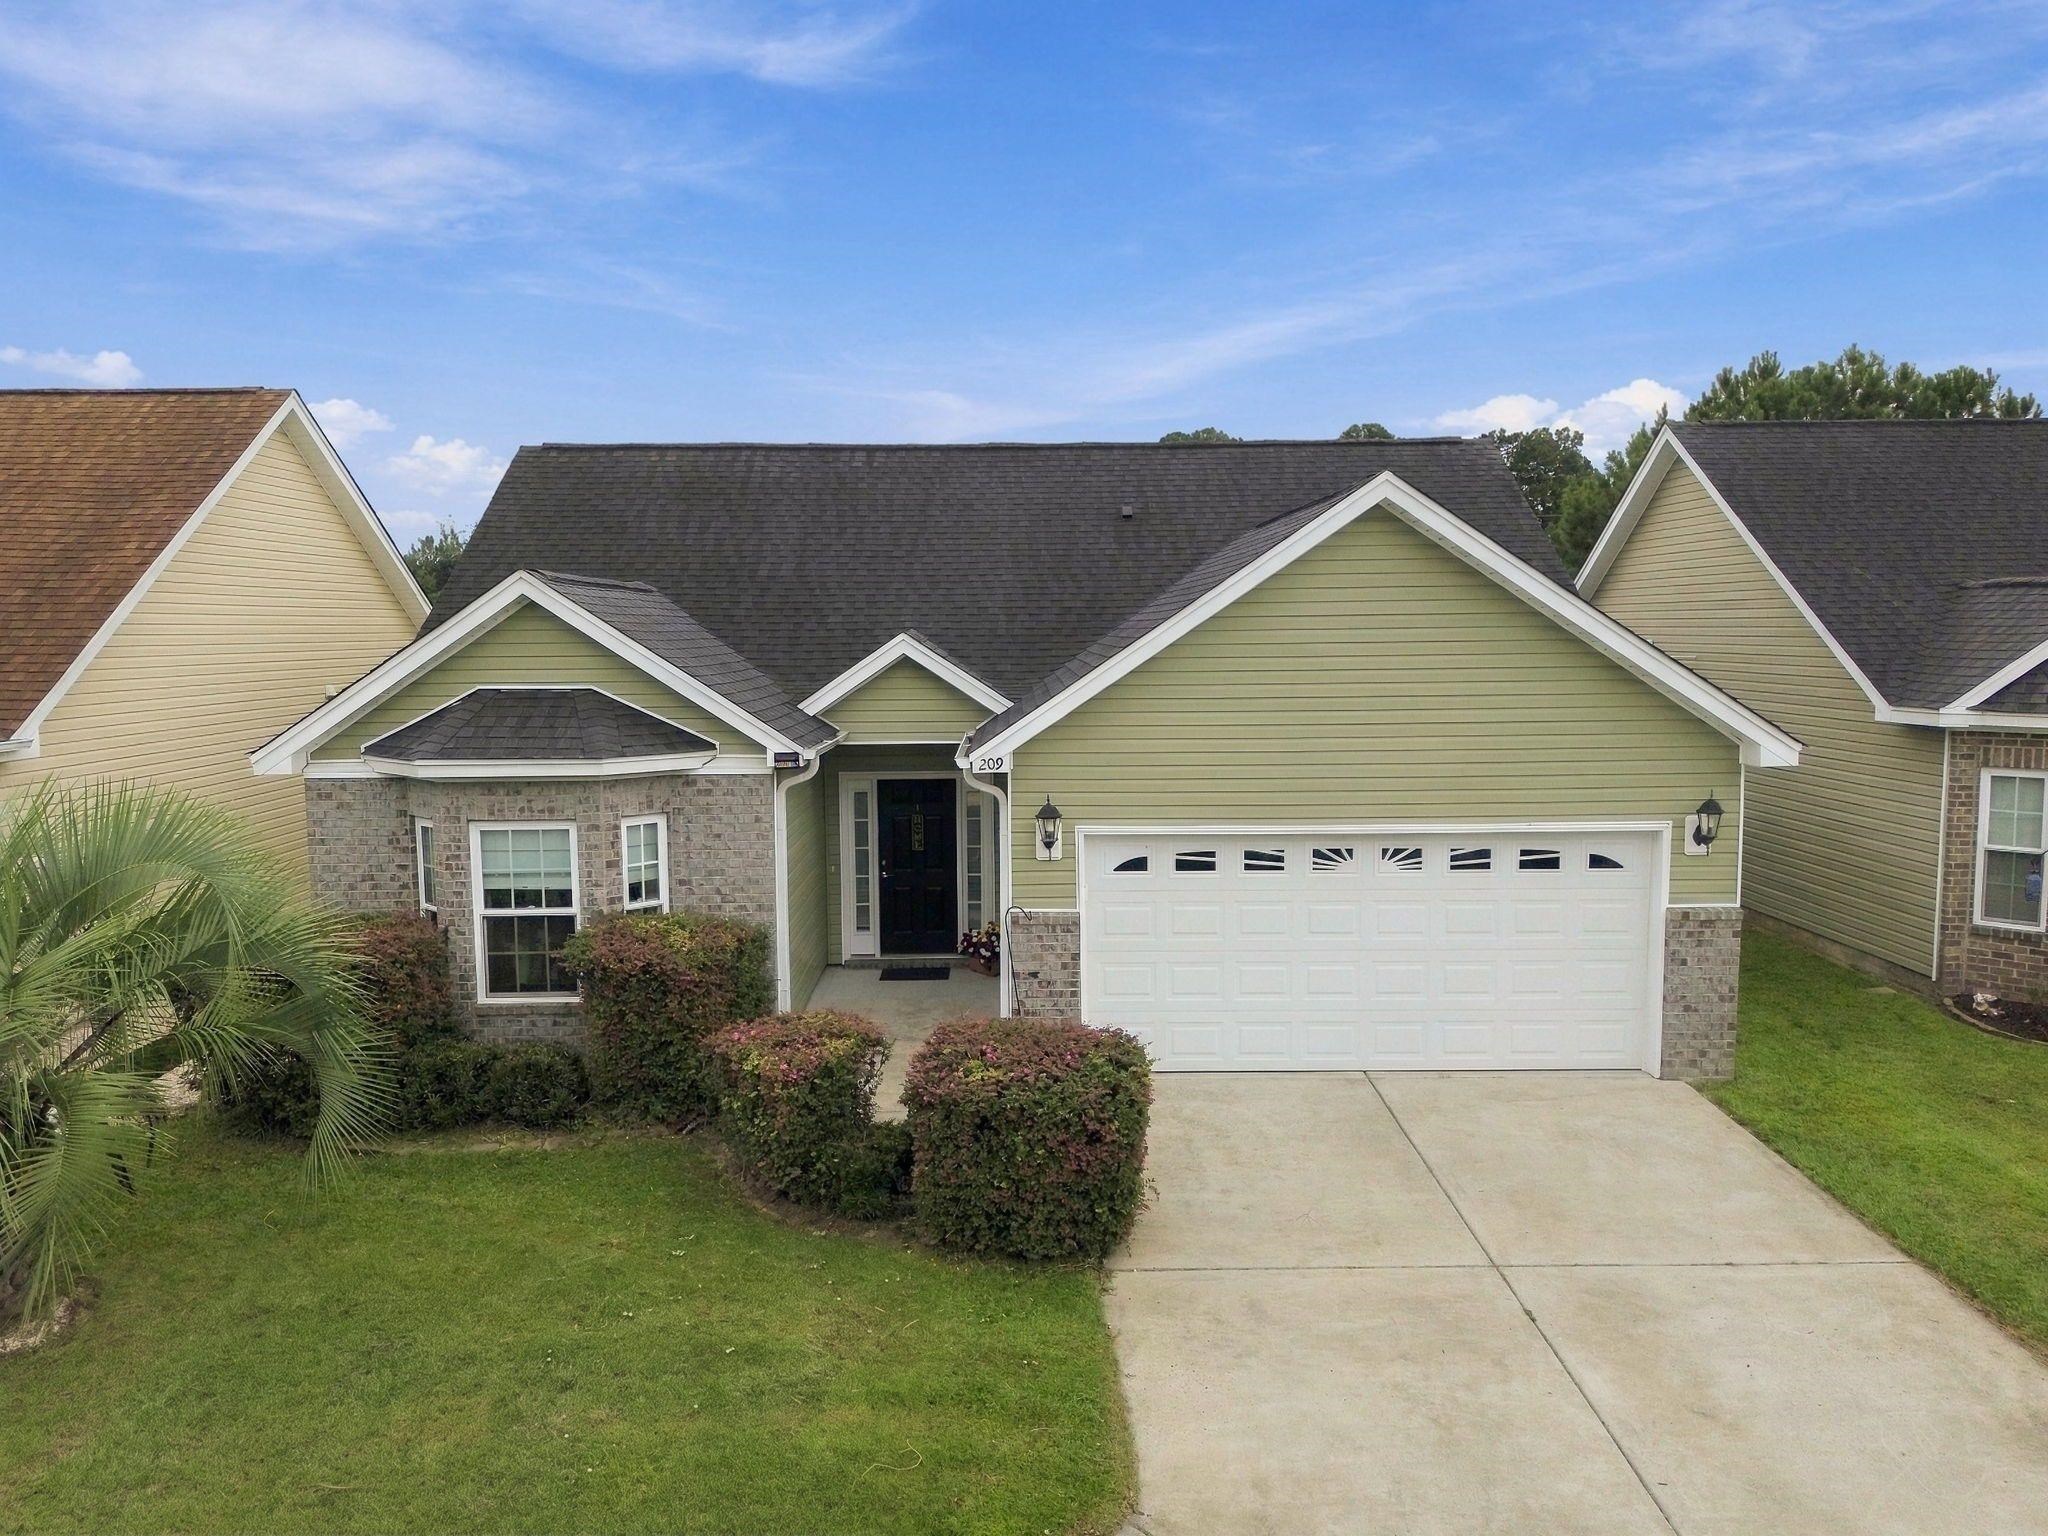
Key highlights

  • Great house in very sweet community of well manicured homes.
  • Entry foyer so you aren't walking right into your living room.
  • Split bedroom floor plan for privacy.

More property details

Interior

Dining Room

  • Kit/DR Combo

Primary Bedroom

  • Ceiling Fan
  • Walk-in Closet

Primary Bath

  • Shower
  • Vanity

Kitchen

  • Range
  • Dishwasher
  • Garbage Disposal
  • Refrigerator
  • Microwave
  • Freezer

Interior Features

  • Window Treat Convey
  • Washer/Dryer
  • Split Bedroom Plan

Floor Cover

  • Tile
  • Wood
  • Carpeting

Exterior & construction

Architectural style
Ranch
Zoning
RES

Exterior Finish

  • Brick Veneer
  • Vinyl Siding

Levels

  • Single Level

Foundation

  • Slab

Exterior Features

  • Fencing

Lot Description

  • Rectangular

Parking

Garage spaces
2

Parking features

  • Garage Door Opener

Utilities

Heating and Cooling

  • Central Heat
  • Central Air

Utilities Available

  • Electricity
  • Water Public
  • Underground Utilities

HOA & community

Amenities Available

  • Home Owners Assoc. Fees
  • Clubhouse/Rec/Facilities
  • Pool - Outdoor Community
  • Seller Disclosure
  • Long Term Rental Allowed
  • Owner Allowed Motorcycle
  • Owner Allowed Golf Cart

HOA Fee Includes

  • Pool Service
  • Manager
  • Common Maint/Repair
  • Legal and Accounting

Schools

Elementary
Socastee Elementary School
Middle
Socastee Middle School
High
Socastee High School

Price history

Current asking price
$299,999
Original list price
$324,999
Listed
Sep 18, 2026
Last price change
Oct 16, 2026
Listing information

Listed with Realty ONE Group Dockside. MLS #2623223. Data source: Coastal Carolinas MLS. Information is deemed reliable but not guaranteed.