
Interior
Kitchen
- Dishwasher
- Garbage Disposal
- Refrigerator
- Microwave
- Range Hood
Interior Features
- Window Treat Convey
- Smoke Detector
- Wshr/Dryer Connection
- Washer/Dryer
- Split Bedroom Plan
Floor Cover
- Tile
- Luxury Vinyl Plank/Tile
$415,000
Estimated monthly paymentMyrtle Beach, SC 29579
The Isles of Bella Vita
In person or by video.
Adjust the down payment, interest rate, and loan term.
Estimate your payment
Estimated total monthly
$2,492/mo
$2,098 principal & interest · $294 taxes & insurance · $100 HOA
Loan amount $332,000. Estimate only — taxes, insurance, and HOA are approximate. Not a lending quote.
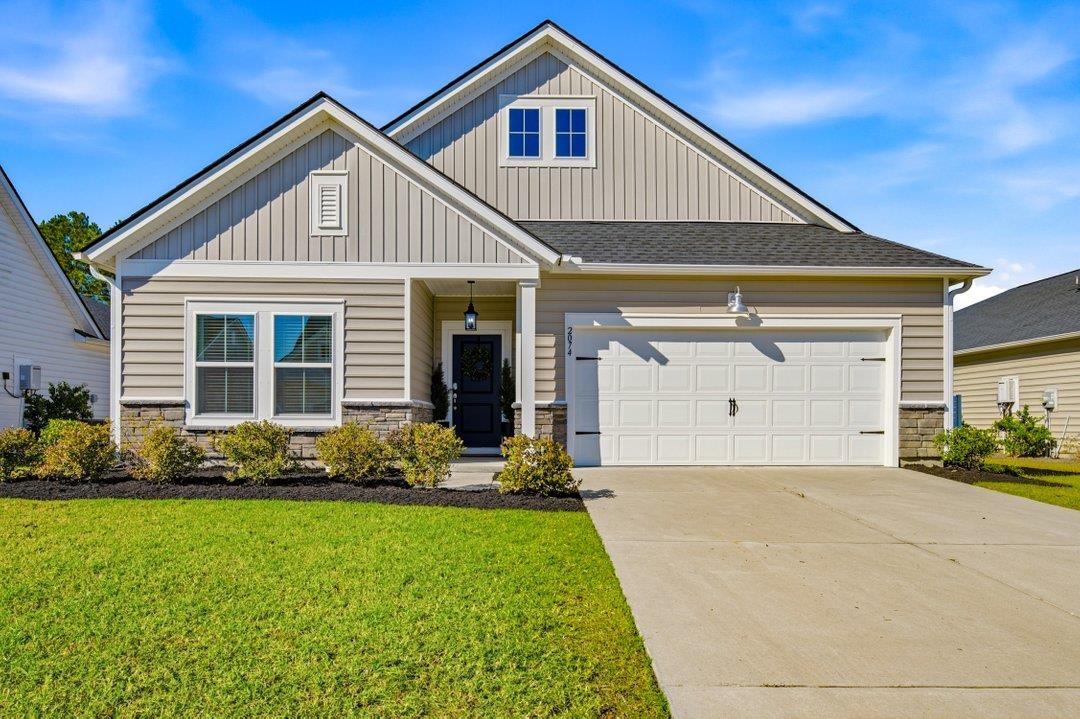
This 3-bedroom, 2.5-bath single-family home in Myrtle Beach, SC is listed at $415,000. The MLS record shows 2,355 square feet of living area and a 0.17-acre lot, and a 2023 build year. The MLS places it in the The Isles of Bella Vita subdivision, Horry County.
Forturro's MLS data includes 5 active listings in The Isles of Bella Vita. List prices there run from $399,900 to $449,900. Recorded living areas range from 1,921 to 2,420 square feet. Build years on those records span 2022 to 2023. Forturro refreshes this summary about every 15 minutes.
The MLS records a single-level floor plan, with flooring listed as vinyl plank or tile and tile. Interior fields note a split-bedroom plan and a washer and dryer. Kitchen appliances on the record include a dishwasher, refrigerator, microwave, range hood, and garbage disposal.
Outside, the MLS lists a front porch and a patio. Parking is recorded as a 2-car garage and a garage door opener. Construction fields list vinyl siding and a slab foundation.
The HOA fee is recorded at $100 a month, listed as covering trash pickup, pool service, recreation facilities, and common-area maintenance. The community fields list an outdoor community pool. The MLS records long-term rentals and owner golf carts as allowed — confirm the current covenants before you rely on that.
Heating and cooling are listed as central air and central heat. Available utilities are listed as natural gas, public water, underground utilities, and cable TV.
Forturro summary of published Coastal Carolinas MLS fields, assembled automatically. MLS record updated . The listing brokerage's own description follows below.
Dreams Do Come True! Welcome to this stunning, beautifully appointed ranch home, where thoughtful details and inviting spaces greet you from the moment you step through the front door. The welcoming foyer, accented with elegant board-and-batten trim that continues toward the main living area, sets the tone for the beauty that awaits. The spacious great room and dining area feature an impressive wall of windows, filling the home with natural light and creating a bright, airy atmosphere.
The upgraded kitchen is designed for both style and function, offering a wall oven, natural gas cooktop, refrigerator, dishwasher, a single-bowl sink in the island, an oversized pantry, and a convenient breakfast bar all overlooking the living area—perfect for entertaining or enjoying everyday moments. The luxurious primary suite is truly fit for a king, complete with a beautiful tray ceiling. The ensuite bath offers a double-bowl vanity, walk-in shower, linen closet, private water closet, and separate his-and-hers walk-in closets.
Two additional bedrooms located at the front of the home provide comfortable accommodations for family or guests, while a full guest bath and a convenient half bath add to the home's functionality. Step outside and discover your own private retreat! Enjoy peaceful mornings or relaxing evenings on the screened porch or extended patio, where you can savor the very best of coastal living.
Additional features include upgraded light fixtures, tile flooring in wet areas, a tankless natural gas water heater, natural gas furnace, pull-down attic stairs, Ring doorbell, 2-inch blinds, and custom draperies. The garage offers an extra-deep, quasi-third-bay area with plenty of possibilities—park your golf cart, create a workshop, accommodate an extra freezer, or customize the space to suit your needs. And the lifestyle? It’s just as appealing as the home!
The neighborhood pool is right around the corner, and this conveniently located community puts you close to everything the Grand Strand has to offer, including shopping, golf, dining, and, of course, the beautiful beach! Get ready to embrace the coastal lifestyle and enjoy your very own piece of paradise!
Key highlights
Listed with RE/MAX Southern Shores. MLS #2625909. Data source: Coastal Carolinas MLS. Information is deemed reliable but not guaranteed.