2073 Turnberry Ln., Murrells Inlet
Photo 1 of 60

$1,750,000

Estimated monthly payment

Reduced from $1,899,000

Price reduced

2073 Turnberry Ln.

Murrells Inlet, SC 29576

Wachesaw Plantation

In person or by video.

Home type
Single family
Beds
5
Baths
6
Sq ft
6,228
Acreage
0.68 acres
Year built
2015
Garage
2-car
HOA
$151
Compare
Shop together

Estimated monthly payment

Adjust the down payment, interest rate, and loan term.

Down payment
20% · $350,000

Estimate your payment

Estimated total monthly

$10,240/mo

$8,849 principal & interest · $1,240 taxes & insurance · $151 HOA

20% · $350,000

Loan amount $1,400,000. Estimate only — taxes, insurance, and HOA are approximate. Not a lending quote.

Location and Local Market

About this home

This 5-bedroom, 6-bath single-family home in Murrells Inlet, SC is listed at $1,750,000. It has 6,228 square feet of living area and a 0.68-acre lot, and the MLS records a 2015 build year. The subdivision on the record is Wachesaw Plantation.

Murrells Inlet area

This address is in the Murrells Inlet area, Horry & Georgetown Counties, which Forturro covers with its own area guide.

See the Murrells Inlet area guide

Wachesaw Plantation active-listing snapshot

In Forturro's MLS data, Wachesaw Plantation has 5 active listings. List prices there run from $429,900 to $1,750,000. Recorded living areas range from 1,450 to 6,228 square feet. Build years on those records span 1987 to 2019. Forturro refreshes this summary about every 15 minutes.

The setting

Lot-location fields record a lake or pond view, a golf course view, and a golf course community.

Inside the home

The MLS records three or more stories, with flooring listed as wood, vinyl plank or tile, and tile. Interior fields note a fireplace and a washer and dryer. Kitchen appliances on the record include a dishwasher, refrigerator, microwave, and garbage disposal.

Room details

The primary bedroom is recorded with a walk-in closet and a ceiling fan, and the primary bath with a separate shower. The kitchen is recorded with a breakfast bar and a pantry. The dining area is recorded as a kitchen/dining combination, and the family room with a ceiling fan.

Outdoor space and parking

Outdoor features on the record include a rear porch, a front porch, a patio, and a lawn sprinkler system. Parking is recorded as a 2-car garage and a garage door opener. Construction fields list brick veneer, a wood frame, and a slab foundation.

The community and HOA

The HOA fee is recorded at $151 a month, listed as covering trash pickup, internet, a security service, and common-area maintenance. The community fields list a gated entrance, a clubhouse and recreation facilities, an outdoor community pool, and tennis courts. The MLS records long-term rentals as allowed — confirm the current covenants before you rely on that.

Systems and utilities

Heating and cooling are listed as central air and central heat. Available utilities are listed as public water, underground utilities, and cable TV.

Forturro summary of published Coastal Carolinas MLS fields, assembled automatically. MLS record updated . The listing brokerage's own description follows below.

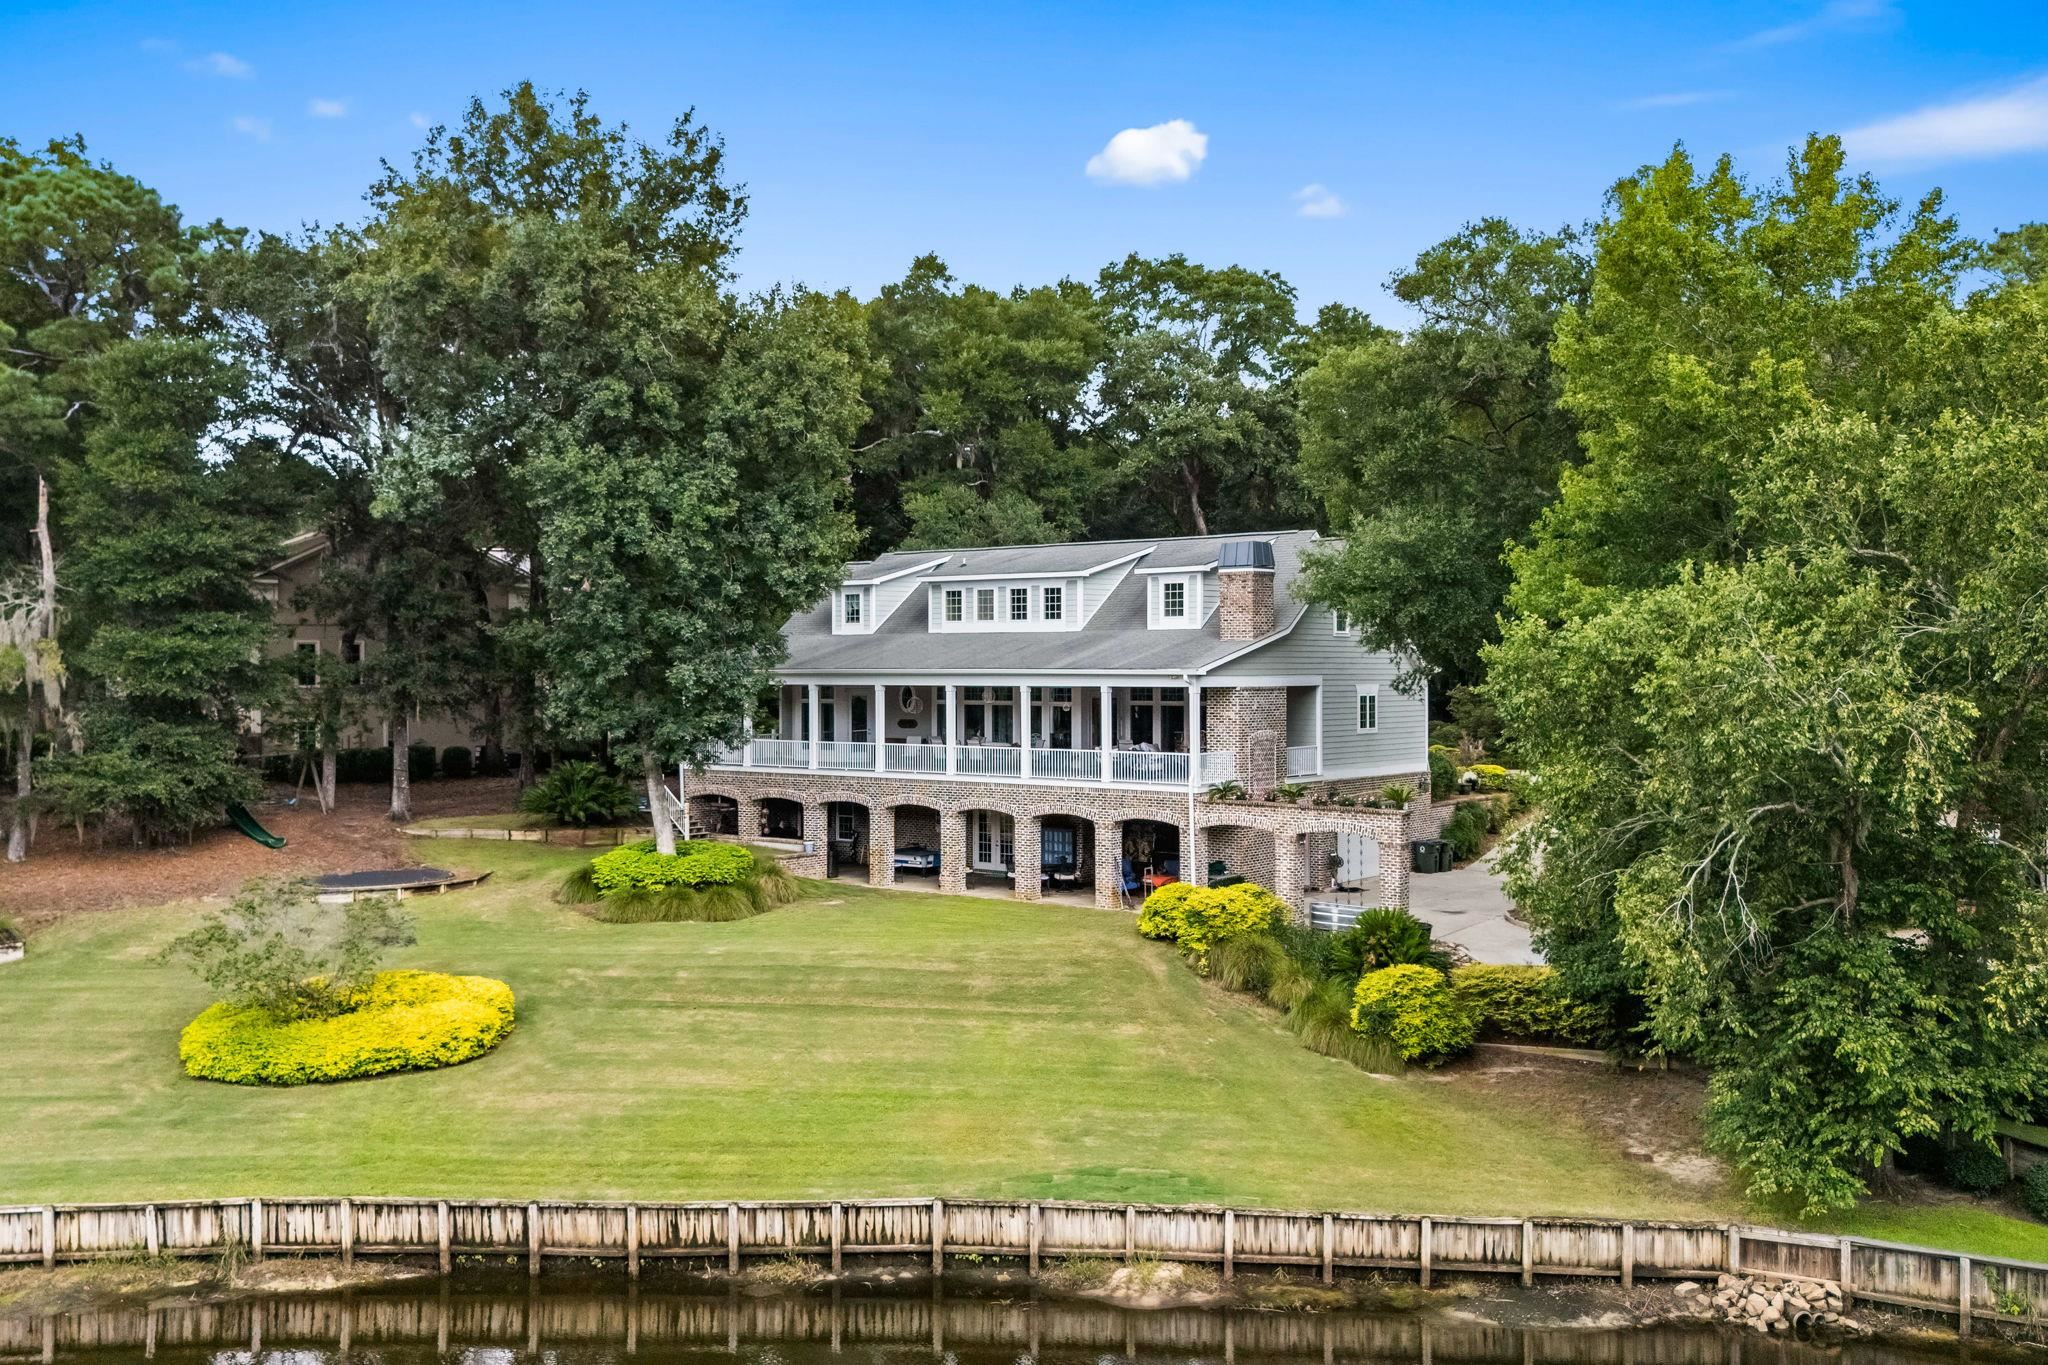
Located on one of the premier homesites in Wachesaw Plantation, 2073 Turnberry Lane is a custom built, never previously sold Lowcountry three story home set on an expansive .68 acre lot offering over 6,200 heated square feet and more than 9,200 total square feet, designed around outdoor living, entertaining, and capturing some of the most desirable views along the South Strand.

Positioned along the 17th green and 18th tee box of the privately designed Tom Fazio golf course, the home overlooks a pond system naturally fed by the Intracoastal Waterway, creating dynamic, ever changing water views. The thoughtfully designed floor plan maximizes these scenic views throughout, allowing golf and water views from just about every room. The main level features 10 foot ceilings with tray ceiling details, enlarged bedrooms, custom designed closets, and abundant storage.

The chef’s kitchen includes custom cabinetry, granite countertops, a large island, gas range, and walk in butler’s pantry, flowing into the main living areas. A wet bar with wine fridge and ice maker adds to the entertaining experience. Outdoor living is a true highlight, with a main level covered porch spanning over 1,200 square feet and a ground level covered patio exceeding 1,100 square feet, both with brick fireplaces.

The ground level is designed for entertaining with a full outdoor kitchen, bar seating, and covered lounge area with fireplace and television, all overlooking the backyard, golf course, and water. A conveniently located half bath provides easy access from this space. The primary suite offers serene backyard views of the golf course and pond and features dual walk in closets, two linen closets, dual vanities, soaking tub, and a large walk in shower with multiple shower heads and rainmaker, along with a conveniently located laundry area.

The ground level includes two additional bedrooms with ensuite bathrooms and large walk in closets, a separate living area, and a mudroom and second laundry room just off the garage with a pet and mudroom shower. Upstairs offers a spacious bonus room, two additional bedrooms both with ensuite bathrooms, creating a private retreat for guests or extended family.

Additional features include two tankless water heaters, irrigation supported by a private well with optional main water connection, and multiple fireplaces including a ground level wood burning and main level gas fireplace convertible to wood. Appliances convey, along with both sets of washers and dryers, as well as the trampoline and swing set. Residents enjoy access to a playground, dog park, and basketball and pickleball courts. A pre-listing home inspection, mold, and radon testing are available.

This is a rare opportunity to own a custom home on one of the most desirable homesites in Wachesaw Plantation where outdoor living, entertaining, and exceptional golf and water views define the lifestyle. Please contact the listing agent, or your Realtor, for additional information or to schedule a private showing.

Key highlights

  • Positioned along the 17th green and 18th tee box of the privately designed Tom Fazio golf course, the home overlooks a pond system naturally fed by the Intracoastal Waterway, creating dynamic, ever changing water views.
  • The thoughtfully designed floor plan maximizes these scenic views throughout, allowing golf and water views from just about every room.
  • The main level features 10 foot ceilings with tray ceiling details, enlarged bedrooms, custom designed closets, and abundant storage.

More property details

Interior

Dining Room

  • Kit/DR Combo

Family Rm/Great Rm

  • Ceiling Fan

Primary Bedroom

  • Ceiling Fan
  • Walk-in Closet

Primary Bath

  • Shower

Kitchen

  • Dishwasher
  • Garbage Disposal
  • Refrigerator
  • Microwave
  • Breakfast Bar
  • Pantry

Interior Features

  • Wshr/Dryer Connection
  • Washer/Dryer
  • Fireplace

Floor Cover

  • Tile
  • Wood
  • Luxury Vinyl Plank/Tile

Exterior & construction

Zoning
PD

Exterior Finish

  • Wood Frame
  • Brick Veneer

Levels

  • Three or More

Foundation

  • Slab

Exterior Features

  • Patio
  • Front Porch
  • Rear Porch
  • Lawn Sprinkler

Lot Description

  • Irregular

Lot Location

  • In Golf Course Community
  • Lake/Pond View
  • Golf Course View

Parking

Garage spaces
2

Parking features

  • Garage Door Opener

Utilities

Heating and Cooling

  • Central Heat
  • Central Air
  • Electric

Utilities Available

  • Electricity
  • Water Public
  • Cable TV
  • Underground Utilities
  • Telephone

HOA & community

Amenities Available

  • Home Owners Assoc. Fees
  • Clubhouse/Rec/Facilities
  • Pool - Outdoor Community
  • Tennis Court
  • Association security service
  • Seller Disclosure
  • Controlled-access community
  • Long Term Rental Allowed

HOA Fee Includes

  • Trash Pickup
  • Manager
  • Common Maint/Repair
  • HOA security service
  • Legal and Accounting
  • Internet Access

Schools

Elementary
Waccamaw Elementary School
Middle
Waccamaw Middle School
High
Waccamaw High School

Price history

Current asking price
$1,750,000
Original list price
$1,899,000
Listed
Apr 1, 2026
Last price change
Sep 9, 2026
Listing information

Listed with Dunes Realty Sales. MLS #2608511. Data source: Coastal Carolinas MLS. Information is deemed reliable but not guaranteed.