
Interior
Kitchen
- Range
- Dishwasher
- Garbage Disposal
- Microwave
Interior Features
- Smoke Detector
- Wshr/Dryer Connection
- Split Bedroom Plan
Floor Cover
- Vinyl
- Carpeting
$334,875
Estimated monthly paymentConway, SC 29526
Heartwood
In person or by video.
Adjust the down payment, interest rate, and loan term.
Estimate your payment
Estimated total monthly
$1,985/mo
$1,693 principal & interest · $237 taxes & insurance · $54 HOA
Loan amount $267,900. Estimate only — taxes, insurance, and HOA are approximate. Not a lending quote.
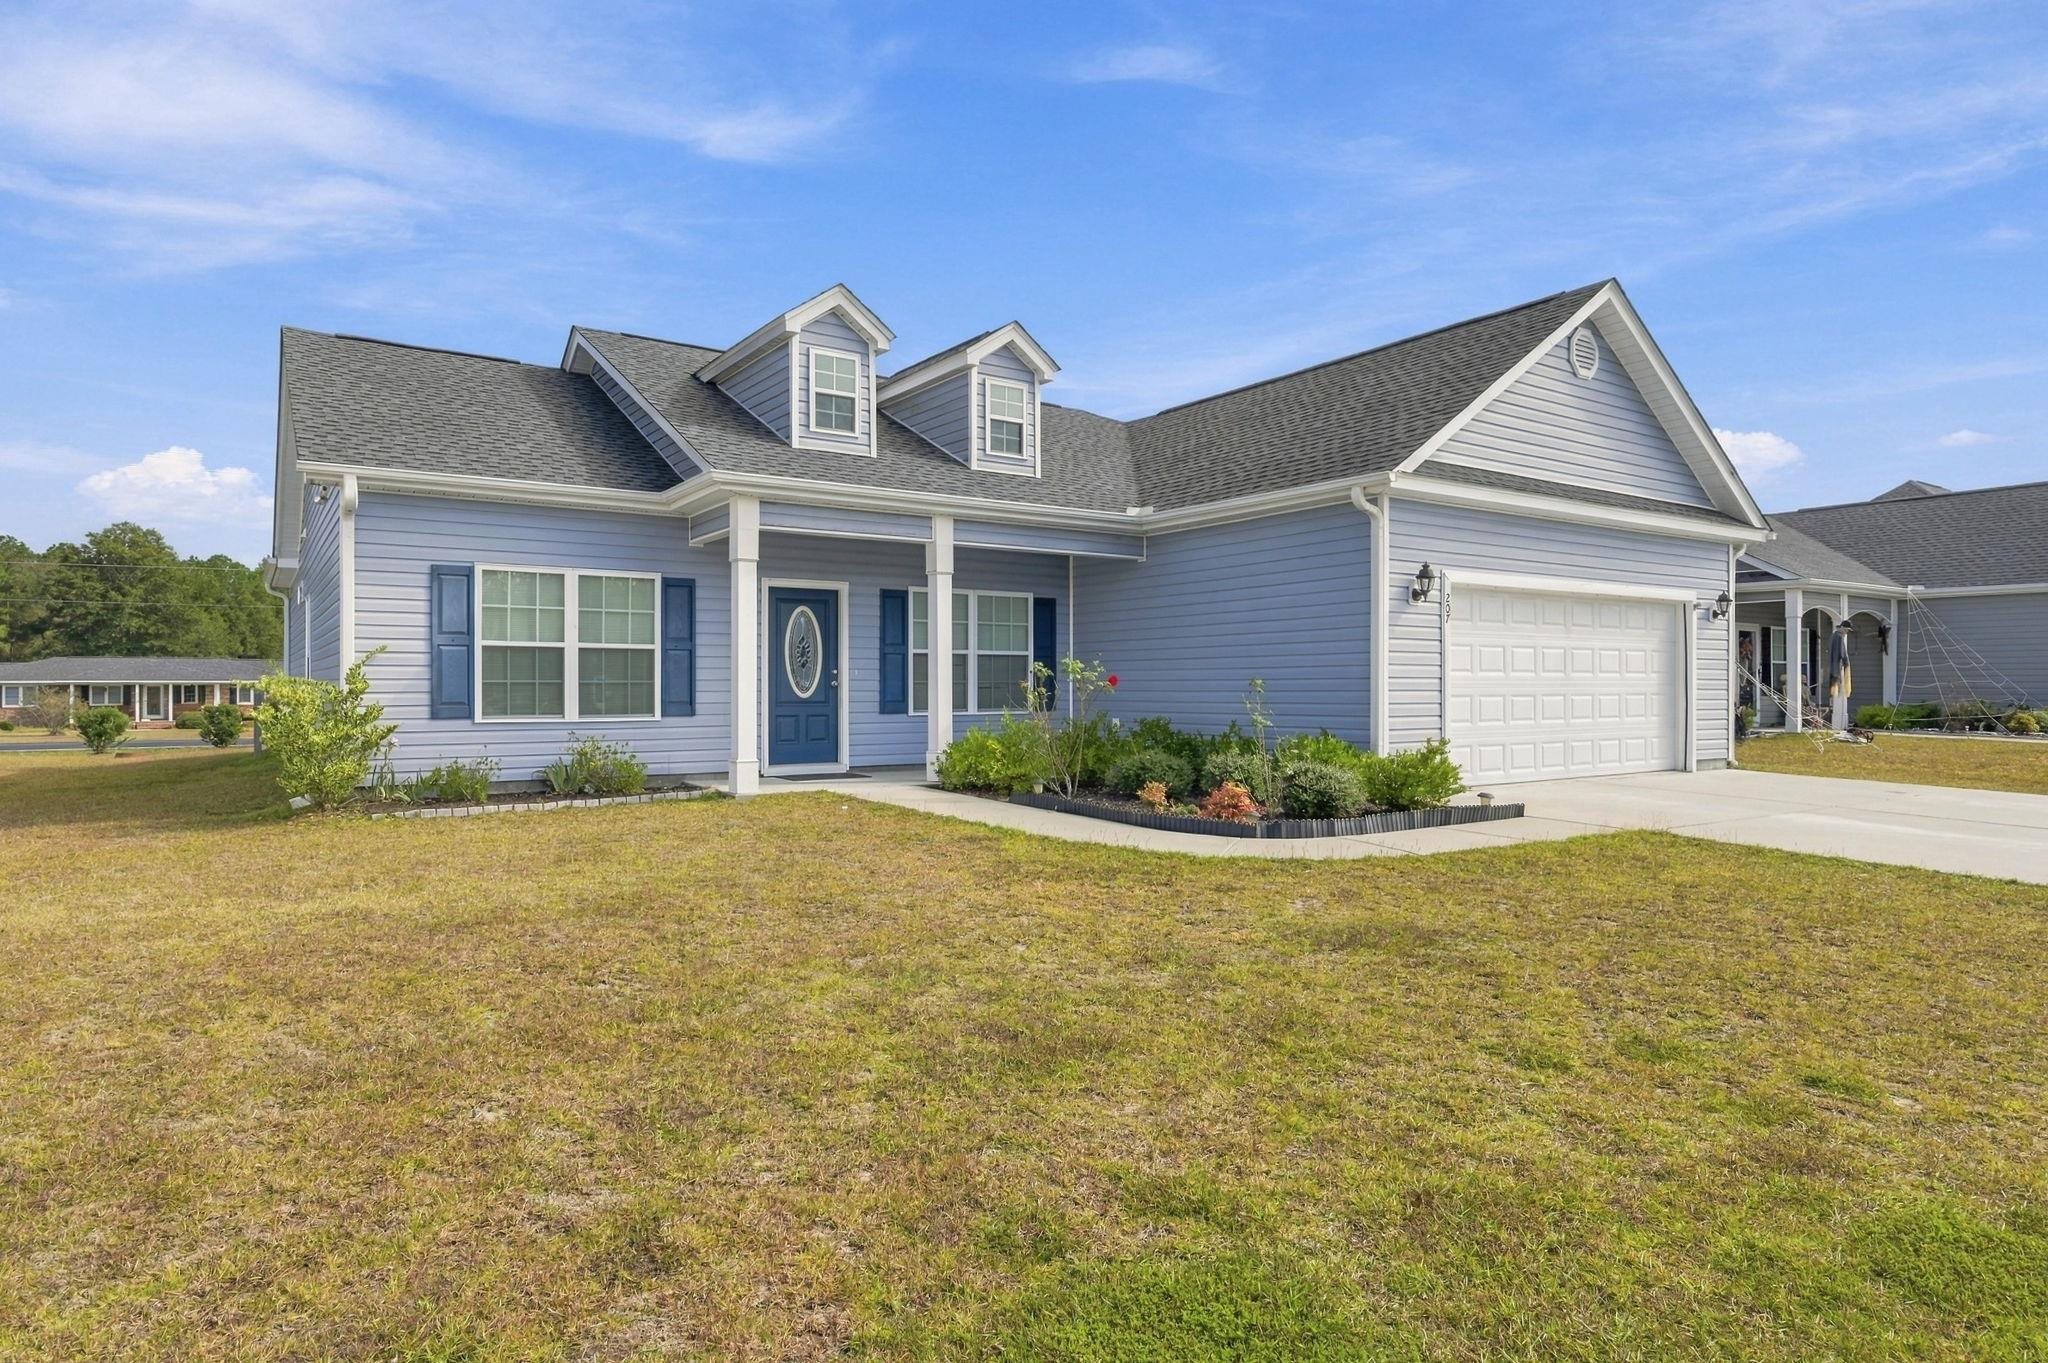
Listed at $334,875, this 4-bedroom, 2-bath single-family home is in Conway, SC. It has 1,662 square feet of living area and a 0.23-acre lot, and the MLS records a 2022 build year. The MLS places it in the Heartwood subdivision, Horry County.
The MLS records a single-level floor plan, with flooring listed as carpet and vinyl. Interior fields note a split-bedroom plan and washer and dryer connections. Kitchen appliances on the record include a range, dishwasher, microwave, and garbage disposal.
Outdoor features on the record include a front porch and a patio. Parking is recorded as a 2-car garage and a garage door opener. Construction fields list vinyl siding and a slab foundation.
The HOA fee is recorded at $54 a month, listed as covering pool service and common-area maintenance. The community fields list an outdoor community pool. The MLS records long-term rentals as allowed — confirm the current covenants before you rely on that.
Heating and cooling are listed as central air and central heat. Available utilities are listed as public water, underground utilities, and cable TV.
Forturro summary of published Coastal Carolinas MLS fields, assembled automatically. MLS record updated . The listing brokerage's own description follows below.
Welcome home to the sweet life! The beautiful Hickory 4 floor plan offers 4 bedrooms, 2 baths, and a bright, open layout designed for everyday living and making memories. You'll love the cozy carpeted bedrooms, wood-look vinyl flooring throughout the living areas, and a spacious living room with a vaulted ceiling that feels warm and welcoming. The kitchen features stainless steel appliances, wood cabinetry with crown molding, and a pantry closet, while the charming dining room boasts a tray ceiling and is complemented by a separate breakfast nook for slow mornings and coffee together.
The spacious primary suite is a lovely retreat, complete with double-bowl sinks, a garden tub, and a separate shower. Need a little extra flexibility? The entry area offers space for a dining room or flex room to fit your lifestyle. Enjoy sweet Southern evenings on the front porch or unwind on the screened rear porch and patio overlooking your sodded yard with irrigation. Thoughtful extras include gutters, a finished and painted 2-car garage with an electric opener, and pull-down attic stairs for additional storage.
Built by an award-winning local builder, this home is located in the Aynor school district, less than a mile from Highway 22, and within about 30 minutes of Myrtle Beach. Plus, a community pool makes those sunny Carolina days even sweeter! Come find the space, comfort, and charm that make this house feel like home. Video is for illustrative purposes only and may depict a similar home built elsewhere. Square footage is approximate and not guaranteed; buyer is responsible for verification.
Key highlights
Listed with CENTURY 21 Broadhurst. MLS #2626412. Data source: Coastal Carolinas MLS. Information is deemed reliable but not guaranteed.